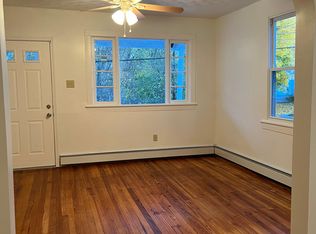
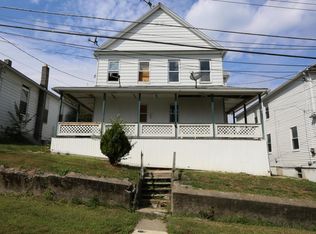
Completely remodeled 4-bedroom, 2.5-bath home with brand-new finishes throughout! Features include stainless steel appliances, granite countertops, a built-in electric fireplace with LED accent lighting, recessed LED lighting, and modern neon accent lights for a stylish touch. Electric baseboard heat, updated throughout, huge wrap around deck and a private driveway with parking for up to two cars
For sale
Price cut: $12K (9/30)
$260,000
38 6th St, Larksville, PA 18651
4beds
1,752sqft
Single Family Residence
Built in ----
3,485 Square Feet Lot
$255,300 Zestimate®
$148/sqft
$-- HOA
What's special
Huge wrap around deckBrand-new finishes throughoutRecessed led lightingGranite countertopsStainless steel appliances
- 110 days
- 452
- 22
Zillow last checked:
Listing updated:
Listed by:
Tanya Gilbert 570-709-1176,
Wychock Real Estate, LLC 570-235-6722,
Guy Roney,
Wychock Real Estate, LLC
Source: Luzerne County AOR,MLS#: 26-3215
Facts & features
Interior
Bedrooms & bathrooms
- Bedrooms: 4
- Bathrooms: 3
- Full bathrooms: 2
- 1/2 bathrooms: 1
Bedroom 1
- Level: Second
- Area: 169 Square Feet
- Dimensions: 13 x 13
Bedroom 2
- Level: Second
- Area: 160 Square Feet
- Dimensions: 16 x 10
Bedroom 3
- Level: Basement
- Area: 210 Square Feet
- Dimensions: 15 x 14
Bedroom 4
- Level: Basement
- Area: 345 Square Feet
- Dimensions: 23 x 15
Full bathroom
- Area: 64 Square Feet
- Dimensions: 8 x 8
Full bathroom
- Level: Second
- Area: 48 Square Feet
- Dimensions: 6 x 8
Half bathroom
- Level: First
- Area: 56 Square Feet
- Dimensions: 8 x 7
Kitchen
- Level: First
- Area: 224 Square Feet
- Dimensions: 16 x 14
Living room
- Level: First
- Area: 432 Square Feet
- Dimensions: 16 x 27
Heating
- Electric, Baseboard
Cooling
- None
Features
- Basement: Finished
Interior area
- Total structure area: 1,752
- Total interior livable area: 1,752 sqft
- Finished area above ground: 1,252
- Finished area below ground: 500
Property
Parking
- Parking features: Private
Features
- Levels: Tri-Level
Lot
- Size: 3,485 Square Feet
- Dimensions: 3,485 sqft
Details
- Parcel number: 38H8S4004006000
- Zoning: Residential
- Zoning description: Residential
Construction
Type & style
- Home type: SingleFamily
- Property subtype: Single Family Residence
Materials
- Vinyl Siding
Condition
- New Construction
- New construction: No
Utilities & green energy
- Sewer: Public Sewer
- Water: Public
Community & HOA
Location
- Region: Larksville
Financial & listing details
- Price per square foot: $148/sqft
- Tax assessed value: $24,900
- Annual tax amount: $713
- Date on market: 10/15/2026
Estimated market value
$255,300
$243,000 - $268,000
$2,074/mo
Price history
| Date | Event | Price |
|---|---|---|
| 9/30/2026 | Price change | $260,000-4.4%$148/sqft |
Source: Luzerne County AOR #26-3215 Report a problem | ||
| 9/17/2026 | Price change | $272,000-2.9%$155/sqft |
Source: Luzerne County AOR #26-3215 Report a problem | ||
| 8/16/2026 | Price change | $280,000-1.8%$160/sqft |
Source: Luzerne County AOR #26-3215 Report a problem | ||
| 7/4/2026 | Listed for sale | $285,000+418.2%$163/sqft |
Source: Luzerne County AOR #26-3215 Report a problem | ||
| 11/14/2025 | Sold | $55,000-21.4%$31/sqft |
Source: Public Record Report a problem | ||
| 6/15/2022 | Sold | $70,000+288.9%$40/sqft |
Source: Public Record Report a problem | ||
| 11/1/2021 | Sold | $18,000$10/sqft |
Source: Public Record Report a problem | ||
Public tax history
| Year | Property taxes | Tax assessment |
|---|---|---|
| 2023 | $713 +3% | $24,900 |
| 2022 | $692 -64.3% | $24,900 -64.3% |
| 2021 | $1,940 +8.5% | $69,800 |
| 2020 | $1,789 | $69,800 |
| 2019 | $1,789 +3.1% | $69,800 |
| 2018 | $1,736 | $69,800 |
| 2017 | -- | $69,800 |
| 2016 | -- | $69,800 |
| 2015 | -- | $69,800 |
| 2014 | -- | $69,800 |
| 2013 | -- | $69,800 |
| 2012 | -- | $69,800 |
| 2011 | -- | $69,800 |
| 2010 | -- | $69,800 |
| 2009 | -- | $69,800 +4054.8% |
| 2008 | -- | $1,680 |
| 2007 | -- | $1,680 |
| 2006 | -- | $1,680 |
| 2005 | -- | $1,680 |
| 2004 | -- | $1,680 |
| 2003 | -- | $1,680 |
| 2002 | -- | $1,680 |
| 2000 | -- | $1,680 |
Find assessor info on the county website
Monthly payment
Est. payment
Payment breakdown
Explore the cost of this home by adjusting the details. Changes won't be saved.Climate risks
Neighborhood: 18651
Similar homes
- $265,0002 bd2 ba1.8k sqft27 2nd St, Larksville, PA 18651For Sale
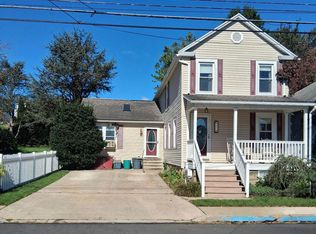 MLS ID #26-5114, Melissa Van Wert, Abstract Realty Group. Luzerne County AOR
 - $284,9004 bd2 ba1.9k sqft72 Gordon Ave, Wilkes Barre, PA 18702For Sale
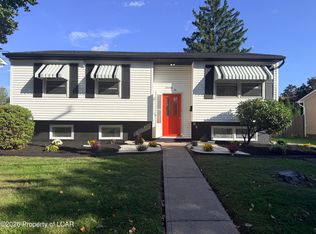 MLS ID #26-4699, Violeta Valdez, Wychock Real Estate, LLC. Luzerne County AOR
 - $250,0004 bd4 ba2.2k sqft654-656 Kuschke St, Plymouth, PA 18651For Sale
 MLS ID #26-4305, Tanya Gilbert, Wychock Real Estate, LLC. Luzerne County AOR
 - $255,0005 bd2 ba1.5k sqft137 Madison St, Wilkes Barre, PA 18702For Sale

 MLS ID #SC265132, Lizbeth Vaquero, Iron Valley Real Estate Greater Scranton. GSBR as distributed by MLS GRID
 - $199,9994 bd2 ba1.6k sqft18 Hutson St, Wilkes Barre, PA 18702For SaleMLS ID #SC264812, Rosa Angelica Martinez, Iron Valley Real Estate Greater Scranton. GSBR as distributed by MLS GRID
