Experience effortless living in this meticulously renovated 5-bedroom, 2-bathroom residence. Perfectly blending modern aesthetics with functional space, this home is a standout choice for growing families or investors seeking a high-yield property.
The interior boasts an open, airy feel with brand-new flooring throughout and a designer kitchen featuring contemporary finishes and premium cabinetry. Both bathrooms have been fully updated with stylish fixtures. Outside, the property offers a rare combination of a generous backyard—perfect for pets and entertaining—and a private driveway for coveted off-street parking.
Situated in a prime location just minutes from King’s College, Wilkes University, and Downtown dining. With easy highway access and proximity to Mohegan Pennsylvania, this move-in-ready gem offers the lifestyle and convenience you’ve been looking for.
Pending
Price cut: $5K (6/7)
$260,000
137 Madison St, Wilkes Barre, PA 18702
5beds
1,360sqft
:
Get pre-qualified$1,713/mo
Single Family Residence
Built in 1940
3,005 Square Feet Lot
$254,800 Zestimate®
$191/sqft
$-- HOA
What's special
Contemporary finishesStylish fixturesGenerous backyardMeticulously renovatedPremium cabinetryCoveted off-street parkingPrivate driveway
- 140 days |
- 242 |
- 17 |
Zillow last checked:
Listing updated:
Listed by:
Rosa Ylonka Perez 347-432-0612,
IronValley RE of Lehigh Valley 610-766-7200
Source: GLVR,MLS#: 773320 Originating MLS: Lehigh Valley MLS
Originating MLS: Lehigh Valley MLSFacts & features
Interior
Bedrooms & bathrooms
- Bedrooms: 5
- Bathrooms: 2
- Full bathrooms: 2
Primary bedroom
- Description: Walk-inn closet
- Level: Second
- Dimensions: 13.00 x 13.00
Bedroom
- Level: Second
- Dimensions: 12.00 x 12.00
Bedroom
- Level: Second
- Dimensions: 10.00 x 10.00
Bedroom
- Level: Third
- Dimensions: 13.00 x 13.00
Bedroom
- Level: Third
- Dimensions: 12.00 x 12.00
Dining room
- Level: First
- Dimensions: 12.00 x 12.00
Other
- Description: New bathroom
- Level: Second
- Dimensions: 9.00 x 5.00
Other
- Description: Huge new bathroom
- Level: Third
- Dimensions: 10.00 x 7.00
Kitchen
- Description: New kitchen
- Level: First
- Dimensions: 13.00 x 13.00
Living room
- Description: Bright & ample
- Level: First
- Dimensions: 17.00 x 12.00
Heating
- Baseboard, Gas
Cooling
- None
Appliances
- Included: Gas Oven, Gas Range, Gas Water Heater, Microwave, Refrigerator
- Laundry: Washer Hookup, Dryer Hookup, Lower Level
Features
- Dining Area, Walk-In Closet(s)
- Flooring: Hardwood, Laminate, Resilient
- Basement: Full
Interior area
- Total interior livable area: 1,360 sqft
- Finished area above ground: 1,360
- Finished area below ground: 0
Property
Parking
- Parking features: Driveway, Off Street
- Has uncovered spaces: Yes
Features
- Patio & porch: Covered, Enclosed, Patio, Porch
- Exterior features: Covered Patio, Porch
- Has view: Yes
- View description: City Lights
Lot
- Size: 3,005 Square Feet
- Features: Not In Subdivision
Details
- Parcel number: 73H10NW4019011000
- Zoning: R1
- Special conditions: None
Construction
Type & style
- Home type: SingleFamily
- Architectural style: Contemporary,Colonial
- Property subtype: Single Family Residence
Materials
- Stone, Vinyl Siding
- Roof: Shingle,Wood
Condition
- Unknown
- Year built: 1940
Utilities & green energy
- Electric: Circuit Breakers
- Sewer: Public Sewer
- Water: Public
Community & HOA
Community
- Subdivision: Not in Development
Location
- Region: Wilkes Barre
Financial & listing details
- Price per square foot: $191/sqft
- Tax assessed value: $21,900
- Annual tax amount: $3,638
- Date on market: 3/19/2026
- Ownership type: Fee Simple
Estimated market value
$254,800
$242,000 - $268,000
$1,678/mo
Price history
| Date | Event | Price |
|---|---|---|
| 7/22/2026 | Pending sale | $260,000$191/sqft |
Source:  GLVR #773320 Report a problem GLVR #773320 Report a problem | ||
| 7/17/2026 | Listed for sale | $260,000$191/sqft |
Source: GLVR #773320 Report a problem | ||
| 7/3/2026 | Pending sale | $260,000$191/sqft |
Source: GLVR #773320 Report a problem | ||
| 6/7/2026 | Price change | $260,000-1.9%$191/sqft |
Source: GLVR #773320 Report a problem | ||
| 3/19/2026 | Listed for sale | $265,000-8.1%$195/sqft |
Source: GLVR #773320 Report a problem | ||
| 12/27/2025 | Listing removed | $288,500$212/sqft |
Source: Luzerne County AOR #25-5272 Report a problem | ||
| 11/24/2025 | Price change | $288,500-1%$212/sqft |
Source: Luzerne County AOR #25-5272 Report a problem | ||
| 11/4/2025 | Price change | $291,500-1.2%$214/sqft |
Source: Luzerne County AOR #25-5272 Report a problem | ||
| 10/18/2025 | Listed for sale | $295,000+195%$217/sqft |
Source: Luzerne County AOR #25-5272 Report a problem | ||
| 4/30/2025 | Sold | $100,000+0.1%$74/sqft |
Source:  GSBR as distributed by MLS GRID #SC251259 Report a problem GSBR as distributed by MLS GRID #SC251259 Report a problem | ||
| 3/31/2025 | Pending sale | $99,900$73/sqft |
Source: GSBR as distributed by MLS GRID #SC251259 Report a problem | ||
| 3/25/2025 | Listed for sale | $99,900+97.8%$73/sqft |
Source: GSBR as distributed by MLS GRID #SC251259 Report a problem | ||
| 8/3/2005 | Sold | $50,500$37/sqft |
Source: Public Record Report a problem | ||
Public tax history
| Year | Property taxes | Tax assessment |
|---|---|---|
| 2023 | $1,126 -88.4% | $58,600 |
| 2022 | $9,724 | $58,600 |
| 2021 | $9,724 +476% | $58,600 |
| 2020 | $1,688 | $58,600 |
| 2019 | $1,688 -82.5% | $58,600 |
| 2018 | $9,654 | $58,600 |
| 2017 | -- | $58,600 |
| 2016 | -- | $58,600 |
| 2015 | -- | $58,600 |
| 2014 | -- | $58,600 |
| 2013 | -- | $58,600 |
| 2012 | -- | $58,600 |
| 2011 | -- | $58,600 |
| 2010 | -- | $58,600 |
| 2009 | -- | $58,600 +2968.1% |
| 2008 | -- | $1,910 |
| 2007 | -- | $1,910 |
| 2006 | -- | $1,910 |
| 2005 | -- | $1,910 |
| 2004 | -- | $1,910 |
| 2003 | -- | $1,910 |
| 2002 | -- | $1,910 |
| 2000 | -- | $1,910 |
Find assessor info on the county website
Monthly payment
Est. payment
Payment breakdown
Explore the cost of this home by adjusting the details. Changes won't be saved.Climate risks
Neighborhood: East End
Nearby schools
GreatSchools rating
- 6/10Daniel J Flood El SchoolGrades: K-5Distance: 0.3 mi
- 4/10Solomon/Plains Junior High SchoolGrades: 6-8Distance: 1.8 mi
- 2/10James M Coughlin Junior-Senior High SchoolGrades: 9-12Distance: 0.6 mi
Schools provided by the listing agent
- Elementary: Daniel J Flood El School
- Middle: Solomon/Plains Junior High School
- High: James M Coughlin Junior-Senior High Scho
- District: Wilkes-Barre
Source: GLVR. This data may not be complete. We recommend contacting the local school district to confirm school assignments for this home.
- $132,000-- bd-- ba1.5k sqft139 Madison St, Wilkes Barre, PA 18702Off Market
- $138,000-- bd-- ba1.4k sqft135 Madison St, Wilkes Barre, PA 18702Off Market
- $123,3003 bd1 ba1.3k sqft143 Madison St, Wilkes Barre, PA 18702Off Market
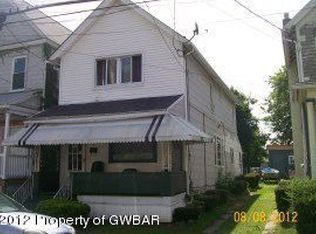
- $153,000-- bd-- ba1.5k sqft133 Madison St, Wilkes Barre, PA 18702Off Market
- $145,7005 bd1 ba2k sqft145 Madison St, Wilkes Barre, PA 18702Off Market
- $35,000-- bd-- ba1.2k sqft129 Madison St, Wilkes Barre, PA 18702Off Market
- $121,5003 bd1 ba1.2k sqft140 Madison St, Wilkes Barre, PA 18702Off Market
- $87,3002 bd1 ba627 sqft147 Madison St, Wilkes Barre, PA 18702Off Market
A local agent can set up tours, give advice and negotiate with sellers.
A local lender can help you make sure your offer is ready when you are.
Similar homes
- $230,0004 bd2 ba1.6k sqft18 Hutson St, Wilkes Barre, PA 18702For Sale
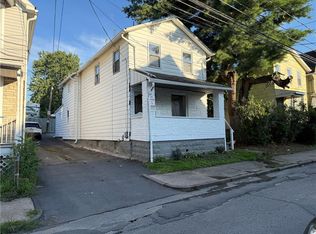 MLS ID #782147, Aymee M. David Quinones, IronValley RE of Lehigh Valley. GLVR
 - $244,9004 bd2 ba1.8k sqft556 N Main St, Wilkes Barre, PA 18705For Sale
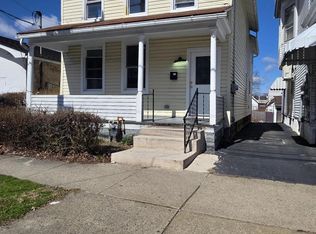 MLS ID #26-1308, Marjorie Quinones Rios, eXp Realty Philadelphia. Luzerne County AOR
 - $234,9004 bd2 ba1.6k sqft216 Stanton St, Wilkes Barre, PA 18702For Sale
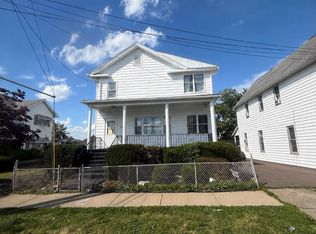 MLS ID #26-3204, Enyely Orlando Pena Mejia, Aggressive Realty & Rentals, LLC. Luzerne County AOR
 - $235,0003 bd2 ba1.5k sqft22 Marlborough Ave, Wilkes Barre, PA 18702For Sale

 MLS ID #SC263582, Ana Patricia Patrocinio Calcada, EXP Realty LLC. GSBR as distributed by MLS GRID
 - $250,0004 bd2 ba1.2k sqft1354 Scott St, Wilkes Barre, PA 18705For SaleMLS ID #781341, Enrryko Placencia, IronValley RE of Lehigh Valley. GLVR
- $249,9994 bd2 ba1.8k sqft173 George Ave, Wilkes Barre, PA 18705For SaleMLS ID #26-3332, Christi Skiro, Antonik & Associates, Inc. Nanticoke. Luzerne County AOR
- $220,0004 bd2 ba1.4k sqft30 Moyallen St, Wilkes Barre, PA 18702For SaleMLS ID #SC263572, Ana Patricia Patrocinio Calcada, EXP Realty LLC. GSBR as distributed by MLS GRID
- $274,9004 bd2 ba1.7k sqft33 Pomona St, Forty Fort, PA 18704For SaleMLS ID #26-2636, Melissa Cabrera, Coldwell Banker Town & Country. Luzerne County AOR
- $149,9003 bd1 ba1.2k sqft246 N Pennsylvania Ave, Wilkes Barre, PA 18702For SaleMLS ID #26-3650, Elizabeth Ginocchetti, Berkshire Hathaway HomeServices Poggi, REALTORS. Luzerne County AOR
- $285,0004 bd2 ba1.1k sqft20 Korn St, Kingston, PA 18704For SaleMLS ID #26-3098, Tanya Gilbert, Wychock Real Estate, LLC. Luzerne County AOR
- $299,0004 bd3 ba1.9k sqft273 Tripp St, Swoyersville, PA 18704For Sale
 MLS ID #PALU2003204, OwnerEntry.com White, OwnerEntry.com. Bright MLS
 - $200,0003 bd2 ba1.2k sqft14 Phoenix St, Wilkes Barre, PA 18702For SaleMLS ID #26-850, Germaine Schmidt, Wychock Real Estate, LLC. Luzerne County AOR
- $--3 bd1 ba1.5k sqft19 Rose Ave, Plains, PA 18705AuctionAuction.com 1
- $199,0004 bd1 ba1.4k sqft28 Farley Ln, Wilkes Barre, PA 18702For SaleMLS ID #26-3121, Michael Kon, Tom Hart Realty. Luzerne County AOR
- $169,9003 bd2 ba1.5k sqft50 Butler St, Wilkes Barre, PA 18702For SaleMLS ID #PM-141938, Rigoberto Garcia, Iron Valley Real Estate - Coal Region. PMAR
- $234,0004 bd2 ba1.4k sqft66 Park St, Dallas, PA 18612For SaleMLS ID #26-3800, Robert T Cook, Berkshire Hathaway HomeServices Poggi, REALTORS Back Mtn. Luzerne County AOR
- $239,9004 bd2 ba1.8k sqft269 N Main St, Wilkes Barre, PA 18705For SaleMLS ID #26-1772, Annamarie Conover, Avanti Real Estate Group. Luzerne County AOR
- $149,9994 bd1 ba1.4k sqft55 Grove St, Wilkes Barre, PA 18702For SaleMLS ID #778535, Ana P. Patrocinio Calcada, EXP Realty LLC. GLVR
- $224,9004 bd2 ba1.7k sqft11 Franklin St, Larksville, PA 18704For SaleMLS ID #26-2999, Lia Parkison, LMM Realty, LLC. Luzerne County AOR
- $239,9003 bd1 ba1.3k sqft122 Noyes Ave, Swoyersville, PA 18704For SaleMLS ID #26-3358, Willford Balmaceda, Avanti Real Estate Group. Luzerne County AOR
