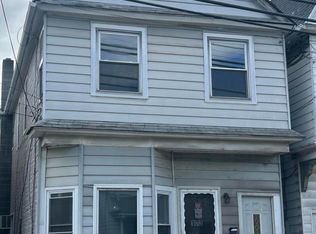
Welcome to this beautifully updated 4-bedroom, 2 full-bath home that is truly move-in ready! Completely renovated from top to bottom, this property features a brand-new central air conditioning system, modern heating, and quality finishes throughout. Every room has been thoughtfully updated, offering comfort, style, and functionality for today's homeowner.
The spacious layout is perfect for a growing family, while the oversized parking area easily accommodates up to 8 vehicles with convenient access from both the front street and the rear alley. Whether you need extra parking for guests, work vehicles, or recreational equipment, this property has you covered.
This home is eligible for FHA, VA, Conventional, PHFA, and other financing programs, making it an excellent opportunity for a wide range of buyers. Although the home is in outstanding condition, it is being sold in as-is condition.
Don't miss your chance to own this exceptional property that combines modern updates, generous parking, and a convenient location. Schedule your private showing today!
For sale
$250,000
1354 Scott St, Wilkes Barre, PA 18705
4beds
1,270sqft
:
Get pre-qualified$1,647/mo
Single Family Residence
Built in 1950
6,534 Square Feet Lot
$247,500 Zestimate®
$197/sqft
$-- HOA
What's special
Quality finishes throughoutModern heatingSpacious layout
- 9 days |
- 1,604 |
- 62 |
Likely to sell faster than
Zillow last checked:
Listing updated:
Listed by:
Enrryko Placencia 610-766-7200,
IronValley RE of Lehigh Valley 610-766-7200,
Rosa Ylonka Perez 347-432-0612,
IronValley RE of Lehigh Valley
Source: GLVR,MLS#: 781341 Originating MLS: Lehigh Valley MLS
Originating MLS: Lehigh Valley MLSFacts & features
Interior
Bedrooms & bathrooms
- Bedrooms: 4
- Bathrooms: 2
- Full bathrooms: 2
Bedroom
- Level: First
- Dimensions: 10.00 x 11.00
Bedroom
- Level: Second
- Dimensions: 10.00 x 9.00
Bedroom
- Level: Second
- Dimensions: 10.00 x 9.00
Bedroom
- Level: Second
- Dimensions: 11.00 x 15.00
Primary bathroom
- Level: Second
- Dimensions: 4.00 x 9.00
Dining room
- Level: First
- Dimensions: 12.00 x 14.00
Other
- Level: First
- Dimensions: 4.00 x 8.00
Kitchen
- Level: First
- Dimensions: 10.00 x 13.00
Heating
- Electric
Cooling
- Central Air
Appliances
- Included: Dishwasher, Electric Oven, Electric Range, Electric Water Heater, Microwave, Refrigerator
Features
- Dining Area, Separate/Formal Dining Room
- Flooring: Laminate, Resilient, Tile
- Basement: Dirt Floor
Interior area
- Total interior livable area: 1,270 sqft
- Finished area above ground: 1,270
- Finished area below ground: 0
Property
Parking
- Total spaces: 4
- Parking features: Driveway, Off Street, Parking Lot
- Garage spaces: 4
- Has uncovered spaces: Yes
Features
- Stories: 2
- Has view: Yes
Lot
- Size: 6,534 Square Feet
- Features: Flat, Not In Subdivision, Views
Details
- Parcel number: 73G10SE3004009
- Zoning: 73G10SE3004009
- Special conditions: None
Construction
Type & style
- Home type: SingleFamily
- Architectural style: A-Frame
- Property subtype: Single Family Residence
Materials
- Other, Stone, Wood Siding
- Roof: Shingle,Wood
Condition
- Year built: 1950
Utilities & green energy
- Sewer: Public Sewer
- Water: Public
Green energy
- Construction elements: Conserving Methods
Community & HOA
Community
- Subdivision: Not in Development
Location
- Region: Wilkes Barre
Financial & listing details
- Price per square foot: $197/sqft
- Tax assessed value: $37,400
- Annual tax amount: $2,693
- Date on market: 7/23/2026
- Ownership type: Fee Simple
Estimated market value
$247,500
$235,000 - $260,000
$1,694/mo
Price history
| Date | Event | Price |
|---|---|---|
| 7/23/2026 | Listed for sale | $250,000+150%$197/sqft |
Source:  GLVR #781341 Report a problem GLVR #781341 Report a problem | ||
| 7/28/2025 | Sold | $100,000+400%$79/sqft |
Source: Public Record Report a problem | ||
| 8/23/2022 | Sold | $20,000+21.2%$16/sqft |
Source: Public Record Report a problem | ||
| 6/24/2022 | Sold | $16,500$13/sqft |
Source: Public Record Report a problem | ||
Public tax history
| Year | Property taxes | Tax assessment |
|---|---|---|
| 2023 | $402 -93.5% | $37,400 |
| 2022 | $6,206 | $37,400 |
| 2021 | $6,206 +476% | $37,400 |
| 2020 | $1,077 | $37,400 |
| 2019 | $1,077 -82.5% | $37,400 |
| 2018 | $6,162 | $37,400 |
| 2017 | -- | $37,400 |
| 2016 | -- | $37,400 |
| 2015 | -- | $37,400 |
| 2014 | -- | $37,400 |
| 2013 | -- | $37,400 |
| 2012 | -- | $37,400 |
| 2011 | -- | $37,400 |
| 2010 | -- | $37,400 |
| 2009 | -- | $37,400 +1817.9% |
| 2008 | -- | $1,950 |
| 2007 | -- | $1,950 |
| 2006 | -- | $1,950 |
| 2005 | -- | $1,950 |
| 2004 | -- | $1,950 |
| 2003 | -- | $1,950 |
| 2002 | -- | $1,950 |
| 2000 | -- | $1,950 |
Find assessor info on the county website
Monthly payment
Est. payment
Payment breakdown
Explore the cost of this home by adjusting the details. Changes won't be saved.Climate risks
Neighborhood: Miners' Mills
Nearby schools
GreatSchools rating
- 4/10Solomon/Plains El SchoolGrades: K-5Distance: 0.8 mi
- 4/10Solomon/Plains Junior High SchoolGrades: 6-8Distance: 0.8 mi
- 2/10James M Coughlin Junior-Senior High SchoolGrades: 9-12Distance: 2.6 mi
Schools provided by the listing agent
- District: Wilkes-Barre
Source: GLVR. This data may not be complete. We recommend contacting the local school district to confirm school assignments for this home.
- $206,000-- bd-- ba2k sqft1358 Scott St, Wilkes Barre, PA 18705Sold
- $169,9003 bd1 ba1.8k sqft96 Brazil St, Wilkes Barre, PA 18705Off Market
- $243,000-- bd-- ba2.3k sqft1368 Scott St, Wilkes Barre, PA 18705Off Market
- $155,800-- bd-- ba1.1k sqft88 Brazil St, Wilkes Barre, PA 18705Off Market
- $265,400-- bd-- ba1.9k sqft1355 Scott St, Wilkes Barre, PA 18705Off Market
- $146,0003 bd1 ba1.2k sqft99 Brazil St, Wilkes Barre, PA 18705Off Market
- $238,200-- bd-- ba2.2k sqft25 Knight St, Wilkes Barre, PA 18705Off Market
- $170,100-- bd-- ba1.4k sqft1339 Scott St, Wilkes Barre, PA 18705Off Market
A local agent can set up tours, give advice and negotiate with sellers.
A local lender can help you make sure your offer is ready when you are.
Similar homes
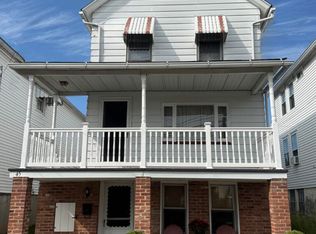
- $249,9994 bd2 ba1.8k sqft173 George Ave, Wilkes Barre, PA 18705For Sale
 MLS ID #26-3332, Christi Skiro, Antonik & Associates, Inc. Nanticoke. Luzerne County AOR
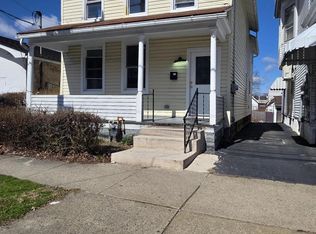
 - $195,0003 bd2 ba1.6k sqft45 Poplar St, Plains, PA 18705For Sale
 MLS ID #26-3702, Donna Klug, Classic Properties Back Mountain. Luzerne County AOR
 - $244,9004 bd2 ba1.8k sqft556 N Main St, Wilkes Barre, PA 18705For Sale
 MLS ID #26-1308, Marjorie Quinones Rios, eXp Realty Philadelphia. Luzerne County AOR
 - $239,9004 bd2 ba1.8k sqft269 N Main St, Wilkes Barre, PA 18705For Sale
 MLS ID #26-1772, Annamarie Conover, Avanti Real Estate Group. Luzerne County AOR
 - $249,9004 bd2 ba1.6k sqft216 Stanton St, Wilkes Barre, PA 18702For SaleMLS ID #26-3204, Enyely Orlando Pena Mejia, Aggressive Realty & Rentals, LLC. Luzerne County AOR
- $249,0004 bd2 ba1.4k sqft74 Mason St, Exeter, PA 18643For SaleMLS ID #26-3438, Melissa Cabrera, Coldwell Banker Town & Country. Luzerne County AOR
- $235,0003 bd2 ba1.5k sqft22 Marlborough Ave, Wilkes Barre, PA 18702For Sale
 MLS ID #SC263582, Ana Patricia Patrocinio Calcada, EXP Realty LLC. GSBR as distributed by MLS GRID
 - $220,0004 bd2 ba1.4k sqft30 Moyallen St, Wilkes Barre, PA 18702For SaleMLS ID #SC263572, Ana Patricia Patrocinio Calcada, EXP Realty LLC. GSBR as distributed by MLS GRID
- $244,9003 bd2 ba1.6k sqft17 Washington St, Pittston, PA 18640For SaleMLS ID #26-3750, Steve Shemo, Classic Properties Kingston. Luzerne County AOR
- $252,5003 bd1 ba1.6k sqft39 Atherton Ave, Wyoming, PA 18644For SaleMLS ID #26-2414, Tracy Navarro, Century 21 Select Group. Luzerne County AOR
- $234,9004 bd2 ba1.7k sqft11 Franklin St, Larksville, PA 18704For SaleMLS ID #26-2999, Lia Parkison, LMM Realty, LLC. Luzerne County AOR
- $219,9992 bd1 ba1.3k sqft6 Rowlands Ln, West Wyoming, PA 18644For SaleMLS ID #26-3766, Richelle Tevenal, Rubbico Real Estate. Luzerne County AOR
- $239,0004 bd3 ba1.4k sqft28 Manhattan St, Ashley, PA 18706For SaleMLS ID #SC263402, Gregory F. Pollock, Lewith & Freeman RE, Inc.. GSBR as distributed by MLS GRID
- $239,9003 bd1 ba1.3k sqft122 Noyes Ave, Swoyersville, PA 18704For SaleMLS ID #26-3358, Willford Balmaceda, Avanti Real Estate Group. Luzerne County AOR
- $274,9004 bd2 ba1.7k sqft33 Pomona St, Forty Fort, PA 18704For SaleMLS ID #26-2636, Melissa Cabrera, Coldwell Banker Town & Country. Luzerne County AOR
- $285,0004 bd2 ba1.1k sqft20 Korn St, Kingston, PA 18704For SaleMLS ID #26-3098, Tanya Gilbert, Wychock Real Estate, LLC. Luzerne County AOR
- $215,0004 bd2 ba1.3k sqft85 Plank St, Pittston, PA 18640For SaleMLS ID #26-2310, Yesenia Franklin, Dream Homes Real Estate LLC. Luzerne County AOR
- $235,9995 bd3 ba1.8k sqft37 Jenkins Ct, Pittston, PA 18640For SaleMLS ID #777761, Miguelina Almonte, Signature Lux Realty. GLVR
- $185,0004 bd1 ba1.4k sqft232 Damon St, West Pittston, PA 18643For SaleMLS ID #26-3718, Michael Nastasiak, Keller Williams Real Estate, Kingston. Luzerne County AOR
- $199,0004 bd1 ba1.4k sqft28 Farley Ln, Wilkes Barre, PA 18702For SaleMLS ID #26-3121, Michael Kon, Tom Hart Realty. Luzerne County AOR
