Turn-key and truly move-in ready on one of Swoyersville's best streets. This 4-bed, 2-bath, 1,930 sq ft home has been meticulously maintained by a single owner for nearly a decade. Everything from the garage door rollers to the light switches has been replaced, so there's no deferred-maintenance list waiting for you. The big-ticket items are done: a multi-zone HVAC system installed in 2023 pairs with full spray foam insulation for low utility bills, the water heater was replaced in 2017, and the roof (2008, 30-year architectural shingles) has years of life left. Located outside the flood zone, no flood insurance required. The kitchen features Schrock cabinetry with quartz countertops, and the living room offers hardwood floors, a corner gas fireplace, and a built-in 7.1 in-wall surround system (wall speakers included). Upstairs, a private deck off an upper floor bedroom offers a great view of the valley. Washer, dryer, refrigerator, and dishwasher are included. Outside, a detached 3-car garage includes a half bath, ideal for a workshop, hobby space, or serious storage. A security system with cameras conveys with the home. The wide, quiet street is the kind where neighbors walk their dogs and kids play, within walking distance of multiple parks and restaurants.In the property owner's own words: ''This house is genuinely easy to live in, low utility bills, low taxes, and nothing on the to-do list. The spray foam insulation isn't just an efficiency thing, the primary bedroom is completely silent, and it's the best sleep I've ever had. Tripp Street is wide and full of life. Community events happen literally across the street. The long driveway means company always has a place to park. And it's the small things you notice over a decade: solid core doors, smooth double-hung windows, and closets that actually fit everything.
For sale
$299,000
273 Tripp St, Swoyersville, PA 18704
4beds
1,930sqft
:
Get pre-qualified$1,951/mo
Residential, Single Family Residence
Built in 1950
5,662 Square Feet Lot
$295,300 Zestimate®
$155/sqft
$-- HOA
What's special
Smooth double-hung windowsCorner gas fireplaceSolid core doors
- 3 days |
- 297 |
- 12 |
Zillow last checked:
Listing updated:
Listed by:
Dan Demers,
Sell Your Home Services 888-219-3009
Source: GSBR as distributed by MLS GRID,MLS#: SC263865
Facts & features
Interior
Bedrooms & bathrooms
- Bedrooms: 4
- Bathrooms: 3
- Full bathrooms: 2
- 1/2 bathrooms: 1
Rooms
- Room types: Bedroom 1, Master Bedroom, Living Room, Kitchen, Bedroom 3, Bedroom 2
Primary bedroom
- Area: 195 Square Feet
- Dimensions: 15 x 13
Bedroom 1
- Area: 169 Square Feet
- Dimensions: 13 x 13
Bedroom 2
- Area: 156 Square Feet
- Dimensions: 13 x 12
Bedroom 3
- Area: 156 Square Feet
- Dimensions: 12 x 13
Kitchen
- Area: 225 Square Feet
- Dimensions: 15 x 15
Living room
- Area: 330 Square Feet
- Dimensions: 15 x 22
Heating
- Forced Air, Natural Gas, Zoned
Cooling
- Central Air, Zoned
Appliances
- Included: Dishwasher, Washer, Gas Oven, Refrigerator, Microwave, Gas Range, Dryer, Disposal
- Laundry: Main Level
Features
- Central Vacuum, Radon Mitigation System, Other, Drywall
- Flooring: Other, Wood, Tile
- Basement: Block,Interior Entry,Exterior Entry,Concrete
- Attic: Finished,Walk Up
- Number of fireplaces: 1
- Fireplace features: Gas, Living Room
Interior area
- Total structure area: 1,930
- Total interior livable area: 1,930 sqft
- Finished area above ground: 1,930
- Finished area below ground: 0
Property
Parking
- Total spaces: 3
- Parking features: Detached, Paved, On Street, Off Street, Garage Door Opener
- Garage spaces: 3
- Has uncovered spaces: Yes
Features
- Stories: 3
- Patio & porch: Patio
- Exterior features: Other
- Has view: Yes
- Frontage length: 40.00
Lot
- Size: 5,662 Square Feet
- Dimensions: 142 x 40
- Features: Other, Views
Details
- Parcel number: 59F9SE3024019
- Zoning: R1
Construction
Type & style
- Home type: SingleFamily
- Architectural style: Colonial,Dutch Colonial
- Property subtype: Residential, Single Family Residence
Materials
- Vinyl Siding
- Foundation: Block
- Roof: Asphalt
Condition
- New construction: No
- Year built: 1950
Utilities & green energy
- Electric: 200 or Less Amp Service
- Sewer: None
- Water: Public
- Utilities for property: Cable Available
Community & HOA
Community
- Features: Other
- Security: Security System
HOA
- Has HOA: No
Location
- Region: Swoyersville
Financial & listing details
- Price per square foot: $155/sqft
- Tax assessed value: $67,100
- Annual tax amount: $1,868
- Date on market: 8/7/2026
- Listing terms: Cash,VA Loan,Conventional
- Road surface type: Paved
Estimated market value
$295,300
$281,000 - $310,000
$1,904/mo
Price history
| Date | Event | Price |
|---|---|---|
| 8/4/2026 | Listed for sale | $299,000+86.9%$155/sqft |
Source:  Bright MLS #PALU2003204 Report a problem Bright MLS #PALU2003204 Report a problem | ||
| 10/25/2017 | Sold | $160,000-5%$83/sqft |
Source: Public Record Report a problem | ||
| 8/27/2017 | Listed for sale | $168,500+852.6%$87/sqft |
Source: Century 21 Signature Properties #17-4550 Report a problem | ||
| 8/24/2005 | Sold | $17,689$9/sqft |
Source: Public Record Report a problem | ||
Public tax history
| Year | Property taxes | Tax assessment |
|---|---|---|
| 2023 | $1,787 +3.4% | $67,100 |
| 2022 | $1,728 | $67,100 |
| 2021 | $1,728 +6.1% | $67,100 |
| 2020 | $1,629 | $67,100 |
| 2019 | $1,629 +3.2% | $67,100 |
| 2018 | $1,578 | $67,100 |
| 2017 | -- | $67,100 |
| 2016 | -- | $67,100 |
| 2015 | $1,156 | $67,100 |
| 2014 | $1,156 | $67,100 |
| 2013 | -- | $67,100 |
| 2012 | -- | $67,100 |
| 2011 | -- | $67,100 |
| 2010 | -- | $67,100 |
| 2009 | -- | $67,100 +2531.4% |
| 2008 | -- | $2,550 |
| 2007 | -- | $2,550 +40.1% |
| 2006 | -- | $1,820 |
| 2005 | -- | $1,820 |
| 2004 | -- | $1,820 |
| 2003 | -- | $1,820 |
| 2002 | -- | $1,820 |
| 2000 | -- | $1,820 |
Find assessor info on the county website
Monthly payment
Est. payment
Payment breakdown
Explore the cost of this home by adjusting the details. Changes won't be saved.Climate risks
Neighborhood: 18704
Nearby schools
GreatSchools rating
- 4/10Dana El CenterGrades: K-5Distance: 0.4 mi
- 3/10Wyoming Valley West Middle SchoolGrades: 6-8Distance: 1.8 mi
- 3/10Wyoming Valley West Senior High SchoolGrades: 9-12Distance: 4.6 mi
- $172,000-- sqft271 Tripp St, Swoyersville, PA 18704Off Market
- $195,700-- bd-- ba1.6k sqft277 Tripp St, Swoyersville, PA 18704Off Market
- $106,300-- bd-- ba765 sqft277 Tripp St, Swoyersville, PA 18704Off Market
- $145,800-- bd-- ba1.5k sqft281 Tripp St, Swoyersville, PA 18704Off Market
- $274,500-- bd2 ba8k sqft20 Scott St, Swoyersville, PA 18704Off Market
- $189,300-- bd-- ba1.3k sqft285 Tripp St, Swoyersville, PA 18704Off Market
- $159,200-- bd-- ba1.6k sqft24 Scott St, Swoyersville, PA 18704Off Market
- $177,100-- bd-- ba1.5k sqft289 Tripp St, Swoyersville, PA 18704Off Market
A local agent can set up tours, give advice and negotiate with sellers.
Similar homes
- $249,9003 bd2 ba2.1k sqft143 Butler St, Forty Fort, PA 18704For Sale
 MLS ID #26-3901, Mark R. Mason, Crossin Real Estate. Luzerne County AOR
 - $399,9903 bd2 ba1.8k sqft77 Filbert St, Swoyersville, PA 18704For Sale
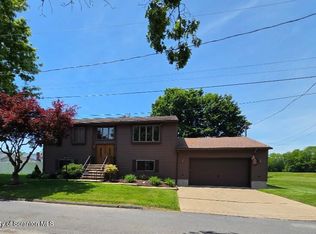
 MLS ID #SC263123, Dan Demers, Sell Your Home Services. GSBR as distributed by MLS GRID
 - $329,9004 bd3 ba2.2k sqft13 Park Ln N, Mountain Top, PA 18707For Sale
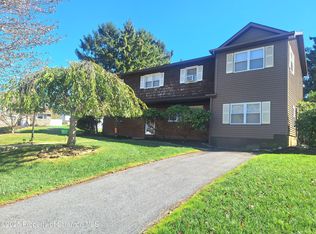 MLS ID #SC263753, Linda Rose Kilmer, Berkshire Hathaway Home Services Preferred Properties. GSBR as distributed by MLS GRID
 - $284,9003 bd2 ba1.6k sqft1251 Shoemaker Ave, West Wyoming, PA 18644For Sale
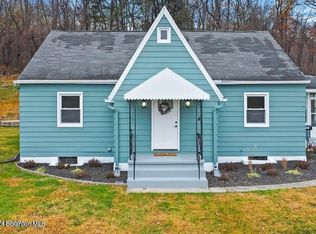 MLS ID #SC263431, Lauren Marinelli, EXP Realty LLC. GSBR as distributed by MLS GRID
 - $299,9005 bd2 ba1.7k sqft15 Maple St, West Wyoming, PA 18644For SaleMLS ID #26-3378, Danielle Harris, Dream Homes Real Estate LLC. Luzerne County AOR
- $360,0003 bd2 ba2.5k sqft46 Kennedy Dr, Wilkes Barre, PA 18705For SaleMLS ID #SC263818, Lizbeth Vaquero, Iron Valley Real Estate Greater Scranton. GSBR as distributed by MLS GRID
- $299,9003 bd1 ba1.5k sqft181 Hobart St, Moosic, PA 18507For SaleMLS ID #SC263722, DAWN YATES, Iron Valley Real Estate Greater Scranton. GSBR as distributed by MLS GRID
- $152,0003 bd3 ba1.9k sqft129 Summit St, Edwardsville, PA 18704PendingMLS ID #26-3849, Shannon Azarewicz, Classic Properties Kingston. Luzerne County AOR
- $274,9004 bd2 ba1.6k sqft628 Main St, Duryea, PA 18642For SaleMLS ID #SC263705, Melissa Campas-Hoffman, C21 Jack Ruddy Real Estate. GSBR as distributed by MLS GRID
- $255,0003 bd3 ba1.7k sqft171 Charles St, Scranton, PA 18508For SaleMLS ID #SC263880, Nicholas Bosque, ERA One Source Realty. GSBR as distributed by MLS GRID
- $225,0006 bd2 ba2.1k sqft168 Summit St, Edwardsville, PA 18704For SaleMLS ID #SC263587, DEBRA B HARRIS, Hibble Harris Real Estate, Inc. GSBR as distributed by MLS GRID
- $350,0004 bd2 ba2.2k sqft3023 Main St, Clarks Summit, PA 18411For SaleMLS ID #SC263652, Kimberly Korgeski, EXP Realty LLC. GSBR as distributed by MLS GRID
- $239,0004 bd1 ba1.2k sqft193 Market St, Pittston, PA 18640For SaleMLS ID #SC263739, Ronald Parasole, Parasole Property Management & Assoc. LP. GSBR as distributed by MLS GRID
- $289,0003 bd2 ba2.1k sqft100 Park Dr, Scranton, PA 18505For SaleMLS ID #SC263457, Judy Cerra, Berkshire Hathaway Home Services Preferred Properties. GSBR as distributed by MLS GRID
- $399,9003 bd3 ba2.4k sqft19 Birch Ave, Plains, PA 18705For SaleMLS ID #SC261766, Kara A. Hrobuchak, CLASSIC PROPERTIES. GSBR as distributed by MLS GRID
- $284,9003 bd1 ba1.4k sqft737 N Lincoln Ave, Scranton, PA 18504For SaleMLS ID #SC263830, Nicole Clark, C21 Jack Ruddy Real Estate. GSBR as distributed by MLS GRID
- $249,0003 bd2 ba1.7k sqft432 Hudson St, Moosic, PA 18507For SaleMLS ID #SC263850, Lizbeth Vaquero, Iron Valley Real Estate Greater Scranton. GSBR as distributed by MLS GRID
- $290,9003 bd2 ba1.7k sqft515 Fassold St, Moosic, PA 18507For SaleMLS ID #26-3355, David Kuharchik, eXp Realty- Scranton/Wilkes-Barre. Luzerne County AOR
- $259,9003 bd2 ba1.6k sqft318 W Market St, Scranton, PA 18508For SaleMLS ID #SC263847, Christian Saunders, Christian Saunders Real Estate. GSBR as distributed by MLS GRID
- $269,9002 bd2 ba1.4k sqft510 Roth St, Saint Matthews, PA 18507For SaleMLS ID #SC263786, Joan McKenna, Coldwell Banker Town & Country Properties. GSBR as distributed by MLS GRID
