Welcome to this beautifully maintained bi-level home situated on a peaceful corner lot in desirable Plains Township. Offering 3 spacious bedrooms and 2 full bathrooms, this home combines comfortable everyday living with exceptional indoor and outdoor entertaining spaces. The bright and inviting living room flows into a spacious eat in kitchen featuring abundant cabinetry, generous counter space, and plenty of room for gatherings. Enjoy your morning coffee or unwind in the charming screened in sunroom overlooking your private backyard retreat.The finished lower level offers additional living space complete with a wet bar, making it the perfect family room, game room, or entertainment area. A dedicated laundry room, attached 2 car garage, and ample storage add to the home's functionality.Step outside to your own backyard oasis featuring a beautiful in ground swimming pool surrounded by mature landscaping, multiple outdoor seating areas, spacious decks, and plenty of room to entertain family and friends. Whether you're hosting summer barbecues, relaxing by the pool, or enjoying quiet evenings in the screened porch, this backyard was designed to be enjoyed.Additional features include parking for up to six vehicles with a 2 car attached garage and space for four additional cars in the driveway. Conveniently located near shopping, restaurants, schools, and major highways, this property offers the perfect balance of privacy, comfort, and convenience.Don't miss the opportunity to own this exceptional home in one of Plains Township's most desirable neighborhoods!
For sale
Price cut: $21K (8/18)
$339,000
46 Kennedy Dr, Wilkes Barre, PA 18705
3beds
2,500sqft
Residential, Single Family Residence
Built in 1972
8,015 Square Feet Lot
$331,500 Zestimate®
$136/sqft
$-- HOA
What's special
Private backyard retreatSpacious decksPeaceful corner lotDedicated laundry roomGenerous counter spaceAbundant cabinetryAmple storage
- 24 days
- 1,310
- 74
Zillow last checked:
Listing updated:
Listed by:
Lizbeth Vaquero,
Iron Valley Real Estate Greater Scranton 570-300-4766
Source: GSBR as distributed by MLS GRID,MLS#: SC263818
Facts & features
Interior
Bedrooms & bathrooms
- Bedrooms: 3
- Bathrooms: 2
- Full bathrooms: 2
Rooms
- Room types: Bathroom 2, Master Bathroom, Living Room, Laundry, Kitchen, Game Room, Four Season Room, Dining Room, Bedroom 3, Bedroom 2, Bedroom 1
Bedroom 1
- Area: 90 Square Feet
- Dimensions: 9 x 10
Bedroom 2
- Area: 110 Square Feet
- Dimensions: 10 x 11
Bedroom 3
- Area: 169 Square Feet
- Dimensions: 13 x 13
Primary bathroom
- Area: 104 Square Feet
- Dimensions: 8 x 13
Bathroom 2
- Area: 36 Square Feet
- Dimensions: 6 x 6
Dining room
- Area: 130 Square Feet
- Dimensions: 10 x 13
Other
- Area: 99 Square Feet
- Dimensions: 11 x 9
Game room
- Area: 750 Square Feet
- Dimensions: 30 x 25
Kitchen
- Area: 169 Square Feet
- Dimensions: 13 x 13
Laundry
- Area: 48 Square Feet
- Dimensions: 8 x 6
Living room
- Area: 260 Square Feet
- Dimensions: 20 x 13
Heating
- Forced Air, Natural Gas
Cooling
- Window Unit(s)
Appliances
- Included: Range, Refrigerator
- Laundry: Lower Level
Features
- Bar, Wet Bar, Storage, Recessed Lighting, Eat-in Kitchen, Built-in Features
- Flooring: Carpet, Vinyl
- Basement: Finished,Walk-Out Access,Heated
- Attic: None
- Has fireplace: No
- Fireplace features: None
Interior area
- Total structure area: 2,500
- Total interior livable area: 2,500 sqft
- Finished area above ground: 2,000
- Finished area below ground: 500
Property
Parking
- Total spaces: 4
- Parking features: Carport, Parking Pad, Garage, Driveway
- Garage spaces: 2
- Has carport: Yes
- Uncovered spaces: 2
Features
- Levels: Two
- Stories: 2
- Patio & porch: Covered, Screened, Rear Porch
- Exterior features: Garden, Private Yard, Private Entrance, Playground
- Pool features: In Ground, Outdoor Pool
- Spa features: None
- Fencing: Back Yard,Fenced
Lot
- Size: 8,015 Square Feet
- Dimensions: 80 x 100
- Features: Back Yard, Corner Lot
Details
- Additional structures: Garage(s), See Remarks, Pool House
- Parcel number: 50G10NE3016001000
- Zoning: R1
- Zoning description: Residential
- Other equipment: Other
Construction
Type & style
- Home type: SingleFamily
- Property subtype: Residential, Single Family Residence
Materials
- Vinyl Siding
- Foundation: Combination, Permanent
- Roof: Composition,Flat
Condition
- Updated/Remodeled
- New construction: No
- Year built: 1972
Utilities & green energy
- Electric: 100 Amp Service
- Sewer: Public Sewer
- Water: Public
- Utilities for property: Electricity Connected, Water Connected, Natural Gas Connected
Community & HOA
Community
- Security: Fire Alarm
HOA
- Has HOA: No
Location
- Region: Wilkes Barre
Financial & listing details
- Price per square foot: $136/sqft
- Tax assessed value: $162,500
- Annual tax amount: $4,349
- Date on market: 8/4/2026
- Cumulative days on market: 24 days
- Listing terms: 1031 Exchange,FHA,Conventional,Cash
- Electric utility on property: Yes
- Road surface type: Paved
Estimated market value
$331,500
$315,000 - $348,000
$2,209/mo
Price history
| Date | Event | Price |
|---|---|---|
| 8/18/2026 | Price change | $339,000-5.8%$136/sqft |
Source:  GSBR as distributed by MLS GRID #SC263818 Report a problem GSBR as distributed by MLS GRID #SC263818 Report a problem | ||
| 8/4/2026 | Listed for sale | $360,000+46.9%$144/sqft |
Source: GSBR as distributed by MLS GRID #SC263818 Report a problem | ||
| 5/24/2023 | Listing removed | -- |
Source: Luzerne County AOR #23-1116 Report a problem | ||
| 3/24/2023 | Listed for sale | $245,000$98/sqft |
Source: Luzerne County AOR #23-1116 Report a problem | ||
Public tax history
Tax history is unavailable.
Monthly payment
Est. payment
Payment breakdown
Explore the cost of this home by adjusting the details. Changes won't be saved.Climate risks
Neighborhood: 18705
Similar homes
- $320,0006 bd4 ba3k sqft76 1/2 S Main St, Wilkes Barre, PA 18705For Sale
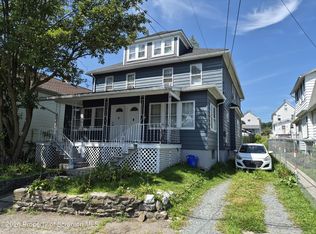
 MLS ID #SC264233, Felipe Rosero Salazar, Christian Saunders Real Estate. GSBR as distributed by MLS GRID
 - $309,9004 bd3 ba1.8k sqft215 Owen St, Swoyersville, PA 18704For Sale
 MLS ID #SC263858, Shelby Hess, EXP Realty LLC. GSBR as distributed by MLS GRID
 - $365,0003 bd2 ba2.1k sqft29 Rodie Rd, Bear Creek Township, PA 18702For Sale
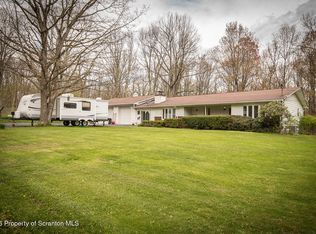 MLS ID #SC262232, Janine M. Christian, NASSER REAL ESTATE, INC.. GSBR as distributed by MLS GRID
 - $290,0004 bd2 ba1.7k sqft1017 Rutter Ave, Forty Fort, PA 18704For Sale
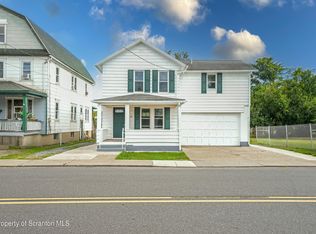 MLS ID #SC263943, Courtney Marie McDonald, Iron Valley Real Estate Greater Scranton. GSBR as distributed by MLS GRID
 - $475,0004 bd3 ba2.9k sqft19 Demark Rd, Pittston, PA 18640For SaleMLS ID #SC264173, Gladys L DeSavino, Levy Realty Group. GSBR as distributed by MLS GRID
- $290,0004 bd2 ba2.2k sqft3023 Main St, Clarks Summit, PA 18411For SaleMLS ID #SC263652, Kimberly Korgeski, EXP Realty LLC. GSBR as distributed by MLS GRID
- $324,9004 bd3 ba2.2k sqft13 Park Ln N, Mountain Top, PA 18707For SaleMLS ID #SC263753, Linda Rose Kilmer, Berkshire Hathaway Home Services Preferred Properties. GSBR as distributed by MLS GRID
- $284,9003 bd2 ba1.6k sqft1251 Shoemaker Ave, West Wyoming, PA 18644For SaleMLS ID #SC263431, Lauren Marinelli, EXP Realty LLC. GSBR as distributed by MLS GRID
- $364,9004 bd3 ba2.8k sqft2610 Price St, Scranton, PA 18504For SaleMLS ID #SC262747, Thomas Exeter, Christian Saunders Real Estate. GSBR as distributed by MLS GRID
- $339,5004 bd2 ba2k sqft406 Highland Ave, Clarks Summit, PA 18411For SaleMLS ID #SC264222, Sara Levy, Levy Realty Group. GSBR as distributed by MLS GRID
- $319,0003 bd2 ba1.9k sqft82 Jubilee Rd, Covington Township, PA 18424For SaleMLS ID #SC262674, Michael S. Benner, Cobblestone Real Estate LLC. GSBR as distributed by MLS GRID
- $339,9004 bd3 ba2.2k sqft311 Crest Dr, Clarks Green, PA 18411For SaleMLS ID #SC263597, Nell Donnelly-O'Boyle, Dwell Real Estate. GSBR as distributed by MLS GRID
- $339,0006 bd7 ba3.4k sqft179-181 McLean St, Wilkes Barre, PA 18702For SaleMLS ID #SC262874, Que V Tran, LUXE Homes Real Estate LLC. GSBR as distributed by MLS GRID
- $272,0003 bd1 ba1.5k sqft181 Hobart St, Moosic, PA 18507For SaleMLS ID #SC263722, DAWN YATES, Iron Valley Real Estate Greater Scranton. GSBR as distributed by MLS GRID
- $299,0003 bd2 ba2k sqft87 1st St, Harveys Lake, PA 18618For SaleMLS ID #SC264016, Shaina Belles, ERA One Source Realty. GSBR as distributed by MLS GRID
