Mid-century ranch home in mint condition and beautifully updated on a quiet Clarks Green block. Large open living room with picture windows to enjoy all the surrounding greenery, hardwood flooring and plenty of space for multiple seating areas including a dining room with original light fixture. Recently enclosed rear porch to enjoy the sights and sounds and a newer Trex deck that steps down to the rear yard. Replacement windows throughout and the addition of central air conditioning make the home as comfortable as it is stylish. Eat-in size kitchen with plenty of cabinetry and counterspace. Walk down to the lower level and enjoy the comforts of a wood-burning fireplace in the family room, complete with amazing bookshelves, built-ins and a swanky bar area perfect for entertaining. A fourth bedroom and a 3/4 bath on the lower level, as well as laundry, a workshop and access to the garage are all beautifully cared for and very usable space. Ample storage in the garage, attic and great closets throughout.
For sale
$349,900
311 Crest Dr, Clarks Green, PA 18411
4beds
2,200sqft
:
Get pre-qualified$2,318/mo
Residential, Single Family Residence
Built in 1960
0.39 Acres Lot
$344,100 Zestimate®
$159/sqft
$-- HOA
What's special
Hardwood flooringReplacement windows throughoutCentral air conditioningAmazing bookshelves built-ins
- 2 days |
- 849 |
- 27 |
Zillow last checked:
Listing updated:
Listed by:
Nell Donnelly-O'Boyle,
Dwell Real Estate 570-871-0780
Source: GSBR as distributed by MLS GRID,MLS#: SC263597
Facts & features
Interior
Bedrooms & bathrooms
- Bedrooms: 4
- Bathrooms: 3
- Full bathrooms: 2
- 1/2 bathrooms: 1
Rooms
- Room types: Bathroom 1, Living Room, Kitchen, Family Room, Dining Room, Bedroom 4, Bedroom 3, Bedroom 2, Bedroom 1, Bathroom 3, Bathroom 2
Bedroom 1
- Area: 119.9 Square Feet
- Dimensions: 11 x 10.9
Bedroom 2
- Area: 134 Square Feet
- Dimensions: 13.4 x 10
Bedroom 3
- Area: 137 Square Feet
- Dimensions: 10 x 13.7
Bedroom 4
- Area: 95.59 Square Feet
- Dimensions: 12.1 x 7.9
Bathroom 1
- Area: 18.24 Square Feet
- Dimensions: 5.7 x 3.2
Bathroom 2
- Area: 43.35 Square Feet
- Dimensions: 5.1 x 8.5
Bathroom 3
- Area: 15.86 Square Feet
- Dimensions: 5.1 x 3.11
Dining room
- Area: 140.16 Square Feet
- Dimensions: 9.6 x 14.6
Family room
- Area: 327.43 Square Feet
- Dimensions: 23.9 x 13.7
Kitchen
- Area: 134.63 Square Feet
- Dimensions: 16.6 x 8.11
Living room
- Area: 392 Square Feet
- Dimensions: 17.5 x 22.4
Heating
- Forced Air, Natural Gas
Cooling
- Central Air
Appliances
- Included: Dishwasher, Refrigerator, Washer, Gas Range, Gas Oven, Dryer
Features
- Paneling
- Flooring: Laminate, Wood, Tile
- Basement: Partially Finished,Walk-Out Access
- Attic: Pull Down Stairs
Interior area
- Total structure area: 2,200
- Total interior livable area: 2,200 sqft
- Finished area above ground: 1,363
- Finished area below ground: 837
Property
Parking
- Total spaces: 1
- Parking features: Attached, Driveway
- Attached garage spaces: 1
- Has uncovered spaces: Yes
Features
- Stories: 1
- Exterior features: None
- Frontage length: 90.00
Lot
- Size: 0.39 Acres
- Dimensions: 90 x 179 x 93 x 204
- Features: See Remarks
Details
- Parcel number: 09020020022
- Zoning: R1
Construction
Type & style
- Home type: SingleFamily
- Architectural style: Ranch
- Property subtype: Residential, Single Family Residence
Materials
- Aluminum Siding, Block
- Foundation: Block
- Roof: Shingle
Condition
- New construction: No
- Year built: 1960
Utilities & green energy
- Electric: Circuit Breakers
- Sewer: Public Sewer
- Water: Public
- Utilities for property: Electricity Connected, Sewer Connected, Water Connected, Natural Gas Connected
Community & HOA
Community
- Subdivision: Gordon Estates
Location
- Region: Clarks Green
Financial & listing details
- Price per square foot: $159/sqft
- Tax assessed value: $20,000
- Annual tax amount: $5,061
- Date on market: 7/22/2026
- Listing terms: Cash,VA Loan,FHA,Conventional
- Inclusions: refrigerator, stove/oven, dishwasher, washer, dryer
- Electric utility on property: Yes
- Road surface type: Asphalt
Estimated market value
$344,100
$327,000 - $361,000
$1,782/mo
Price history
| Date | Event | Price |
|---|---|---|
| 7/22/2026 | Listed for sale | $349,900+127.2%$159/sqft |
Source:  GSBR as distributed by MLS GRID #SC263597 Report a problem GSBR as distributed by MLS GRID #SC263597 Report a problem | ||
| 6/13/2003 | Sold | $154,000$70/sqft |
Source: GSBR as distributed by MLS GRID #009328 Report a problem | ||
Public tax history
| Year | Property taxes | Tax assessment |
|---|---|---|
| 2025 | $4,929 +14.2% | $20,000 |
| 2024 | $4,317 +4.8% | $20,000 |
| 2023 | $4,120 +2.1% | $20,000 |
| 2022 | $4,037 | $20,000 |
| 2021 | $4,037 +3.3% | $20,000 |
| 2020 | $3,907 +0.9% | $20,000 |
| 2018 | $3,872 +69.9% | $20,000 |
| 2017 | $2,278 | $20,000 |
| 2016 | -- | $20,000 |
| 2015 | -- | $20,000 |
| 2014 | -- | $20,000 |
| 2013 | -- | $20,000 |
| 2012 | -- | $20,000 |
| 2011 | -- | $20,000 |
| 2010 | -- | $20,000 |
| 2009 | -- | $20,000 |
| 2008 | -- | $20,000 |
| 2007 | -- | $20,000 |
| 2006 | -- | $20,000 |
| 2005 | -- | $20,000 |
| 2004 | -- | $20,000 |
| 2003 | -- | $20,000 |
| 2002 | -- | $20,000 |
| 2000 | -- | $20,000 |
Find assessor info on the county website
Monthly payment
Est. payment
Payment breakdown
Explore the cost of this home by adjusting the details. Changes won't be saved.Climate risks
Neighborhood: 18411
Nearby schools
GreatSchools rating
- 7/10Clarks Summit Elementary SchoolGrades: K-4Distance: 0.5 mi
- 8/10Abington Heights Middle SchoolGrades: 5-8Distance: 3.2 mi
- 9/10Abington Heights High SchoolGrades: 9-12Distance: 1.4 mi
- $386,5003 bd3 ba1.5k sqft309 Crest Dr, Clarks Green, PA 18411Off Market
- $336,3004 bd2 ba1.5k sqft313 Crest Dr, Clarks Green, PA 18411Off Market

- $285,600-- bd-- ba-- sqft478 Crest Dr #T, Clarks Summit, PA 18411Off Market
- $1,500-- bd-- ba-- sqft478 Crest Dr #T, Clarks Summit, PA 18411Off Market
- $377,5004 bd3 ba2k sqft312 Crest Dr #L-73, Clarks Green, PA 18411Off Market
- $---- bd-- ba-- sqft312 Crest Dr, Clarks Summit, PA 18411Off Market
- $295,100-- bd-- ba-- sqft315 Crest Dr, Clarks Green, PA 18411Off Market
- $353,0003 bd3 ba2.1k sqft310 Crest Dr #L-72, Clarks Green, PA 18411Sold
A local agent can set up tours, give advice and negotiate with sellers.
A local lender can help you make sure your offer is ready when you are.
Similar homes
- $325,0003 bd3 ba2.1k sqft113 Claremont Ave, Clarks Summit, PA 18411For Sale
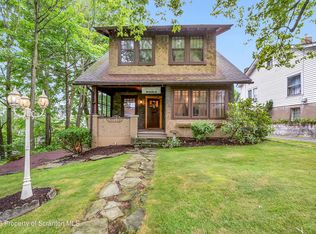
 MLS ID #SC263294, Julie Zaleski, Revolve Real Estate. GSBR as distributed by MLS GRID
 - $337,9003 bd1 ba1.7k sqft214 Lansdowne Ave, Clarks Summit, PA 18411For Sale
 MLS ID #SC263139, Amy Katherine Morel, LUXE Homes Real Estate LLC. GSBR as distributed by MLS GRID
 - $449,0004 bd3 ba2.7k sqft109 Yale Blvd, Clarks Green, PA 18411For Sale

 MLS ID #PW262384, Carly Seana, Iron Valley R E Innovate. PWAR as distributed by MLS GRID
 - $425,0004 bd3 ba2.3k sqft121 Belmont Ave, Clarks Green, PA 18411For Sale
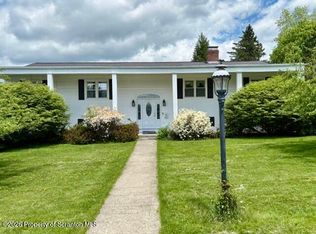 MLS ID #SC262546, Marcy A Curra, CLASSIC PROPERTIES. GSBR as distributed by MLS GRID
 - $339,9003 bd2 ba1.7k sqft603 Oak Ln, Clarks Summit, PA 18411For SaleMLS ID #SC262790, Christopher O'Boyle, O BOYLE REAL ESTATE LLC. GSBR as distributed by MLS GRID
- $399,0003 bd3 ba2k sqft23 Driftwood Dr, Clarks Summit, PA 18411For SaleMLS ID #SC263153, MICHELLE VALVANO, CLASSIC PROPERTIES. GSBR as distributed by MLS GRID
- $389,9003 bd2 ba2.4k sqft45 Church Hill Rd, Dalton, PA 18414For SaleMLS ID #SC263315, Adam Davis, CLASSIC PROPERTIES. GSBR as distributed by MLS GRID
- $279,0003 bd1 ba1.3k sqft349 Edella Rd, Clarks Summit, PA 18411For SaleMLS ID #SC262740, Sunita Arora, ERA One Source Realty. GSBR as distributed by MLS GRID
- $515,0004 bd4 ba2.6k sqft1000 Layton Rd, Clarks Summit, PA 18411For SaleMLS ID #SC262380, Adam Davis, CLASSIC PROPERTIES. GSBR as distributed by MLS GRID
- $269,0004 bd2 ba1.8k sqft332 Spring St, Dunmore, PA 18512For SaleMLS ID #SC263596, Christine Ives Polizzi, EXP Realty LLC. GSBR as distributed by MLS GRID
- $459,9004 bd3 ba2.6k sqft1314 Oakmont Rd, Clarks Summit, PA 18411For SaleMLS ID #SC262685, Christopher O'Boyle, O BOYLE REAL ESTATE LLC. GSBR as distributed by MLS GRID
- $364,9004 bd3 ba2.8k sqft2610 Price St, Scranton, PA 18504For SaleMLS ID #SC262747, Thomas Exeter, Christian Saunders Real Estate. GSBR as distributed by MLS GRID
- $359,0004 bd2 ba2.1k sqft201 Moosic Rd, Old Forge, PA 18518For SaleMLS ID #SC263115, Lindsey Maiolatesi, Keller Williams Real Estate-Clarks Summit. GSBR as distributed by MLS GRID
- $483,5004 bd3 ba2.7k sqft208 Stoney Creek Rd, Clarks Summit, PA 18411For SaleMLS ID #SC261286, Hollie Hunter Suraci, ERA One Source Realty. GSBR as distributed by MLS GRID
- $210,0003 bd2 ba1.1k sqft339 Ferdinand St, Scranton, PA 18508For SaleMLS ID #SC263623, Laura Sandoval, Avanti Real Estate Group. GSBR as distributed by MLS GRID
- $385,0006 bd2 ba2.1k sqft2402 Dimmick Ave, Scranton, PA 18509For SaleMLS ID #SC263425, Corey Christian, ERA One Source Realty, Peckville. GSBR as distributed by MLS GRID
- $349,9003 bd2 ba1.8k sqft27 Indian Spring Rd, Tunkhannock, PA 18657For SaleMLS ID #SC262752, Karen Rozanski, CLASSIC PROPERTIES. GSBR as distributed by MLS GRID
- $289,9003 bd1 ba1.4k sqft2629 Swetland St, Scranton, PA 18504For SaleMLS ID #SC263121, Nicholas Browning, Christian Saunders Real Estate. GSBR as distributed by MLS GRID
- $255,0003 bd2 ba1.3k sqft214 Layton Rd, Clarks Summit, PA 18411For SaleMLS ID #SC262684, Marcy A Curra, CLASSIC PROPERTIES. GSBR as distributed by MLS GRID
- $379,0004 bd3 ba2.6k sqft736 Oak St, Taylor, PA 18517For SaleMLS ID #SC255758, George A Semian, Coldwell Banker Town & Country Properties. GSBR as distributed by MLS GRID
