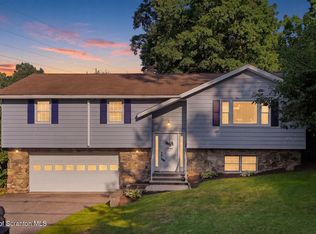
Let's talk location Centrally located to all school levels in Abington Heights.Located at the start of the Morgan Highway, which brings you to Scranton in minutes.And just as quick, you are in downtown clark Summit close to grocery local restaurants, parks, gyms, etc.Home offersLarge front porch for enjoying the neighborhood views.Hardwood floors throughout main living area.2 wood burning fireplaces. Along with AC .3 bedrooms with the primary bedroom and en suite. Rear decking off the dining room. Lower level is finished with laundry and full bath area.You walk out to patio area with a fenced in backyard.2 car garageThis is the place to call HOME !Open house July 2 ~ 5-7
For sale
Price cut: $36K (7/24)
$399,000
23 Driftwood Dr, Clarks Summit, PA 18411
3beds
2,060sqft
Residential, Single Family Residence
Built in 1974
10,454 Square Feet Lot
$391,800 Zestimate®
$194/sqft
$-- HOA
What's special
- 44 days |
- 1,434 |
- 56 |
Zillow last checked:
Listing updated:
Listed by:
MICHELLE VALVANO,
CLASSIC PROPERTIES 570-587-7000
Source: GSBR as distributed by MLS GRID,MLS#: SC263153
Facts & features
Interior
Bedrooms & bathrooms
- Bedrooms: 3
- Bathrooms: 3
- Full bathrooms: 3
Rooms
- Room types: Bathroom 2, Master Bedroom, Master Bathroom, Living Room, Kitchen, Family Room, Dining Room, Bedroom 3, Bedroom 2, Bathroom 3
Primary bedroom
- Area: 169 Square Feet
- Dimensions: 13 x 13
Bedroom 2
- Area: 132 Square Feet
- Dimensions: 12 x 11
Bedroom 3
- Area: 132 Square Feet
- Dimensions: 12 x 11
Primary bathroom
- Area: 55 Square Feet
- Dimensions: 11 x 5
Bathroom 2
- Area: 48 Square Feet
- Dimensions: 8 x 6
Bathroom 3
- Area: 104 Square Feet
- Dimensions: 13 x 8
Dining room
- Area: 156 Square Feet
- Dimensions: 13 x 12
Family room
- Area: 522 Square Feet
- Dimensions: 29 x 18
Kitchen
- Area: 132 Square Feet
- Dimensions: 12 x 11
Living room
- Area: 294 Square Feet
- Dimensions: 21 x 14
Heating
- Central
Cooling
- Central Air
Appliances
- Included: Electric Range
- Laundry: Lower Level
Features
- Eat-in Kitchen
- Flooring: Carpet, Hardwood
- Basement: Daylight,Finished
- Attic: Crawl Opening
- Fireplace features: Family Room, Living Room
Interior area
- Total structure area: 2,060
- Total interior livable area: 2,060 sqft
- Finished area above ground: 1,350
- Finished area below ground: 710
Property
Parking
- Total spaces: 2
- Parking features: Driveway, Garage
- Garage spaces: 2
- Has uncovered spaces: Yes
Features
- Stories: 1
- Patio & porch: Patio, Porch
- Exterior features: Private Yard
- Fencing: Back Yard
Lot
- Size: 10,454 Square Feet
- Dimensions: 120 x 88 x 120 x 89
- Features: Back Yard
Details
- Parcel number: 09902020009
- Zoning: R1
Construction
Type & style
- Home type: SingleFamily
- Property subtype: Residential, Single Family Residence
Materials
- Brick, Vinyl Siding
- Foundation: Block
- Roof: Shingle
Condition
- New construction: No
- Year built: 1974
Utilities & green energy
- Electric: 200 or Less Amp Service
- Sewer: Public Sewer
- Water: Public
- Utilities for property: Cable Available, Sewer Connected, Electricity Connected
Community & HOA
Community
- Subdivision: Lakeside Development
Location
- Region: Clarks Summit
Financial & listing details
- Price per square foot: $194/sqft
- Tax assessed value: $24,000
- Annual tax amount: $5,150
- Date on market: 7/2/2026
- Cumulative days on market: 45 days
- Listing terms: Cash,VA Loan,FHA,Conventional
- Electric utility on property: Yes
- Road surface type: Asphalt
Estimated market value
$391,800
$372,000 - $411,000
$2,406/mo
Price history
| Date | Event | Price |
|---|---|---|
| 7/24/2026 | Price change | $399,000-8.3%$194/sqft |
Source:  GSBR as distributed by MLS GRID #SC263153 Report a problem GSBR as distributed by MLS GRID #SC263153 Report a problem | ||
| 7/2/2026 | Listed for sale | $435,000+24.1%$211/sqft |
Source: GSBR as distributed by MLS GRID #SC263153 Report a problem | ||
| 5/26/2022 | Sold | $350,500+7.8%$170/sqft |
Source: GSBR as distributed by MLS GRID #221200 Report a problem | ||
| 4/27/2022 | Pending sale | $325,000$158/sqft |
Source: GSBR as distributed by MLS GRID #22-1200 Report a problem | ||
| 4/24/2022 | Listed for sale | $325,000$158/sqft |
Source: GSBR as distributed by MLS GRID #22-1200 Report a problem | ||
| 4/4/2022 | Pending sale | $325,000$158/sqft |
Source: GSBR as distributed by MLS GRID #22-1200 Report a problem | ||
| 3/30/2022 | Listed for sale | $325,000+54.8%$158/sqft |
Source: GSBR as distributed by MLS GRID #22-1200 Report a problem | ||
| 6/22/2018 | Sold | $210,000+0.5%$102/sqft |
Source: GSBR as distributed by MLS GRID #165380 Report a problem | ||
| 2/28/2018 | Price change | $209,000-9.1%$101/sqft |
Source: ERA One Source Realty #16-5380 Report a problem | ||
| 12/29/2017 | Listed for sale | $229,900$112/sqft |
Source: ERA One Source Realty #16-5380 Report a problem | ||
| 11/11/2017 | Listing removed | $229,900$112/sqft |
Source: ERA One Source Realty #16-5380 Report a problem | ||
| 10/12/2017 | Price change | $229,900-8%$112/sqft |
Source: ERA One Source Realty #16-5380 Report a problem | ||
| 2/2/2017 | Price change | $249,900-7.4%$121/sqft |
Source: ERA One Source Realty #16-5380 Report a problem | ||
| 11/11/2016 | Listed for sale | $269,900$131/sqft |
Source: ERA One Source Realty #16-5380 Report a problem | ||
Public tax history
| Year | Property taxes | Tax assessment |
|---|---|---|
| 2025 | $5,974 +14% | $24,000 |
| 2024 | $5,241 +4.7% | $24,000 |
| 2023 | $5,004 +2% | $24,000 |
| 2022 | $4,904 | $24,000 |
| 2021 | $4,904 +3.8% | $24,000 |
| 2020 | $4,724 +0.9% | $24,000 |
| 2018 | $4,682 +62.4% | $24,000 |
| 2017 | $2,884 | $24,000 |
| 2016 | -- | $24,000 |
| 2015 | -- | $24,000 |
| 2014 | -- | $24,000 |
| 2013 | -- | $24,000 |
| 2012 | -- | $24,000 |
| 2011 | -- | $24,000 |
| 2010 | -- | $24,000 |
| 2009 | -- | $24,000 |
| 2008 | -- | $24,000 |
| 2007 | -- | $24,000 |
| 2006 | -- | $24,000 |
| 2005 | -- | $24,000 |
| 2004 | -- | $24,000 |
| 2003 | -- | $24,000 |
| 2002 | -- | $24,000 |
| 2000 | -- | $24,000 |
Find assessor info on the county website
Monthly payment
Est. payment
Payment breakdown
Explore the cost of this home by adjusting the details. Changes won't be saved.Climate risks
Neighborhood: 18411
Nearby schools
GreatSchools rating
- 7/10Newton-Ransom SchoolGrades: K-4Distance: 1.5 mi
- 8/10Abington Heights Middle SchoolGrades: 5-8Distance: 1.6 mi
- 9/10Abington Heights High SchoolGrades: 9-12Distance: 0.4 mi
- $417,0004 bd3 ba1.5k sqft24 Driftwood Dr, Clarks Summit, PA 18411Off Market

- $417,9004 bd3 ba2.1k sqft22 Driftwood Dr #L, Clarks Summit, PA 18411Off Market

- $425,7004 bd3 ba-- sqft22 Driftwood Dr, Clarks Summit, PA 18411Off Market

- $265,000-- bd-- ba-- sqft1123 Winola Rd, Clarks Summit, PA 18411Off Market
- $460,0003 bd3 ba2.6k sqft2 Driftwood Dr, Clarks Summit, PA 18411Sold
- $460,0002 bd3 ba2.7k sqft2 Driftwood Dr #L, Clarks Summit, PA 18411Sold
- $434,300-- bd-- ba-- sqft19 Lakeside Dr, Clarks Summit, PA 18411Off Market
- $392,200-- bd-- ba-- sqft21 Driftwood Dr, Clarks Summit, PA 18411Off Market
A local agent can set up tours, give advice and negotiate with sellers.
A local lender can help you make sure your offer is ready when you are.
Similar homes
- $349,0003 bd3 ba1.9k sqft130 Carol Dr, Clarks Summit, PA 18411For Sale
 MLS ID #SC263701, Hollie Hunter Suraci, ERA One Source Realty. GSBR as distributed by MLS GRID
 - $334,9003 bd1 ba1.7k sqft210 Tulip Cir, Clarks Summit, PA 18411For Sale
 MLS ID #SC263898, Ann L Green, Dwell Real Estate C.S. Branch Office. GSBR as distributed by MLS GRID
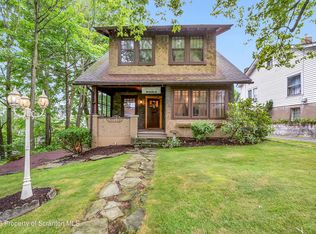
 - $314,9003 bd3 ba2.1k sqft113 Claremont Ave, Clarks Summit, PA 18411For Sale
 MLS ID #SC263294, Julie Zaleski, Revolve Real Estate. GSBR as distributed by MLS GRID
 - $349,9004 bd3 ba2.2k sqft311 Crest Dr, Clarks Green, PA 18411For Sale
 MLS ID #SC263597, Nell Donnelly-O'Boyle, Dwell Real Estate. GSBR as distributed by MLS GRID
 - $479,0004 bd3 ba2.7k sqft208 Stoney Creek Rd, Clarks Summit, PA 18411For SaleMLS ID #SC261286, Hollie Hunter Suraci, ERA One Source Realty. GSBR as distributed by MLS GRID
- $279,0003 bd1 ba1.3k sqft349 Edella Rd, Clarks Summit, PA 18411For SaleMLS ID #SC262740, Sunita Arora, ERA One Source Realty. GSBR as distributed by MLS GRID
- $299,0005 bd2 ba1.5k sqft1309 Layton Rd, Clarks Summit, PA 18411For SaleMLS ID #SC263643, Brady Joel Funkhouser, Revolve Real Estate. GSBR as distributed by MLS GRID
- $349,0003 bd3 ba2k sqft107 Church St, Dalton, PA 18414For SaleMLS ID #SC262764, Joan McKenna, Coldwell Banker Town & Country Properties. GSBR as distributed by MLS GRID
- $364,9004 bd3 ba2.8k sqft2610 Price St, Scranton, PA 18504For SaleMLS ID #SC262747, Thomas Exeter, Christian Saunders Real Estate. GSBR as distributed by MLS GRID
- $290,0004 bd2 ba2.2k sqft3023 Main St, Clarks Summit, PA 18411For SaleMLS ID #SC263652, Kimberly Korgeski, EXP Realty LLC. GSBR as distributed by MLS GRID
- $299,0004 bd2 ba3k sqft513 Melrose Ave, Clarks Summit, PA 18411For SaleMLS ID #SC263664, Jillian A Kemmerer, LUXE Homes Real Estate LLC. GSBR as distributed by MLS GRID
- $329,0003 bd2 ba1.4k sqft405 S Turnpike Rd, Dalton, PA 18414For SaleMLS ID #SC261305, Sunita Arora, ERA One Source Realty. GSBR as distributed by MLS GRID
- $407,0003 bd2 ba2.2k sqft31 W Lake Shore Dr, Tunkhannock, PA 18657For SaleMLS ID #SC263357, Larry Butts, Howard Hanna Real Estate. GSBR as distributed by MLS GRID
- $399,0004 bd3 ba2.4k sqft15 Marabee Ave, Dallas, PA 18612For SaleMLS ID #26-3451, Tina McGovern, Keller Williams Real Estate, Clarks Summit. Luzerne County AOR
- $439,9003 bd3 ba2.2k sqft531 Hillcrest Dr, Old Forge, PA 18518For SaleMLS ID #SC263687, Melissa Campas-Hoffman, C21 Jack Ruddy Real Estate. GSBR as distributed by MLS GRID
- $325,0004 bd2 ba2.3k sqft6 Margaret Ave, Archbald, PA 18403For SaleMLS ID #SC263932, Thomas Gilhooley, ERA One Source Realty. GSBR as distributed by MLS GRID
- $475,0004 bd3 ba3k sqft726 Post Hill Rd, Falls, PA 18615For SaleMLS ID #SC263265, Halle Ann Stevens, Revolve Real Estate. GSBR as distributed by MLS GRID
- $349,0003 bd3 ba2k sqft530 Jefferson Blvd, Jefferson Township, PA 18436For SaleMLS ID #SC262732, Jolen Brennan, Iron Valley Real Estate Greater Scranton. GSBR as distributed by MLS GRID
- $425,0005 bd2 ba2.5k sqft801 Adams Ave, Scranton, PA 18510For SaleMLS ID #SC261769, Rita Tischler, Christian Saunders Real Estate C.S. Branch. GSBR as distributed by MLS GRID
- $359,0004 bd3 ba2.6k sqft736 Oak St, Taylor, PA 18517For SaleMLS ID #SC255758, George A Semian, Coldwell Banker Town & Country Properties. GSBR as distributed by MLS GRID
