Beautifully renovated and move-in ready, this stunning 3-bedroom, 2.5-bath home sits on 3 acres in the highly desirable Abington Heights School District. Nearly everything is newer, including the siding, roof, windows, electrical, plumbing, insulation, drywall, and HVAC, offering peace of mind and modern comfort throughout. The open-concept first floor features a gorgeous updated kitchen with granite countertops, stainless steel appliances, and a glass tile backsplash, all flowing into a spacious living area highlighted by an original stone-faced wood-burning fireplace. The primary suite offers a full bath and walk-in closet, creating a private retreat. Step outside to enjoy the large yard, perfect for entertaining, gardening, or simply relaxing in your own peaceful setting. A rare combination of acreage, updates, and location, this home is a must-see.
For sale
Price cut: $40K (8/4)
$329,000
405 S Turnpike Rd, Dalton, PA 18414
3beds
1,450sqft
Residential, Single Family Residence
Built in 1940
3.03 Acres Lot
$322,900 Zestimate®
$227/sqft
$-- HOA
What's special
Beautifully renovatedOpen-concept first floorLarge yardGlass tile backsplashOriginal stone-faced wood-burning fireplaceWalk-in closetGranite countertops
- 176 days
- 602
- 52
Zillow last checked:
Listing updated:
Listed by:
Sunita Arora,
ERA One Source Realty 570-587-9999
Source: GSBR as distributed by MLS GRID,MLS#: SC261305
Facts & features
Interior
Bedrooms & bathrooms
- Bedrooms: 3
- Bathrooms: 2
- Full bathrooms: 1
- 1/2 bathrooms: 1
Rooms
- Room types: Bathroom 2, Master Bedroom, Master Bathroom, Living Room, Kitchen, Dining Room, Bedroom 3, Bedroom 2
Primary bedroom
- Area: 162.44 Square Feet
- Dimensions: 12.4 x 13.1
Bedroom 2
- Area: 174.8 Square Feet
- Dimensions: 15.2 x 11.5
Bedroom 3
- Area: 121.8 Square Feet
- Dimensions: 10.5 x 11.6
Primary bathroom
- Area: 37.35 Square Feet
- Dimensions: 9.11 x 4.1
Bathroom 2
- Area: 35.77 Square Feet
- Dimensions: 7.3 x 4.9
Dining room
- Area: 165.68 Square Feet
- Dimensions: 15.2 x 10.9
Kitchen
- Area: 191.52 Square Feet
- Dimensions: 15.2 x 12.6
Living room
- Area: 372.06 Square Feet
- Dimensions: 15.9 x 23.4
Heating
- Forced Air, Pellet Stove, Natural Gas
Cooling
- Ceiling Fan(s), Central Air
Appliances
- Included: Dishwasher, Gas Range
Features
- Breakfast Bar
- Flooring: Carpet, Wood, Tile
- Basement: Concrete,Unfinished
- Attic: Walk Up
- Number of fireplaces: 1
- Fireplace features: Wood Burning
- Common walls with other units/homes: No Common Walls
Interior area
- Total structure area: 1,450
- Total interior livable area: 1,450 sqft
- Finished area above ground: 1,450
- Finished area below ground: 0
Property
Parking
- Parking features: Driveway
- Has uncovered spaces: Yes
Features
- Levels: Two
- Stories: 2
- Patio & porch: Deck, Front Porch
- Exterior features: Private Yard
- Pool features: None
- Fencing: None
Lot
- Size: 3.03 Acres
- Dimensions: 115 x 136 x 98 x 125
- Features: Gentle Sloping
Details
- Parcel number: 0681102001800
- Zoning: R1
Construction
Type & style
- Home type: SingleFamily
- Architectural style: Traditional
- Property subtype: Residential, Single Family Residence
Materials
- Vinyl Siding
- Foundation: Block, Stone
- Roof: Shingle
Condition
- New construction: No
- Year built: 1940
Utilities & green energy
- Electric: 200+ Amp Service
- Sewer: Septic Tank
- Water: Public
- Utilities for property: Electricity Connected
Community & HOA
Location
- Region: Dalton
Financial & listing details
- Price per square foot: $227/sqft
- Tax assessed value: $15,000
- Annual tax amount: $3,710
- Date on market: 4/1/2026
- Cumulative days on market: 176 days
- Listing terms: Cash,VA Loan,FHA,Conventional
- Electric utility on property: Yes
- Road surface type: Paved
Estimated market value
$322,900
$307,000 - $339,000
$1,940/mo
Price history
| Date | Event | Price |
|---|---|---|
| 8/4/2026 | Price change | $329,000-10.8%$227/sqft |
Source:  GSBR as distributed by MLS GRID #SC261305 Report a problem GSBR as distributed by MLS GRID #SC261305 Report a problem | ||
| 5/5/2026 | Price change | $369,000-7.5%$254/sqft |
Source: GSBR as distributed by MLS GRID #SC261305 Report a problem | ||
| 4/1/2026 | Listed for sale | $399,000+28.7%$275/sqft |
Source: GSBR as distributed by MLS GRID #SC261305 Report a problem | ||
| 2/7/2025 | Sold | $310,000-1.6%$214/sqft |
Source: GSBR as distributed by MLS GRID #SC6276 Report a problem | ||
| 1/17/2025 | Pending sale | $314,900$217/sqft |
Source: GSBR as distributed by MLS GRID #SC6276 Report a problem | ||
| 12/11/2024 | Listed for sale | $314,900+74.9%$217/sqft |
Source: GSBR as distributed by MLS GRID #SC6276 Report a problem | ||
| 4/28/2017 | Sold | $180,000+227.3%$124/sqft |
Source: GSBR as distributed by MLS GRID #165198 Report a problem | ||
| 6/7/2016 | Sold | $55,000$38/sqft |
Source: Public Record Report a problem | ||
Public tax history
| Year | Property taxes | Tax assessment |
|---|---|---|
| 2025 | $2,637 +14.7% | $11,085 |
| 2024 | $2,299 +5% | $11,085 |
| 2023 | $2,189 +2.2% | $11,085 |
| 2022 | $2,143 | $11,085 |
| 2021 | $2,143 +3.8% | $11,085 |
| 2020 | $2,065 +0.9% | $11,085 |
| 2018 | $2,046 +69.5% | $11,085 |
| 2017 | $1,207 | $11,085 |
| 2016 | -- | $11,085 |
| 2015 | -- | $11,085 |
| 2014 | -- | $11,085 |
| 2013 | -- | $11,085 |
| 2012 | -- | $11,085 |
| 2011 | -- | $11,085 |
| 2010 | -- | $11,085 |
| 2009 | -- | $11,085 |
| 2008 | -- | $11,085 |
| 2007 | -- | $11,085 |
| 2006 | -- | $11,085 |
| 2005 | -- | $11,085 |
| 2004 | -- | $11,085 |
| 2003 | -- | $11,085 |
| 2002 | -- | $11,085 |
| 2000 | -- | $11,085 |
Find assessor info on the county website
Monthly payment
Est. payment
Payment breakdown
Explore the cost of this home by adjusting the details. Changes won't be saved.Climate risks
Neighborhood: 18414
Similar homes
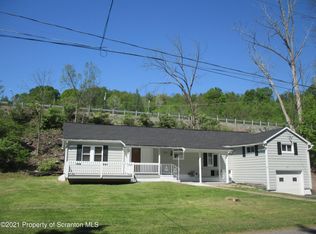
- $289,9003 bd1 ba1.6k sqft109 Ackerly Rd, Clarks Summit, PA 18411For Sale
 MLS ID #SC262340, Joan McKenna, Coldwell Banker Town & Country Properties. GSBR as distributed by MLS GRID
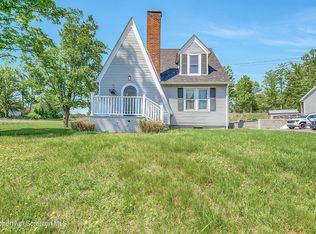
 - $324,9003 bd2 ba2k sqft434 Chapman Lake Rd, Scott Township, PA 18433For Sale
 MLS ID #SC264198, Melanie A. Mott, Real of Pennsylvania. GSBR as distributed by MLS GRID
 - $279,0003 bd1 ba1.3k sqft349 Edella Rd, Clarks Summit, PA 18411For Sale
 MLS ID #SC262740, Sunita Arora, ERA One Source Realty. GSBR as distributed by MLS GRID
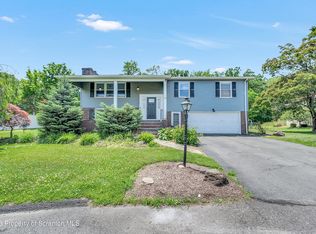
 - $385,0003 bd3 ba2k sqft23 Driftwood Dr, Clarks Summit, PA 18411For Sale
 MLS ID #SC263153, MICHELLE VALVANO, CLASSIC PROPERTIES. GSBR as distributed by MLS GRID
 - $380,0003 bd2 ba1.8k sqft3 Eastwoods Rd, Tunkhannock, PA 18657For SaleMLS ID #SC263835, Connie M. Kane, Coldwell Banker Town & Country Properties Montrose. GSBR as distributed by MLS GRID
- $349,5003 bd1 ba1.6k sqft1475 State Highway 2002, Nicholson, PA 18446For SaleMLS ID #SC264241, Kelli Yeakel, Howard Hanna Real Estate. GSBR as distributed by MLS GRID
- $233,9993 bd2 ba1.8k sqft41 S Waterford Rd, Dalton, PA 18414For SaleMLS ID #SC261095, Nicholas Bosque, ERA One Source Realty. GSBR as distributed by MLS GRID
- $350,0003 bd2 ba1.3k sqft702 Scott Rd, South Abington Township, PA 18411For SaleMLS ID #SC254886, Lindsay E. Gress, ERA One Source Realty. GSBR as distributed by MLS GRID
- $312,9003 bd3 ba1.5k sqft2226 Winfield Ave, Scranton, PA 18505For SaleMLS ID #SC264155, Noah A Doncses, Cobblestone Real Estate LLC. GSBR as distributed by MLS GRID
- $309,9953 bd2 ba1.9k sqft512 Center St, Duryea, PA 18642For SaleMLS ID #SC264320, Pat Rogan, The Hub Real Estate Group Scranton. GSBR as distributed by MLS GRID
- $289,9003 bd2 ba2.1k sqft1215 Philo St, Scranton, PA 18508For SaleMLS ID #SC264560, Robert J Vanston, Berkshire Hathaway Home Services Preferred Properties. GSBR as distributed by MLS GRID
- $399,0003 bd2 ba1.3k sqft3330 Quicktown Rd, Madison Township, PA 18444For SaleMLS ID #SC264408, Courtney Marie McDonald, Iron Valley Real Estate Greater Scranton. GSBR as distributed by MLS GRID
- $320,0003 bd2 ba2k sqft626 Detty St, Scranton, PA 18509For SaleMLS ID #SC264268, Colleen Marie Cresswell, Keller Williams Real Estate-Clarks Summit. GSBR as distributed by MLS GRID
- $474,9004 bd3 ba2.1k sqft1012 Westwood Dr, Clarks Summit, PA 18411For SaleMLS ID #SC264040, Alice Manley, REALTY NETWORK GROUP. GSBR as distributed by MLS GRID
- $349,9004 bd2 ba1.5k sqft216 N Lincoln Ave, Scranton, PA 18504For SaleMLS ID #SC263975, Ana Estela Solano Menendez, EXP Realty LLC. GSBR as distributed by MLS GRID
- $249,0005 bd2 ba1.5k sqft1309 Layton Rd, Clarks Summit, PA 18411For SaleMLS ID #SC263643, Brady Joel Funkhouser, Revolve Real Estate. GSBR as distributed by MLS GRID
- $289,0003 bd2 ba2.1k sqft2622 Washburn St, Scranton, PA 18504For SaleMLS ID #SC264470, Dianne Montana, Broker of Record, REALTY NETWORK GROUP. GSBR as distributed by MLS GRID
- $229,5003 bd2 ba1.8k sqft130 Burcher St, South Abington Township, PA 18411For SaleMLS ID #SC264339, Rachel Dougherty, EXP Realty LLC. GSBR as distributed by MLS GRID
- $249,9003 bd2 ba1.6k sqft318 W Market St, Scranton, PA 18508For SaleMLS ID #SC263847, Christian Saunders, Christian Saunders Real Estate. GSBR as distributed by MLS GRID
- $325,0003 bd2 ba1.5k sqft308 Warren St, West Pittston, PA 18643For SaleMLS ID #SC264433, Benjamin Lawson, Sherlock Homes and Properties. GSBR as distributed by MLS GRID
