Step inside this beautifully remodeled 3-bedroom, 1.5-bath home where modern updates blend seamlessly with classic character. Thoughtful renovations throughout have given the home a fresh new feel while preserving many of the details that make it special, including beautiful original mouldings and charming bay windows.The brand-new kitchen features solid-surface countertops, updated cabinetry, and a clean, modern design perfect for everyday living and entertaining. Outside, enjoy a fenced-in, beautifully landscaped yard offering a private space to relax, garden, or entertain. A one-car detached garage provides additional parking and storage.One of the home's standout features is the large covered front porch--the perfect spot to enjoy your morning coffee or unwind at the end of the day.Move-in ready with plenty of character, this West Pittston home offers the best of old-world charm and modern convenience!
For sale
$325,000
308 Warren St, West Pittston, PA 18643
3beds
1,554sqft
Residential, Single Family Residence
Built in 1885
4,356 Square Feet Lot
$318,100 Zestimate®
$209/sqft
$-- HOA
What's special
Beautiful original mouldingsOne-car detached garageFenced-in beautifully landscaped yardClean modern designLarge covered front porchCharming bay windowsUpdated cabinetry
- 43 days
- 591
- 48
Zillow last checked:
Listing updated:
Listed by:
Benjamin Lawson,
Sherlock Homes and Properties 570-836-3457
Source: GSBR as distributed by MLS GRID,MLS#: SC264433
Facts & features
Interior
Bedrooms & bathrooms
- Bedrooms: 3
- Bathrooms: 2
- Full bathrooms: 1
- 1/2 bathrooms: 1
Rooms
- Room types: Bathroom 1, Master Bedroom, Living Room, Laundry, Kitchen, Family Room, Dining Room, Bedroom 3, Bedroom 2, Bathroom 2
Primary bedroom
- Area: 171.6 Square Feet
- Dimensions: 13 x 13.2
Bedroom 2
- Area: 103.55 Square Feet
- Dimensions: 9.5 x 10.9
Bedroom 3
- Area: 113.1 Square Feet
- Dimensions: 7.8 x 14.5
Bathroom 1
- Area: 73 Square Feet
- Dimensions: 10 x 7.3
Bathroom 2
- Area: 24.42 Square Feet
- Dimensions: 3.3 x 7.4
Dining room
- Area: 253.75 Square Feet
- Dimensions: 17.5 x 14.5
Family room
- Area: 143 Square Feet
- Dimensions: 13 x 11
Kitchen
- Area: 190.4 Square Feet
- Dimensions: 14 x 13.6
Laundry
- Area: 51.48 Square Feet
- Dimensions: 9.9 x 5.2
Living room
- Area: 195 Square Feet
- Dimensions: 15 x 13
Heating
- Baseboard, Natural Gas
Cooling
- Ductless
Appliances
- Included: Dishwasher, Refrigerator, Microwave, Electric Range
- Laundry: Main Level
Features
- Crown Molding
- Flooring: Carpet, Luxury Vinyl
- Basement: Unfinished
- Attic: Attic Storage,Crawl Opening
- Has fireplace: No
Interior area
- Total structure area: 1,554
- Total interior livable area: 1,554 sqft
- Finished area above ground: 1,554
- Finished area below ground: 0
Video & virtual tour
Property
Parking
- Total spaces: 1
- Parking features: Detached, On Street, Garage
- Garage spaces: 1
- Has uncovered spaces: Yes
Features
- Stories: 2
- Patio & porch: Covered, Front Porch
- Exterior features: None
- Fencing: Wrought Iron
Lot
- Size: 4,356 Square Feet
- Dimensions: 72 x 60
- Features: Corner Lot, Landscaped
Details
- Parcel number: 65E11NE1023015000
- Zoning: R1
Construction
Type & style
- Home type: SingleFamily
- Architectural style: Traditional
- Property subtype: Residential, Single Family Residence
Materials
- Asbestos
- Foundation: Block
- Roof: Asphalt,Shingle
Condition
- New construction: No
- Year built: 1885
Utilities & green energy
- Electric: 200+ Amp Service
- Sewer: Public Sewer
- Water: Public
- Utilities for property: Electricity Connected, Water Connected, Natural Gas Connected, Sewer Connected
Community & HOA
Location
- Region: West Pittston
Financial & listing details
- Price per square foot: $209/sqft
- Tax assessed value: $89,900
- Annual tax amount: $3,001
- Date on market: 9/6/2026
- Cumulative days on market: 44 days
- Listing terms: Cash,VA Loan,FHA,Conventional
- Electric utility on property: Yes
- Road surface type: Paved
Estimated market value
$318,100
$302,000 - $334,000
$1,792/mo
Price history
| Date | Event | Price |
|---|---|---|
| 9/6/2026 | Listed for sale | $325,000$209/sqft |
Source:  GSBR as distributed by MLS GRID #SC264433 Report a problem | ||
Public tax history
| Year | Property taxes | Tax assessment |
|---|---|---|
| 2023 | $2,735 +7.2% | $89,900 |
| 2022 | $2,551 | $89,900 |
| 2021 | $2,551 +9.6% | $89,900 |
| 2020 | $2,327 | $89,900 |
| 2019 | $2,327 +2% | $89,900 |
| 2018 | $2,281 | $89,900 |
| 2017 | -- | $89,900 |
| 2016 | -- | $89,900 |
| 2015 | $1,642 | $89,900 |
| 2014 | $1,642 | $89,900 |
| 2013 | -- | $89,900 |
| 2012 | -- | $89,900 |
| 2011 | -- | $89,900 |
| 2010 | -- | $89,900 |
| 2009 | -- | $89,900 +2709.4% |
| 2008 | -- | $3,200 |
| 2007 | -- | $3,200 |
| 2006 | -- | $3,200 |
| 2005 | -- | $3,200 |
| 2004 | -- | $3,200 |
| 2003 | -- | $3,200 |
| 2002 | -- | $3,200 |
| 2000 | -- | $3,200 |
Find assessor info on the county website
Monthly payment
Est. payment
Payment breakdown
Explore the cost of this home by adjusting the details. Changes won't be saved.Climate risks
Neighborhood: 18643

Similar homes
- $259,0004 bd3 ba2.2k sqft408 Luzerne Ave, West Pittston, PA 18643For Sale
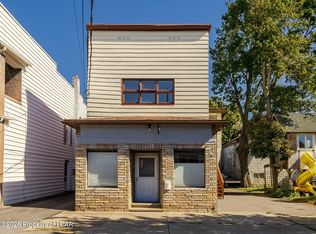 MLS ID #26-5403, Tracy Zarola, Lewith & Freeman, Shavertown. Luzerne County AOR
- $299,9953 bd2 ba1.9k sqft512 Center St, Duryea, PA 18642For Sale
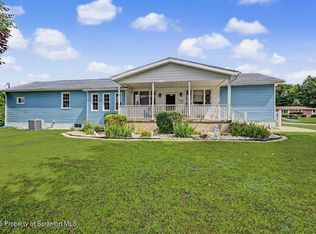
 MLS ID #SC264320, Pat Rogan, The Hub Real Estate Group Scranton. GSBR as distributed by MLS GRID
- $299,0004 bd2 ba1.7k sqft512 Spring St, Moosic, PA 18507For Sale
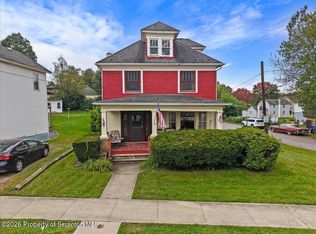 MLS ID #SC264985, Jaret J. Horn, Cobblestone Real Estate LLC. GSBR as distributed by MLS GRID
- $329,9004 bd2 ba2.1k sqft201 Moosic Rd, Old Forge, PA 18518For Sale
 MLS ID #SC263115, Lindsey Maiolatesi, Keller Williams Real Estate-Clarks Summit. GSBR as distributed by MLS GRID
- $428,0004 bd2 ba2.1k sqft1510 Schooley Ave, Exeter, PA 18643For SaleMLS ID #SC263044, Dan Demers, Sell Your Home Services. GSBR as distributed by MLS GRID
- $285,0003 bd2 ba2.2k sqft613 Watt St, Duryea, PA 18642For SaleMLS ID #SC264482, Noah John Donahue, Nisk Real Estate. GSBR as distributed by MLS GRID
- $325,0003 bd2 ba1.8k sqft1317 Cherry St, Scranton, PA 18505For SaleMLS ID #SC264549, DAWN YATES, Iron Valley Real Estate Greater Scranton. GSBR as distributed by MLS GRID
- $365,0004 bd2 ba2.2k sqft1621 Quincy Ave, Dunmore, PA 18509For SaleMLS ID #SC265247, Adam Davis, CLASSIC PROPERTIES. GSBR as distributed by MLS GRID
- $349,8994 bd3 ba2.3k sqft2640 Pittston Ave, Scranton, PA 18505For SaleMLS ID #SC263952, Patrick Kulick, The Hub Real Estate Group Scranton. GSBR as distributed by MLS GRID
- $290,0004 bd2 ba1.7k sqft1017 Rutter Ave, Forty Fort, PA 18704For SaleMLS ID #SC263943, Courtney Marie McDonald, Iron Valley Real Estate Greater Scranton. GSBR as distributed by MLS GRID
- $264,9004 bd2 ba1.6k sqft628 Main St, Duryea, PA 18642For SaleMLS ID #SC263705, Melissa Campas-Hoffman, C21 Jack Ruddy Real Estate. GSBR as distributed by MLS GRID
- $278,8003 bd2 ba1.7k sqft108 Park Dr, Scranton, PA 18505For SaleMLS ID #SC264071, Dan Demers, Sell Your Home Services. GSBR as distributed by MLS GRID
- $369,9003 bd2 ba1.6k sqft516 W Grove St, Clarks Summit, PA 18411For SaleMLS ID #SC265014, Sunita Arora, ERA One Source Realty. GSBR as distributed by MLS GRID
- $220,0003 bd2 ba1.4k sqft302 Kennedy St, Old Forge, PA 18518For SaleMLS ID #SC263734, Pam Shotto, Touchstone Realty by Pam Shotto. GSBR as distributed by MLS GRID
- $349,9003 bd2 ba2.1k sqft29 Rodie Rd, Bear Creek Township, PA 18702For SaleMLS ID #SC262232, Janine M. Christian, NASSER REAL ESTATE, INC.. GSBR as distributed by MLS GRID
- $319,9004 bd2 ba1.4k sqft12 Mildred Dr, Gouldsboro, PA 18424For SaleMLS ID #SC264240, Michael D. Cola, Cobblestone Real Estate LLC. GSBR as distributed by MLS GRID
- $310,0003 bd1 ba1.1k sqft58 Sheffick Rd, Gouldsboro, PA 18424For SaleMLS ID #SC264923, Michael D. Cola, Cobblestone Real Estate LLC. GSBR as distributed by MLS GRID
