Heritage 11 room, country estate with 12+ landscaped acres and creek. 4bed/2bath Meticulously maintained 2164 sq. ft. Move in condition. Full basement and walk up attic, 3 garages. In Clean and Green for lower taxes. Fantastic antique kitchen cabinets for that special sought-after charming country appeal offering abundant kitchen storage. Stove, refrigerator, washer and dryer just over a year old. Beautiful dining area, with hardwood floors, only a step from the kitchen where you can open the beautiful French glass beveled doors and look straight out through your picturesque sunroom. Huge living room is already chimney piped for your choice of an ornate wood burning, gas stove or pellet fireplace for that comply winter homey atmosphere. Ceiling Fans in almost every room. Second floor provides 4 romantic airy Bedrooms and Full Bath. Walk in cedar closets. Beautiful woodwork and custom drapes throughout the entire home. Staircase up to classic attic with 2 big windows has several possibilities. Generac generator can power the entire home in case of a power outage. Possibilities are endless with this exquisite property.
For sale
Price cut: $20K (9/4)
$428,000
1510 Schooley Ave, Exeter, PA 18643
4beds
2,161sqft
Residential, Single Family Residence
Built in 1925
12.18 Acres Lot
$423,600 Zestimate®
$198/sqft
$-- HOA
What's special
Walk up atticFull basementPicturesque sunroomAbundant kitchen storageWalk in cedar closetsRomantic airy bedroomsFantastic antique kitchen cabinets
- 112 days
- 1,637
- 120
Zillow last checked:
Listing updated:
Listed by:
Dan Demers,
Sell Your Home Services 888-219-3009
Source: GSBR as distributed by MLS GRID,MLS#: SC263044
Facts & features
Interior
Bedrooms & bathrooms
- Bedrooms: 4
- Bathrooms: 2
- Full bathrooms: 2
Rooms
- Room types: Bathroom 1, Master Bathroom, Other Room, Living Room, Laundry, Kitchen, Foyer, Dining Room, Bedroom 4, Bedroom 3, Bedroom 2, Bedroom 1
Bedroom 1
- Area: 186.34 Square Feet
- Dimensions: 15.4 x 12.1
Bedroom 2
- Area: 131.61 Square Feet
- Dimensions: 12.3 x 10.7
Bedroom 3
- Area: 137.7 Square Feet
- Dimensions: 15.3 x 9
Bedroom 4
- Area: 136.8 Square Feet
- Dimensions: 15.2 x 9
Primary bathroom
- Area: 183 Square Feet
- Dimensions: 15 x 12.2
Bathroom 1
- Area: 58.14 Square Feet
- Dimensions: 9.69 x 6
Dining room
- Area: 136.73 Square Feet
- Dimensions: 12.1 x 11.3
Foyer
- Area: 36 Square Feet
- Dimensions: 6 x 6
Kitchen
- Area: 123.22 Square Feet
- Dimensions: 12.2 x 10.1
Laundry
- Area: 70.3 Square Feet
- Dimensions: 9.5 x 7.4
Living room
- Area: 374.48 Square Feet
- Dimensions: 24.8 x 15.1
Other
- Area: 152.88 Square Feet
- Dimensions: 14.7 x 10.4
Other
- Area: 0 Square Feet
- Dimensions: 0 x 0
Heating
- Oil
Cooling
- Attic Fan, Ceiling Fan(s)
Appliances
- Included: Dryer, Washer, Microwave, Refrigerator, Electric Range, Electric Oven
- Laundry: Main Level
Features
- Cedar Closet(s), Other, Walk-In Closet(s), Paneling, Drywall
- Flooring: None
- Basement: Unfinished
- Attic: Floored,Walk Up
- Has fireplace: No
Interior area
- Total structure area: 4,807
- Total interior livable area: 2,161 sqft
- Finished area above ground: 1,237
- Finished area below ground: 924
Video & virtual tour
Property
Parking
- Total spaces: 7
- Parking features: Off Street
- Garage spaces: 7
Features
- Levels: Two
- Stories: 2
- Exterior features: Other
Lot
- Size: 12.18 Acres
- Dimensions: 702 x 954 x 692 x 1371 x 1034
- Features: Cleared, Wooded
Details
- Parcel number: 16D1000A005
- Zoning: R1
- Zoning description: Residential
Construction
Type & style
- Home type: SingleFamily
- Architectural style: Colonial
- Property subtype: Residential, Single Family Residence
Materials
- Other
- Foundation: None
- Roof: Shingle
Condition
- New construction: No
- Year built: 1925
Utilities & green energy
- Electric: Generator
- Sewer: Septic Tank
- Water: Well
- Utilities for property: Cable Available, Other
Community & HOA
Location
- Region: Exeter
Financial & listing details
- Price per square foot: $198/sqft
- Tax assessed value: $186,100
- Annual tax amount: $5,474
- Date on market: 6/26/2026
- Cumulative days on market: 112 days
- Listing terms: Conventional
- Road surface type: Other
Estimated market value
$423,600
$402,000 - $445,000
$2,129/mo
Price history
| Date | Event | Price |
|---|---|---|
| 9/4/2026 | Price change | $428,000-4.5%$198/sqft |
Source:  GSBR as distributed by MLS GRID #SC263044 Report a problem GSBR as distributed by MLS GRID #SC263044 Report a problem | ||
| 7/25/2026 | Price change | $448,000-9.7%$207/sqft |
Source: GSBR as distributed by MLS GRID #SC263044 Report a problem | ||
| 7/14/2026 | Price change | $496,000-0.2%$230/sqft |
Source: GSBR as distributed by MLS GRID #SC263044 Report a problem | ||
| 7/10/2026 | Price change | $497,000+21.2%$230/sqft |
Source: GSBR as distributed by MLS GRID #SC263044 Report a problem | ||
| 7/2/2026 | Price change | $409,900-17.5%$190/sqft |
Source: GSBR as distributed by MLS GRID #SC263044 Report a problem | ||
| 6/26/2026 | Listed for sale | $497,000+42%$230/sqft |
Source: GSBR as distributed by MLS GRID #SC263044 Report a problem | ||
| 6/25/2026 | Sold | $350,000-22.2%$162/sqft |
Source: Public Record Report a problem | ||
| 5/18/2026 | Pending sale | $450,000$208/sqft |
Source: Luzerne County AOR #26-2109 Report a problem | ||
| 5/10/2026 | Listed for sale | $450,000$208/sqft |
Source: Luzerne County AOR #26-2109 Report a problem | ||
Public tax history
| Year | Property taxes | Tax assessment |
|---|---|---|
| 2023 | $4,995 +2.9% | $186,100 |
| 2022 | $4,856 | $186,100 |
| 2021 | $4,856 +7.7% | $186,100 |
| 2020 | $4,510 -2.4% | $186,100 -2.4% |
| 2019 | $4,619 +2.2% | $190,600 |
| 2018 | $4,521 | $190,600 |
| 2017 | -- | $190,600 |
| 2016 | -- | $190,600 |
| 2015 | $3,623 | $190,600 |
| 2014 | $3,623 | $190,600 |
| 2013 | -- | $190,600 |
| 2012 | -- | $190,600 |
| 2011 | -- | $190,600 |
| 2010 | -- | $190,600 |
| 2009 | -- | $190,600 +3328.1% |
| 2008 | -- | $5,560 |
| 2007 | -- | $5,560 |
| 2006 | -- | $5,560 |
| 2005 | -- | $5,560 |
| 2004 | -- | $5,560 |
| 2003 | -- | $5,560 |
| 2002 | -- | $5,560 |
| 2000 | -- | $5,560 |
Find assessor info on the county website
Monthly payment
Est. payment
Payment breakdown
Explore the cost of this home by adjusting the details. Changes won't be saved.Climate risks
Neighborhood: 18643
Similar homes
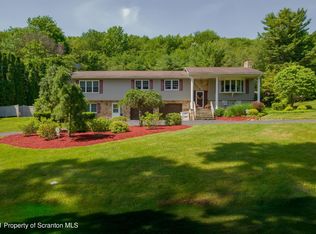
- $399,9954 bd2 ba1.6k sqft130 Sullivan Rd, Dalton, PA 18414For Sale

 MLS ID #SC264947, Pat Rogan, The Hub Real Estate Group Scranton. GSBR as distributed by MLS GRID
 - $265,0004 bd2 ba2.1k sqft415 Foote Ave, Duryea, PA 18642For Sale
 MLS ID #26-5201, Tina Aquilina, Lewith & Freeman, Kingston. Luzerne County AOR
 - $325,0003 bd2 ba1.5k sqft308 Warren St, West Pittston, PA 18643For Sale
 MLS ID #SC264433, Benjamin Lawson, Sherlock Homes and Properties. GSBR as distributed by MLS GRID
 - $499,0004 bd4 ba2.6k sqft1000 Layton Rd, Clarks Summit, PA 18411For Sale
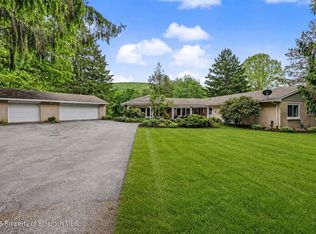 MLS ID #SC262380, Adam Davis, CLASSIC PROPERTIES. GSBR as distributed by MLS GRID
 - $329,9004 bd2 ba2.1k sqft201 Moosic Rd, Old Forge, PA 18518For SaleMLS ID #SC263115, Lindsey Maiolatesi, Keller Williams Real Estate-Clarks Summit. GSBR as distributed by MLS GRID
- $475,0004 bd3 ba3k sqft726 Post Hill Rd, Falls, PA 18615For SaleMLS ID #SC264700, DEBRA B HARRIS, Hibble Harris Real Estate, Inc. GSBR as distributed by MLS GRID
- $299,0004 bd2 ba1.7k sqft512 Spring St, Moosic, PA 18507For SaleMLS ID #SC264985, Jaret J. Horn, Cobblestone Real Estate LLC. GSBR as distributed by MLS GRID
- $399,9954 bd3 ba2.5k sqft208 Maple Ave, Clarks Summit, PA 18411For SaleMLS ID #SC264289, Pat Rogan, The Hub Real Estate Group Scranton. GSBR as distributed by MLS GRID
- $299,9953 bd2 ba1.9k sqft512 Center St, Duryea, PA 18642For SaleMLS ID #SC264320, Pat Rogan, The Hub Real Estate Group Scranton. GSBR as distributed by MLS GRID
- $425,0005 bd2 ba2.5k sqft801 Adams Ave, Scranton, PA 18510For SaleMLS ID #SC261769, Rita Tischler, Christian Saunders Real Estate C.S. Branch. GSBR as distributed by MLS GRID
- $389,0003 bd3 ba2.4k sqft1623 Quincy Ave, Dunmore, PA 18509For SaleMLS ID #SC265057, Dan Callahan, C21 Jack Ruddy Real Estate. GSBR as distributed by MLS GRID
- $399,9003 bd2 ba1.4k sqft118 Evergreen Ln, Factoryville, PA 18419For SaleMLS ID #SC264083, Jesse Vipond, ERA One Source Realty. GSBR as distributed by MLS GRID
- $349,8994 bd3 ba2.3k sqft2640 Pittston Ave, Scranton, PA 18505For SaleMLS ID #SC263952, Patrick Kulick, The Hub Real Estate Group Scranton. GSBR as distributed by MLS GRID
- $264,9004 bd2 ba1.6k sqft628 Main St, Duryea, PA 18642For SaleMLS ID #SC263705, Melissa Campas-Hoffman, C21 Jack Ruddy Real Estate. GSBR as distributed by MLS GRID
- $469,9003 bd4 ba3.1k sqft401 Grand Cir, Scranton, PA 18505For SaleMLS ID #SC264589, Maria Muchal Berta, REALTY NETWORK GROUP. GSBR as distributed by MLS GRID
- $390,0004 bd3 ba2.3k sqft121 Belmont Ave, Clarks Green, PA 18411For SaleMLS ID #SC262546, Marcy A Curra, CLASSIC PROPERTIES. GSBR as distributed by MLS GRID
- $484,0003 bd3 ba2.4k sqft6 Blue Jay Ln, Gouldsboro, PA 18424For SaleMLS ID #SC263008, Nermin M. Moses, Coldwell Banker Town & Country Properties Moscow. GSBR as distributed by MLS GRID
