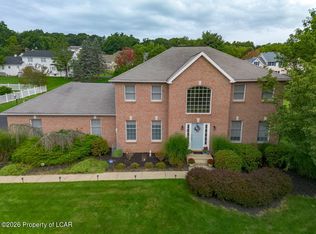
Sunrise Estates charmer! This well-maintained 4-bed, 3-bath two-story sits on one of the development's largest corner lots, beautifully landscaped with a rear deck and charming gazebo. Generous room sizes and a smart layout suit everyday living and entertaining. 2-car garage, plus a lower level ready to finish. Dallas School District, close to Francis Slocum. Call today!
For sale
$573,500
18 Louise Rd, Wyoming, PA 18644
4beds
2,700sqft
Single Family Residence
Built in ----
0.56 Acres Lot
$557,100 Zestimate®
$212/sqft
$3/mo HOA
What's special
Generous room sizesCharming gazeboRear deckBeautifully landscaped
- 1 day
- 373
- 20
Zillow last checked:
Listing updated:
Listed by:
Michael Slacktish 570-760-4961,
Century 21 Signature Properties 570-675-5100
Source: Luzerne County AOR,MLS#: 26-4869
Facts & features
Interior
Bedrooms & bathrooms
- Bedrooms: 4
- Bathrooms: 3
- Full bathrooms: 2
- 1/2 bathrooms: 1
Primary bedroom
- Description: Walk-In Closet
- Level: Second
- Area: 230.58 Square Feet
- Dimensions: 12.2 x 18.89
Bedroom 2
- Description: Double Closets
- Level: Second
- Area: 191.4 Square Feet
- Dimensions: 11.6 x 16.5
Bedroom 3
- Description: Hardwood Flooring
- Area: 161.24 Square Feet
- Dimensions: 11.6 x 13.9
Bedroom 4
- Description: Hardwood Flooring
- Level: Second
- Area: 107.06 Square Feet
- Dimensions: 10.1 x 10.6
Primary bathroom
- Description: Modern
- Level: Second
- Area: 55.8 Square Feet
- Dimensions: 6 x 9.3
Full bathroom
- Description: Modern - Tile
- Level: Second
- Area: 55.8 Square Feet
- Dimensions: 6 x 9.3
Half bathroom
- Description: Modern - Tile
- Level: First
- Area: 17.39 Square Feet
- Dimensions: 2.9 x 6
Dining room
- Description: Hardwood Flooring
- Level: First
- Area: 135.41 Square Feet
- Dimensions: 11.1 x 12.2
Family room
- Description: Hardwood Flooring - Coal/Wood Stove
- Level: First
- Area: 307.5 Square Feet
- Dimensions: 15 x 20.5
Kitchen
- Description: Modern - Sliders to Rear Deck
- Level: First
- Area: 276.74 Square Feet
- Dimensions: 13.7 x 20.2
Laundry
- Description: Tile
- Level: First
- Area: 75.26 Square Feet
- Dimensions: 7.1 x 10.6
Living room
- Description: Brick Fireplace - Wood Burning
- Level: First
- Area: 378 Square Feet
- Dimensions: 18 x 21
Office
- Description: Hardwood Flooring-Built-In Shelving
- Level: First
- Area: 116.6 Square Feet
- Dimensions: 10.6 x 11
Heating
- Electric, Other, Baseboard
Cooling
- Central Air
Features
- Eat-in Kitchen
- Flooring: Hardwood
- Windows: Skylight(s)
- Basement: Standard Entry Door
- Has fireplace: Yes
- Fireplace features: Wood/Coal Stove, Wood Burning
Interior area
- Total structure area: 2,700
- Total interior livable area: 2,700 sqft
- Finished area above ground: 2,700
- Finished area below ground: 0
Property
Parking
- Total spaces: 2
- Parking features: Garage Door Opener, Private
- Attached garage spaces: 2
Features
- Levels: Two
- Patio & porch: Deck
Lot
- Size: 0.56 Acres
- Dimensions: 150x184x130x163
- Features: Corner Lot, Cleared
Details
- Parcel number: E9S4006006
- Zoning: Residential
- Zoning description: Residential
Construction
Type & style
- Home type: SingleFamily
- Property subtype: Single Family Residence
Materials
- Vinyl Siding
- Roof: Composition
Condition
- Very Good
- New construction: No
Utilities & green energy
- Sewer: Public Sewer
- Water: Public
Community & HOA
Community
- Subdivision: Sunrise Estates
HOA
- Has HOA: Yes
- HOA fee: $35 annually
Location
- Region: Wyoming
Financial & listing details
- Price per square foot: $212/sqft
- Tax assessed value: $296,200
- Annual tax amount: $6,217
- Date on market: 9/22/2026
- Inclusions: Kitchen appliances, washer, dryer and window treatments.
Estimated market value
$557,100
$529,000 - $585,000
$2,798/mo
Price history
| Date | Event | Price |
|---|---|---|
| 9/22/2026 | Listed for sale | $573,500+0.1%$212/sqft |
Source: Luzerne County AOR #26-4869 Report a problem | ||
| 7/10/2026 | Listing removed | $573,000$212/sqft |
Source: Luzerne County AOR #26-497 Report a problem | ||
| 4/6/2026 | Price change | $573,000-3.7%$212/sqft |
Source: Luzerne County AOR #26-497 Report a problem | ||
| 2/11/2026 | Listed for sale | $595,000+376%$220/sqft |
Source: Luzerne County AOR #26-497 Report a problem | ||
| 6/25/1994 | Sold | $125,000$46/sqft |
Source: Agent Provided Report a problem | ||
Public tax history
| Year | Property taxes | Tax assessment |
|---|---|---|
| 2023 | $6,217 +0.9% | $296,200 |
| 2022 | $6,162 | $296,200 |
| 2021 | $6,162 +0.9% | $296,200 |
| 2020 | $6,104 | $296,200 |
| 2019 | $6,104 +1% | $296,200 |
| 2018 | $6,045 | $296,200 |
| 2017 | -- | $296,200 |
| 2016 | -- | $296,200 |
| 2015 | -- | $296,200 |
| 2014 | -- | $296,200 |
| 2013 | -- | $296,200 |
| 2012 | -- | $296,200 |
| 2011 | -- | $296,200 |
| 2010 | -- | $296,200 |
| 2009 | -- | $296,200 +2203.3% |
| 2008 | -- | $12,860 |
| 2007 | -- | $12,860 |
| 2006 | -- | $12,860 |
| 2005 | -- | $12,860 |
| 2004 | -- | $12,860 |
| 2003 | -- | $12,860 |
| 2002 | -- | $12,860 |
| 2000 | -- | $12,860 |
Find assessor info on the county website
Monthly payment
Est. payment
Payment breakdown
Explore the cost of this home by adjusting the details. Changes won't be saved.Climate risks
Neighborhood: 18644
Similar homes
- $559,0004 bd3 ba2.9k sqft483 Shoemaker Ave, West Wyoming, PA 18644For Sale
 MLS ID #26-2940, Lu-Ann Sperrazza, Realty Network Group. Luzerne County AOR
 - $574,9004 bd3 ba3.1k sqft48 Fawn Dr, Dallas, PA 18612For Sale
 MLS ID #26-4650, Michael Butcher, Lewith & Freeman, Shavertown. Luzerne County AOR
 - $569,0006 bd4 ba3.8k sqft1212 Wyoming Ave, Forty Fort, PA 18704For Sale
 MLS ID #26-4710, Tracy Zarola, Lewith & Freeman, Shavertown. Luzerne County AOR
 - $399,0003 bd2 ba1.7k sqft1725 W 8th St, Wyoming, PA 18644For Sale
 MLS ID #26-4707, Darcy Lee Usavage, Classic Properties Kingston. Luzerne County AOR
 - $475,0004 bd3 ba3k sqft726 Post Hill Rd, Falls, PA 18615For Sale
 MLS ID #SC264700, DEBRA B HARRIS, Hibble Harris Real Estate, Inc. GSBR as distributed by MLS GRID
 - $475,0004 bd3 ba2.7k sqft208 Stoney Creek Rd, Clarks Summit, PA 18411For SaleMLS ID #SC264758, Hema Priya Challa, CLASSIC PROPERTIES. GSBR as distributed by MLS GRID
- $428,0004 bd2 ba2.1k sqft1510 Schooley Ave, Exeter, PA 18643For SaleMLS ID #SC263044, Dan Demers, Sell Your Home Services. GSBR as distributed by MLS GRID
- $569,0004 bd4 ba3k sqft220 Holly Ln, Clarks Summit, PA 18411For SaleMLS ID #SC264327, Diane Calabro, CLASSIC PROPERTIES. GSBR as distributed by MLS GRID
- $595,0004 bd2 ba3.2k sqft212 Marcaby Ln, Clarks Summit, PA 18411For SaleMLS ID #SC264629, Sara Levy, Levy Realty Group. GSBR as distributed by MLS GRID
- $585,0004 bd4 ba3.8k sqft322 W Main St, Dalton, PA 18414For SaleMLS ID #SC264225, Marcy A Curra, CLASSIC PROPERTIES. GSBR as distributed by MLS GRID
