Some homes are simply meant to be experienced, and this exceptional Dallas property is one of them. Set on a desirable 1.36-acre corner lot, this custom full brick ranch offers over 3,500 sqft of distinctive living space, where luxury and thoughtful craftsmanship come together to create a home that is just as impressive as it is inviting. Imagine hosting Thanksgiving dinner around the table, gathering everyone for holiday celebrations, or inviting friends over for a summer evening that effortlessly turns into a night around the fire. The commercial-grade kitchen makes preparing a feast feel right at home, while the expansive outdoor spaces create an entertainer's dream. Spend evenings gathered around fire pits, star gazing from the gazebo or relaxing under the vine covered living canopy.
Stunning Venetian plaster walls throughout with a beautifully appointed interior that adds to the home's unique appeal featuring 3 bedrooms and 3 bathrooms. The full finished basement creates the extra space you deserve to bring your visions to life and added comfort.
The oversized heated two-car garage is equally impressive, complete with a workshop, closet spaces and extra attic storage. A welcoming crescent driveway offers easy access and comfortability for three to four vehicles, making entertaining a breeze from the moment guests arrive. Enjoy year-round comfort with central air, peace of mind with a 24kW generator and the added benefit of a brand-new water softener system.
For sale
Price cut: $10K (10/18)
$539,900
4 Joe Pag Ln, Dallas, PA 18612
3beds
3,666sqft
Single Family Residence
Built in ----
1.36 Acres Lot
$522,800 Zestimate®
$147/sqft
$-- HOA
What's special
Beautifully appointed interiorCustom full brick ranchFull finished basementExtra attic storageFire pitsCommercial-grade kitchenWelcoming crescent driveway
- 36 days
- 947
- 64
Zillow last checked:
Listing updated:
Listed by:
Kayla Bulford 570-313-1769,
Jonathan J. Nelson Real Estate 570-212-9583
Source: Luzerne County AOR,MLS#: 26-5094
Facts & features
Interior
Bedrooms & bathrooms
- Bedrooms: 3
- Bathrooms: 4
- 3/4 bathrooms: 2
- 1/2 bathrooms: 1
Primary bedroom
- Description: Hardwood Floors, Ceiling Fan, Double Closet & 1/2 Bath
- Level: First
- Area: 255 Square Feet
- Dimensions: 17 x 15
Bedroom 2
- Description: Hardwood Floors & Double Closet
- Level: First
- Area: 156 Square Feet
- Dimensions: 12 x 13
Bedroom 3
- Description: Tile Floors
- Level: First
- Area: 170 Square Feet
- Dimensions: 17 x 10
Other
- Description: Full Tile Shower w/ Overhead Rain Shower Head
- Level: First
- Area: 84 Square Feet
- Dimensions: 7 x 12
Half bathroom
- Description: Tile Floors. Located in M.Bedroom
- Level: First
- Area: 24 Square Feet
- Dimensions: 6 x 4
Other
- Description: Full Tile Shower w/ Overhead Rain Shower Head & Tile Floors
- Level: First
- Area: 70 Square Feet
- Dimensions: 7 x 10
Den
- Description: Stamped Concrete Floors & 2 Closets
- Level: Lower
- Area: 600 Square Feet
- Dimensions: 20 x 30
Family room
- Description: Wood Fireplace, Tile Floors & Built in TV
- Level: First
- Area: 396 Square Feet
- Dimensions: 22 x 18
Kitchen
- Description: Tile Floors, Commercial Grade Oven, Pantry & Custom Center Islands
- Level: First
- Area: 455 Square Feet
- Dimensions: 35 x 13
Laundry
- Description: In Rec. Room
- Level: Lower
- Area: 36 Square Feet
- Dimensions: 6 x 6
Living room
- Description: Stoned Wood Fireplace &Hardwood floors
- Level: First
- Area: 330 Square Feet
- Dimensions: 22 x 15
Recreation room
- Description: Stamped Concrete Floors, Laundry Hook-up & 4 Closets
- Level: Lower
- Area: 375 Square Feet
- Dimensions: 15 x 25
Sunroom
- Description: Tile Floors & Mutliple Sliding Glass Doors
- Level: First
- Area: 132 Square Feet
- Dimensions: 11 x 12
Heating
- Natural Gas, Baseboard
Cooling
- Central Air
Features
- Master Downstairs, Ceiling Fan(s), Eat-in Kitchen
- Flooring: Hardwood
- Basement: Finished,Bilco Door,Standard Entry Door
- Number of fireplaces: 2
- Fireplace features: Wood Burning
Interior area
- Total structure area: 3,666
- Total interior livable area: 3,666 sqft
- Finished area above ground: 2,482
- Finished area below ground: 1,184
Property
Parking
- Total spaces: 2
- Parking features: Garage Door Opener, Private
- Garage spaces: 2
Features
- Levels: One
- Patio & porch: Patio
Lot
- Size: 1.36 Acres
- Dimensions: 1.36 Acres
- Features: Corner Lot
Details
- Parcel number: D7S5001011
- Zoning: Residential
- Zoning description: Residential
Construction
Type & style
- Home type: SingleFamily
- Architectural style: Ranch
- Property subtype: Single Family Residence
Materials
- Brick, Stone
- Roof: Composition
Condition
- Very Good
- New construction: No
Utilities & green energy
- Water: Public, Private
Community & HOA
Location
- Region: Dallas
Financial & listing details
- Price per square foot: $147/sqft
- Date on market: 10/2/2026
- Inclusions: Dishwasher, Refrigerator, commercial oven/Stove, Wine chiller, built in TV and sectional couch
- Exclusions: Personal Property- 2 lawnmowers are negotiable
Estimated market value
$522,800
$497,000 - $549,000
$3,141/mo
Price history
| Date | Event | Price |
|---|---|---|
| 10/18/2026 | Price change | $539,900-1.8%$147/sqft |
Source: Luzerne County AOR #26-5094 Report a problem | ||
| 10/2/2026 | Listed for sale | $549,900+120%$150/sqft |
Source: Luzerne County AOR #26-5094 Report a problem | ||
| 1/17/2023 | Sold | $250,000$68/sqft |
Source: Agent Provided Report a problem | ||
Public tax history
Tax history is unavailable.
Monthly payment
Est. payment
Payment breakdown
Explore the cost of this home by adjusting the details. Changes won't be saved.Climate risks
Neighborhood: 18612


Similar homes
- $475,0004 bd4 ba2.9k sqft24 Birch Hill Ln, Dallas, PA 18612For Sale
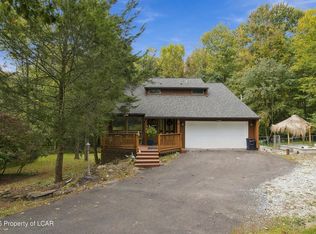 MLS ID #26-5150, Angelo Alba, Jonathan J. Nelson Real Estate. Luzerne County AOR
- $559,9004 bd3 ba3.1k sqft48 Fawn Dr, Dallas, PA 18612For Sale
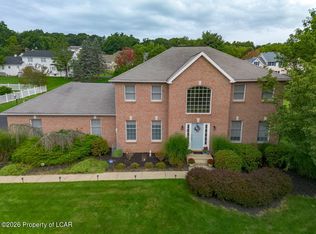 MLS ID #26-4650, Michael Butcher, Lewith & Freeman, Shavertown. Luzerne County AOR
- $379,9004 bd3 ba2.6k sqft94 Country Club Rd, Dallas, PA 18612For Sale
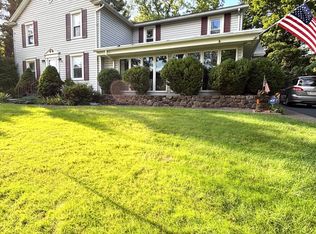 MLS ID #26-4278, Nadine Mrochko, Avanti Real Estate Group. Luzerne County AOR
- $324,9003 bd2 ba1.9k sqft202 Pine St, Dallas, PA 18612For Sale
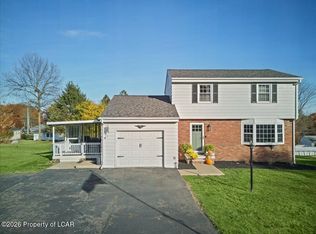 MLS ID #26-5787, Pat Guesto, Button Real Estate. Luzerne County AOR
- $629,0004 bd3 ba3.5k sqft418 Northern Spy Rd, Clarks Summit, PA 18411For Sale
 MLS ID #SC265552, Leah Gianacopoulos, ERA One Source Realty. GSBR as distributed by MLS GRID
