An incredible transformation inside and out! This fully remodeled 5-bedroom, 3-bath home features a private primary suite, mini-split heating and cooling in every room, new electrical service, new tankless combi boiler, new flooring & windows, and even heated flooring in select areas. A constructed rear deck and large in-ground pool create an exceptional setting for summer entertaining. The open-concept eat-in kitchen flows into the dining and entertainment area, featuring all-new cabinetry, countertops, flooring, appliances, and a convenient touch-activated faucet.
The renovated bathrooms feature beautiful tilework, walk-in showers, a full bathtub, and modern touch-control vanity mirrors.
Outside, a classic paver driveway leads to a covered carport, adding both curb appeal and convenience. Extensive renovations and carefully selected finishes complete this impressive property and provide a modernized style of living not often seen.
For sale
$489,000
32 Old Boston Rd, Pittston, PA 18640
5beds
3,400sqft
Single Family Residence
Built in 1930
9,147 Square Feet Lot
$469,800 Zestimate®
$144/sqft
$-- HOA
What's special
Large in-ground poolCovered carportCurb appealClassic paver drivewayNew electrical serviceRenovated bathroomsConstructed rear deck
- 6 days
- 532
- 44
Likely to sell faster than
Zillow last checked:
Listing updated:
Listed by:
John Clawson 570-817-9162,
Dream Homes Real Estate LLC 570-852-5546
Source: Luzerne County AOR,MLS#: 26-5790
Facts & features
Interior
Bedrooms & bathrooms
- Bedrooms: 5
- Bathrooms: 3
- Full bathrooms: 3
Primary bedroom
- Description: Master Suite, Double Closets, Bath
- Level: Second
- Area: 283.5 Square Feet
- Dimensions: 13.5 x 21
Bedroom 2
- Description: LVP
- Level: Second
- Area: 140 Square Feet
- Dimensions: 10 x 14
Bedroom 3
- Description: LVP
- Level: Second
- Area: 135 Square Feet
- Dimensions: 10 x 13.5
Bedroom 4
- Description: LVP
- Level: Second
- Area: 175.5 Square Feet
- Dimensions: 13.5 x 13
Bedroom 5
- Description: LVP
- Level: Second
- Area: 175.5 Square Feet
- Dimensions: 13.5 x 13
Primary bathroom
- Description: Master Bath, Oversized Walk In Shower, Tile
- Level: Second
- Area: 56 Square Feet
- Dimensions: 8 x 7
Bathroom
- Description: Tile, Walk-In Shower, Tub
- Level: First
- Area: 87.5 Square Feet
- Dimensions: 7 x 12.5
Bathroom
- Description: Tile, Walk-In Shower
- Level: Second
- Area: 42 Square Feet
- Dimensions: 6 x 7
Dining room
- Description: LVP
- Level: First
- Area: 175.5 Square Feet
- Dimensions: 13 x 13.5
Family room
- Description: LVP
- Level: First
- Area: 377 Square Feet
- Dimensions: 13 x 29
Kitchen
- Description: Quartz, Tile
- Level: First
- Area: 198.9 Square Feet
- Dimensions: 13 x 15.3
Living room
- Description: LVP
- Level: First
- Area: 333.5 Square Feet
- Dimensions: 11.5 x 29
Office
- Description: LVP
- Level: Second
- Area: 130 Square Feet
- Dimensions: 10 x 13
Heating
- Electric, Propane, Baseboard, Other
Cooling
- Ductless
Appliances
- Laundry: Main Level
Features
- Basement: None
Interior area
- Total structure area: 3,400
- Total interior livable area: 3,400 sqft
- Finished area above ground: 3,400
- Finished area below ground: 0
Property
Parking
- Parking features: Private
Features
- Levels: Two
- Patio & porch: Deck
- Has private pool: Yes
- Pool features: In Ground
Lot
- Size: 9,147 Square Feet
- Dimensions: 84X100
Details
- Additional structures: Shed(s)
- Parcel number: 33F12S9 001007000
- Zoning: Residential
- Zoning description: Residential
Construction
Type & style
- Home type: SingleFamily
- Architectural style: Other
- Property subtype: Single Family Residence
Materials
- Brick, Aluminum Siding
- Roof: Composition
Condition
- Excellent
- New construction: No
- Year built: 1930
Utilities & green energy
- Sewer: Public Sewer
- Water: Public
Community & HOA
Location
- Region: Pittston
Financial & listing details
- Price per square foot: $144/sqft
- Tax assessed value: $140,100
- Annual tax amount: $3,428
- Date on market: 11/5/2026
- Inclusions: Refrigerator, Stove, Microwave, Dishwasher
- Exclusions: Owner's Personal Property
Estimated market value
$469,800
$446,000 - $493,000
$2,316/mo
Price history
| Date | Event | Price |
|---|---|---|
| 11/5/2026 | Listed for sale | $489,000-2.2%$144/sqft |
Source: Luzerne County AOR #26-5790 Report a problem | ||
| 8/4/2026 | Listing removed | $499,900$147/sqft |
Source: West Branch Valley AOR #WB-102496 Report a problem | ||
| 5/18/2026 | Price change | $499,900-10.5%$147/sqft |
Source: West Branch Valley AOR #WB-102496 Report a problem | ||
| 3/13/2026 | Price change | $558,600-6.7%$164/sqft |
Source: West Branch Valley AOR #WB-102496 Report a problem | ||
| 11/26/2025 | Price change | $599,000-4.8%$176/sqft |
Source: West Branch Valley AOR #WB-102496 Report a problem | ||
| 9/26/2025 | Listed for sale | $629,000+362.5%$185/sqft |
Source: West Branch Valley AOR #WB-102496 Report a problem | ||
| 12/9/2024 | Sold | $136,000-32%$40/sqft |
Source: Public Record Report a problem | ||
| 10/14/2024 | Price change | $199,900-20%$59/sqft |
Source: Luzerne County AOR #24-4528 Report a problem | ||
| 9/11/2024 | Listed for sale | $249,900$74/sqft |
Source: West Branch Valley AOR #WB-100015 Report a problem | ||
Public tax history
| Year | Property taxes | Tax assessment |
|---|---|---|
| 2023 | $3,428 +0.8% | $140,100 |
| 2022 | $3,402 | $140,100 |
| 2021 | $3,402 +3.2% | $140,100 |
| 2020 | $3,297 | $140,100 |
| 2019 | $3,297 +1.9% | $140,100 |
| 2018 | $3,234 | $140,100 |
| 2017 | -- | $140,100 |
| 2016 | -- | $140,100 |
| 2015 | $2,591 | $140,100 |
| 2014 | $2,591 | $140,100 |
| 2013 | -- | $140,100 |
| 2012 | -- | $140,100 |
| 2011 | -- | $140,100 |
| 2010 | -- | $140,100 |
| 2009 | -- | $140,100 +3034.2% |
| 2008 | -- | $4,470 |
| 2007 | -- | $4,470 |
| 2006 | -- | $4,470 |
| 2005 | -- | $4,470 |
| 2004 | -- | $4,470 |
| 2003 | -- | $4,470 |
| 2002 | -- | $4,470 |
| 2000 | -- | $4,470 |
Find assessor info on the county website
Monthly payment
Est. payment
Payment breakdown
Explore the cost of this home by adjusting the details. Changes won't be saved.Climate risks
Neighborhood: 18640
- $150,7003 bd1 ba900 sqft30 Old Boston Rd, Jenkins Township, PA 18640Off Market
- $185,100-- bd-- ba1.8k sqft34 Old Boston Rd, Jenkins Township, PA 18640Off Market
- $30,000-- bd-- ba1k sqft36 Old Boston Rd, Pittston, PA 18640Off Market
- $156,400-- bd-- ba1k sqft31 Old Boston Rd, Pittston, PA 18640Off Market
Similar homes
- $479,9004 bd4 ba3.5k sqft118 S Highland Dr, Jenkins Township, PA 18640For Sale
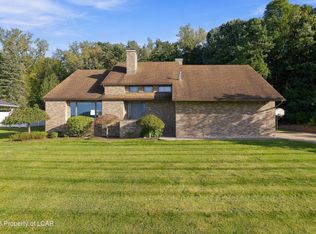 MLS ID #26-5872, Kayla Bulford, Jonathan J. Nelson Real Estate. Luzerne County AOR
- $475,0004 bd3 ba3.3k sqft19 Demark Rd, Pittston, PA 18640For Sale
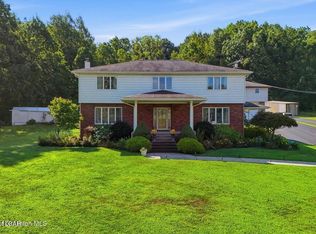 MLS ID #26-4775, Gladys DeSavino, Levy Realty Group. Luzerne County AOR
- $449,9006 bd4 ba3k sqft266 S Main St, Pittston, PA 18640For Sale
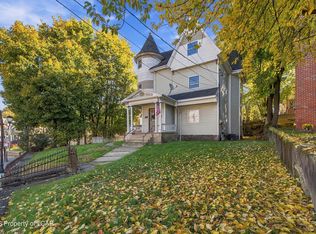 MLS ID #26-5786, Matthew Nelson, Jonathan J. Nelson Real Estate. Luzerne County AOR
- $495,0003 bd3 ba1.8k sqft442 Rockledge Dr, Pittston Township, PA 18640New Construction
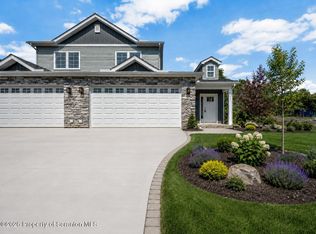
 MLS ID #SC261218, Kate Daye, Revolve Real Estate. GSBR as distributed by MLS GRID
- $495,0003 bd3 ba1.8k sqft440 Rockledge Dr, Pittston Township, PA 18640New ConstructionMLS ID #SC261217, Kate Daye, Revolve Real Estate. GSBR as distributed by MLS GRID
- $524,9954 bd3 ba2.5k sqft448 Scranton Pocono Hwy, Covington Township, PA 18444For SaleMLS ID #SC265614, Pat Rogan, The Hub Real Estate Group Scranton. GSBR as distributed by MLS GRID
- $629,0004 bd3 ba3.5k sqft418 Northern Spy Rd, Clarks Summit, PA 18411For SaleMLS ID #SC265552, Leah Gianacopoulos, ERA One Source Realty. GSBR as distributed by MLS GRID
- $484,0003 bd3 ba2.4k sqft6 Blue Jay Ln, Gouldsboro, PA 18424For SaleMLS ID #SC263008, Nermin M. Moses, Coldwell Banker Town & Country Properties Moscow. GSBR as distributed by MLS GRID
