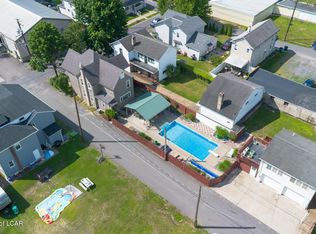
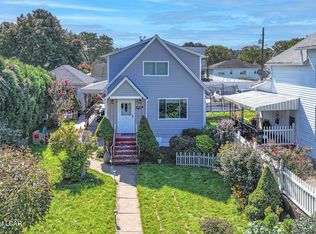
Inviting 3-story home nestled in the highly desirable Garden Village neighborhood. Offering 4 spacious bedrooms and 2 baths, this residence blends timeless charm with a pleasing, functional layout that makes everyday living easy.Hardwood floors flow throughout, adding warmth and character, while the second-floor laundry provides convenient access near the bedrooms. Outside, you can enjoy a beautifully landscaped setting, a screened patio perfect for relaxing or entertaining, and a 2-car detached garage for added convenience and storage.
This home offers the perfect combination of classic appeal, practical features, and a prime location. Don't miss the opportunity to make it yours.
For sale
$350,000
341 Exeter Ave, West Pittston, PA 18643
4beds
2,487sqft
Single Family Residence
Built in ----
6,969 Square Feet Lot
$342,700 Zestimate®
$141/sqft
$-- HOA
What's special
Beautifully landscaped settingHardwood floors flow throughout
- 59 days
- 387
- 25
Zillow last checked:
Listing updated:
Listed by:
Shannon Sweitzer 570-690-6400,
Lewith & Freeman, Shavertown 570-696-3801
Source: Luzerne County AOR,MLS#: 26-4070
Facts & features
Interior
Bedrooms & bathrooms
- Bedrooms: 4
- Bathrooms: 2
- Full bathrooms: 1
- 3/4 bathrooms: 1
Bedroom 1
- Description: HW
- Level: Second
- Area: 161 Square Feet
- Dimensions: 11.5 x 14
Bedroom 2
- Description: HW
- Level: Second
- Area: 201.5 Square Feet
- Dimensions: 15.5 x 13
Bedroom 3
- Description: Large Closet/room
- Level: Second
- Area: 168.75 Square Feet
- Dimensions: 12.5 x 13.5
Bedroom 4
- Level: Third
- Area: 260 Square Feet
- Dimensions: 20 x 13
Other
- Level: First
- Area: 76 Square Feet
- Dimensions: 9.5 x 8
Full bathroom
- Description: Soaking tub
- Level: Second
- Area: 143 Square Feet
- Dimensions: 11 x 13
Den
- Description: HW
- Level: First
- Area: 156 Square Feet
- Dimensions: 13 x 12
Dining room
- Description: HW
- Level: First
- Area: 168 Square Feet
- Dimensions: 12 x 14
Kitchen
- Description: Modern, Granite
- Level: First
- Area: 182 Square Feet
- Dimensions: 14 x 13
Laundry
- Description: Added storage
- Level: Second
- Area: 100 Square Feet
- Dimensions: 10 x 10
Living room
- Description: HW under carpet
- Level: First
- Area: 234 Square Feet
- Dimensions: 18 x 13
Sunroom
- Description: Slate, screened
- Level: First
- Area: 91 Square Feet
- Dimensions: 7 x 13
Heating
- Natural Gas, Steam
Cooling
- Ductless
Features
- Flooring: Hardwood
- Basement: Standard Entry Door
Interior area
- Total structure area: 2,487
- Total interior livable area: 2,487 sqft
- Finished area above ground: 2,487
- Finished area below ground: 0
Property
Parking
- Total spaces: 2
- Parking features: Garage Door Opener, Private
- Garage spaces: 2
Features
- Levels: Three Or More
- Patio & porch: Screened Porch
Lot
- Size: 6,969 Square Feet
- Dimensions: 60X115
- Features: Corner Lot, Cleared, Level
Details
- Parcel number: 65E11NE1017009
- Zoning: Residential
- Zoning description: Residential
Construction
Type & style
- Home type: SingleFamily
- Architectural style: Colonial
- Property subtype: Single Family Residence
Materials
- Vinyl Siding
- Roof: Composition
Condition
- Very Good
- New construction: No
Utilities & green energy
- Sewer: Public Sewer
- Water: Public
Community & HOA
Location
- Region: West Pittston
Financial & listing details
- Price per square foot: $141/sqft
- Tax assessed value: $137,200
- Annual tax amount: $4,173
- Date on market: 8/13/2026
- Inclusions: Refrigerator, Stove, Dishwasher, Microwave, Washer, Dryer
Estimated market value
$342,700
$326,000 - $360,000
$1,732/mo
Price history
| Date | Event | Price |
|---|---|---|
| 8/13/2026 | Listed for sale | $350,000-6.6%$141/sqft |
Source: Luzerne County AOR #26-4070 Report a problem | ||
| 8/1/2026 | Listing removed | $374,900$151/sqft |
Source: Luzerne County AOR #26-2541 Report a problem | ||
| 7/1/2026 | Price change | $374,900-3.8%$151/sqft |
Source: Luzerne County AOR #26-2541 Report a problem | ||
| 6/2/2026 | Listed for sale | $389,900-1%$157/sqft |
Source: Luzerne County AOR #26-2541 Report a problem | ||
| 6/1/2026 | Listing removed | $393,900$158/sqft |
Source: Luzerne County AOR #26-775 Report a problem | ||
| 5/7/2026 | Price change | $393,900-0.3%$158/sqft |
Source: Luzerne County AOR #26-775 Report a problem | ||
| 4/10/2026 | Price change | $394,900-1.3%$159/sqft |
Source: Luzerne County AOR #26-775 Report a problem | ||
| 3/1/2026 | Listed for sale | $399,900$161/sqft |
Source: Luzerne County AOR #26-775 Report a problem | ||
| 2/4/2026 | Listing removed | $399,900$161/sqft |
Source: Luzerne County AOR #25-6445 Report a problem | ||
| 1/14/2026 | Listed for sale | $399,900$161/sqft |
Source: Luzerne County AOR #25-6445 Report a problem | ||
Public tax history
| Year | Property taxes | Tax assessment |
|---|---|---|
| 2023 | $4,173 +7.2% | $137,200 |
| 2022 | $3,894 | $137,200 |
| 2021 | $3,894 +9.6% | $137,200 |
| 2020 | $3,551 | $137,200 |
| 2019 | $3,551 +2% | $137,200 |
| 2018 | $3,481 | $137,200 |
| 2017 | -- | $137,200 |
| 2016 | -- | $137,200 |
| 2015 | $3,275 | $137,200 |
| 2014 | $3,275 | $137,200 |
| 2013 | -- | $137,200 |
| 2012 | -- | $137,200 -20.5% |
| 2011 | -- | $172,500 |
| 2010 | -- | $172,500 |
| 2009 | -- | $172,500 +4138.3% |
| 2008 | -- | $4,070 |
| 2007 | -- | $4,070 |
| 2006 | -- | $4,070 |
| 2005 | -- | $4,070 |
| 2004 | -- | $4,070 |
| 2003 | -- | $4,070 |
| 2002 | -- | $4,070 |
| 2000 | -- | $4,070 |
Find assessor info on the county website
Monthly payment
Est. payment
Payment breakdown
Explore the cost of this home by adjusting the details. Changes won't be saved.Climate risks
Neighborhood: 18643

Similar homes
- $350,0003 bd2 ba2.2k sqft212 Warren St, West Pittston, PA 18643For Sale
 MLS ID #26-3174, Marlon Zaimi, ERA One Source Realty. Luzerne County AOR
 - $284,9995 bd2 ba2.3k sqft17 Ann St, West Pittston, PA 18643For Sale
 MLS ID #26-1574, Lori Spencer, ERA One Source Realty. Luzerne County AOR
 - $260,0003 bd2 ba1.6k sqft1005 Wyoming Ave, Exeter, PA 18643For Sale
 MLS ID #26-4367, Jessica Yurek, Diamond Trail Realty. Luzerne County AOR
 - $259,0003 bd2 ba1.7k sqft951 Wyoming Ave, West Pittston, PA 18643For Sale
 MLS ID #26-3777, Carmen Winters, Lewith & Freeman, Kingston. Luzerne County AOR
 - $329,9004 bd2 ba2.1k sqft201 Moosic Rd, Old Forge, PA 18518For Sale
 MLS ID #SC263115, Lindsey Maiolatesi, Keller Williams Real Estate-Clarks Summit. GSBR as distributed by MLS GRID
 - $349,9005 bd3 ba3.2k sqft2302 S Webster Ave, Scranton, PA 18505For SaleMLS ID #SC264636, Kelly J. Oltmann, ERA One Source Realty. GSBR as distributed by MLS GRID
- $379,9004 bd2 ba2.2k sqft411 Scott Rd, Clarks Summit, PA 18411For SaleMLS ID #SC264532, Leah Gianacopoulos, ERA One Source Realty. GSBR as distributed by MLS GRID
