Well cared for in West Pittston at a price point you have been looking for! Very nice 2-story with modern kitchen, fenced in yard, and spacious living room with beautiful hardwood floors. The first floor also includes a bonus family room with direct access to a covered paver patio. Plenty of access to parking and first floor laundry with recently remodeled half bath.
Pending
$247,500
951 Wyoming Ave, West Pittston, PA 18643
3beds
1,744sqft
:
Get pre-qualified$1,631/mo
Single Family Residence
Built in ----
4,356 Square Feet Lot
$247,900 Zestimate®
$142/sqft
$-- HOA
What's special
Fenced in yardFirst floor laundryBonus family roomRecently remodeled half bathBeautiful hardwood floorsModern kitchen
- 13 days |
- 697 |
- 63 |
Likely to sell faster than
Zillow last checked:
Listing updated:
Listed by:
Carmen Winters 570-650-8673,
Lewith & Freeman, Kingston 570-288-9371
Source: Luzerne County AOR,MLS#: 26-3777
Facts & features
Interior
Bedrooms & bathrooms
- Bedrooms: 3
- Bathrooms: 2
- Full bathrooms: 1
- 1/2 bathrooms: 1
Primary bedroom
- Description: W/W
- Level: Second
- Area: 178.41 Square Feet
- Dimensions: 13.83 x 12.9
Bedroom 2
- Description: W/W
- Level: Second
- Area: 115.61 Square Feet
- Dimensions: 9.5 x 12.17
Bedroom 3
- Description: W/W
- Level: Second
- Area: 136.44 Square Feet
- Dimensions: 14.75 x 9.25
Half bathroom
- Description: Also Laundry Room
- Level: First
- Area: 66.01 Square Feet
- Dimensions: 11.83 x 5.58
Full bathroom
- Level: Second
- Area: 32.82 Square Feet
- Dimensions: 4.33 x 7.58
Family room
- Level: First
- Area: 326.25 Square Feet
- Dimensions: 14.5 x 22.5
Kitchen
- Description: Modern, Eat-In
- Level: First
- Area: 191.67 Square Feet
- Dimensions: 17.82 x 10.75
Living room
- Description: HWD Fl
- Level: First
- Area: 402.5 Square Feet
- Dimensions: 17.5 x 23
Heating
- Natural Gas, Baseboard
Cooling
- Window Unit(s)
Appliances
- Laundry: Main Level
Features
- Eat-in Kitchen
- Flooring: Hardwood
- Number of fireplaces: 1
Interior area
- Total structure area: 1,744
- Total interior livable area: 1,744 sqft
- Finished area above ground: 1,744
- Finished area below ground: 0
Property
Parking
- Parking features: None
Features
- Levels: Two
- Patio & porch: Patio, Porch
Lot
- Size: 4,356 Square Feet
- Dimensions: 40x110
- Features: Corner Lot
Details
- Additional structures: Shed(s)
- Parcel number: 65E11NW3010027
- Zoning: General Business
- Zoning description: General Business
Construction
Type & style
- Home type: SingleFamily
- Property subtype: Single Family Residence
Materials
- Vinyl Siding
- Roof: See Remarks,Composition
Condition
- Very Good
- New construction: No
Utilities & green energy
- Sewer: Public Sewer
- Water: Public, None
Community & HOA
Location
- Region: West Pittston
Financial & listing details
- Price per square foot: $142/sqft
- Tax assessed value: $92,600
- Annual tax amount: $2,817
- Date on market: 7/31/2026
- Inclusions: all kitchen appliances
Estimated market value
$247,900
$236,000 - $260,000
$1,785/mo
Price history
| Date | Event | Price |
|---|---|---|
| 8/10/2026 | Pending sale | $247,500$142/sqft |
Source: Luzerne County AOR #26-3777 Report a problem | ||
| 7/31/2026 | Listed for sale | $247,500+191.2%$142/sqft |
Source: Luzerne County AOR #26-3777 Report a problem | ||
| 5/5/2014 | Sold | $85,000-5.6%$49/sqft |
Source: Public Record Report a problem | ||
| 12/3/2013 | Listing removed | $90,000$52/sqft |
Source: CENTURY 21 Smith Hourigan Group #12-4568 Report a problem | ||
| 11/21/2013 | Price change | $90,000-5.3%$52/sqft |
Source: CENTURY 21 Smith Hourigan Group #12-4568 Report a problem | ||
| 10/17/2013 | Price change | $95,000-13.6%$54/sqft |
Source: CENTURY 21 Smith Hourigan Group #12-4568 Report a problem | ||
| 10/16/2013 | Price change | $110,000-1.8%$63/sqft |
Source: CENTURY 21 Smith Hourigan Group #12-4568 Report a problem | ||
| 5/30/2013 | Price change | $112,000-5.5%$64/sqft |
Source: CENTURY 21 Smith Hourigan Group #12-4568 Report a problem | ||
| 3/26/2013 | Price change | $118,500-2.9%$68/sqft |
Source: CENTURY 21 Smith Hourigan Group #12-4568 Report a problem | ||
| 1/18/2013 | Price change | $122,000-6.2%$70/sqft |
Source: CENTURY 21 Smith Hourigan Group #12-4568 Report a problem | ||
| 12/19/2012 | Price change | $130,000-7.1%$75/sqft |
Source: CENTURY 21 Smith Hourigan Group #12-4568 Report a problem | ||
| 7/4/2012 | Price change | $139,925-3.4%$80/sqft |
Source: Lewith & Freeman, Shavertown #12-1858 Report a problem | ||
| 5/18/2012 | Listed for sale | $144,900+5.1%$83/sqft |
Source: Lewith & Freeman, Shavertown #12-1858 Report a problem | ||
| 8/29/2008 | Sold | $137,900$79/sqft |
Source:  GSBR as distributed by MLS GRID #08542 Report a problem GSBR as distributed by MLS GRID #08542 Report a problem | ||
Public tax history
| Year | Property taxes | Tax assessment |
|---|---|---|
| 2023 | $2,817 +7.2% | $92,600 |
| 2022 | $2,628 | $92,600 |
| 2021 | $2,628 +9.6% | $92,600 |
| 2020 | $2,397 | $92,600 |
| 2019 | $2,397 +2% | $92,600 |
| 2018 | $2,349 | $92,600 |
| 2017 | -- | $92,600 |
| 2016 | -- | $92,600 |
| 2015 | $2,236 | $92,600 -21.1% |
| 2014 | $2,236 | $117,300 |
| 2013 | -- | $117,300 |
| 2012 | -- | $117,300 |
| 2011 | -- | $117,300 |
| 2010 | -- | $117,300 |
| 2009 | -- | $117,300 |
Find assessor info on the county website
Monthly payment
Est. payment
Payment breakdown
Explore the cost of this home by adjusting the details. Changes won't be saved.Climate risks
Neighborhood: 18643
Nearby schools
GreatSchools rating
- NAWyoming Area Kindergarten CenterGrades: KDistance: 0.2 mi
- 5/10Wyoming Area Secondary CenterGrades: 7-12Distance: 0.2 mi
- 6/10Wyoming Area Intermediate CenterGrades: 4-6Distance: 0.6 mi
- $38,700-- bd-- ba1.4k sqft953 Wyoming Ave, Exeter, PA 18643Sold
- $139,700-- bd-- ba1.4k sqft955 Wyoming Ave, Exeter, PA 18643Off Market
- $195,100-- bd-- ba1.7k sqft955 1/2 Wyoming Ave, Exeter, PA 18643Off Market
- $234,400-- bd-- ba1.6k sqft168 Erie Ave, West Pittston, PA 18643Off Market
- $259,100-- bd-- ba1.4k sqft174 Erie Ave, West Pittston, PA 18643Off Market
- $229,5003 bd2 ba1.7k sqft945 Wyoming Ave, West Pittston, PA 18643Off Market
- $358,600-- bd-- ba1.9k sqft190 Erie Ave, West Pittston, PA 18643Off Market
- $180,300-- bd-- ba1.3k sqft194 Erie Ave, West Pittston, PA 18643Off Market
A local agent can set up tours, give advice and negotiate with sellers.
A local lender can help you make sure your offer is ready when you are.
Similar homes
- $239,0004 bd2 ba1.4k sqft74 Mason St, Exeter, PA 18643For Sale
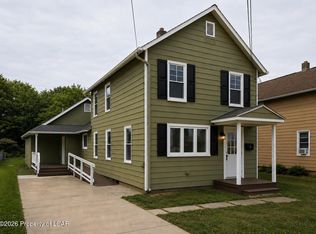 MLS ID #26-3438, Melissa Cabrera, Coldwell Banker Town & Country. Luzerne County AOR
 - $239,0002 bd2 ba1.2k sqft297 Monument Ave, Wyoming, PA 18644For Sale
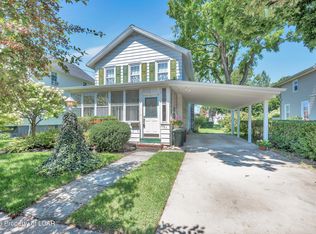 MLS ID #26-3984, Edward Heck, Classic Properties Kingston. Luzerne County AOR
 - $275,0005 bd2 ba1.7k sqft15 Maple St, West Wyoming, PA 18644For Sale
 MLS ID #26-4056, Danielle Harris, Dream Homes Real Estate LLC. Luzerne County AOR
 - $185,0003 bd2 ba1.3k sqft318 Chase St, West Pittston, PA 18643For Sale
 MLS ID #26-3562, Anthony Ranieli, Jonathan J. Nelson Real Estate. Luzerne County AOR
 - $229,5003 bd2 ba2.3k sqft26 Crow St, Plains, PA 18705For SaleMLS ID #26-3985, Christopher Carr, HomeZu. Luzerne County AOR
- $284,9995 bd2 ba2.3k sqft17 Ann St, West Pittston, PA 18643For SaleMLS ID #26-1574, Lori Spencer, ERA One Source Realty. Luzerne County AOR
- $339,9003 bd2 ba2.1k sqftRear Campground Rd, Pittston, PA 18643For SaleMLS ID #25-5047, Samantha Rain Quinn, eXp Realty Philadelphia. Luzerne County AOR
- $249,9003 bd2 ba2.1k sqft143 Butler St, Forty Fort, PA 18704For SaleMLS ID #26-3901, Mark R. Mason, Crossin Real Estate. Luzerne County AOR
- $250,0004 bd2 ba1.8k sqft98 Davis St, Shavertown, PA 18708For SaleMLS ID #26-3321, Virginia Bonomo, Christian Saunders Real Estate. Luzerne County AOR
- $350,0003 bd2 ba2.2k sqft212 Warren St, West Pittston, PA 18643For SaleMLS ID #26-3174, Marlon Zaimi, ERA One Source Realty. Luzerne County AOR
- $269,0004 bd3 ba2.2k sqft41 Church St, Kingston, PA 18704For SaleMLS ID #26-3960, Nikki Callahan, Lewith & Freeman, Kingston. Luzerne County AOR
- $229,9003 bd2 ba1.5k sqft153 John St, Kingston, PA 18704For SaleMLS ID #26-3911, Kedwin Rodriguez, RPA Real Estate - Kingston. Luzerne County AOR
- $250,0004 bd4 ba2.1k sqft23 Mitchell St, Wilkes Barre, PA 18702For SaleMLS ID #26-3588, Phu Bui, eXp Realty Philadelphia. Luzerne County AOR
- $169,9995 bd3 ba1.9k sqft166 Johnson St, Pittston, PA 18640For SaleMLS ID #26-3762, Alexander Weidenbaum, Redstone Run Realty. Luzerne County AOR
- $230,0002 bd2 ba1.6k sqft229 Carverton Rd, Trucksville, PA 18708For SaleMLS ID #26-3857, Eric Feifer, Keller Williams Real Estate, Kingston. Luzerne County AOR
- $279,9903 bd2 ba2.2k sqft107 Stonecrest Dr, Moosic, PA 18507For SaleMLS ID #26-1082, Antonio DeRosa, Lewith & Freeman, Mountaintop. Luzerne County AOR
- $199,0003 bd2 ba1.4k sqft48 1st Ave, Kingston, PA 18704For SaleMLS ID #26-4008, John Clawson, Dream Homes Real Estate LLC. Luzerne County AOR
- $129,0003 bd1 ba1.1k sqft122 Searle St, Pittston, PA 18640For SaleMLS ID #26-3971, Eric Feifer, Keller Williams Real Estate, Kingston. Luzerne County AOR
- $225,0003 bd2 ba1.6k sqft357 S Meade St, Wilkes Barre, PA 18702For SaleMLS ID #26-3741, Rose Martin, Century 21 Signature Properties. Luzerne County AOR
- $245,5004 bd2 ba1.8k sqft283 Lehigh St, Wilkes Barre, PA 18702For SaleMLS ID #26-3041, Jeffrey Gustinucci, Coldwell Banker Town & Country Properties. Luzerne County AOR
