Spacious 4/5 bedroom home in a highly convenient location. This property features 2.5 bathrooms, eat-in kitchen, living room with fireplace, and dining room. Also includes central air conditioning, a fenced yard, and a 1-car garage. Located across from a community playground. Close to shopping, dining, and major routes.
Pending
Price cut: $10K (8/31)
$259,000
41 Church St, Kingston, PA 18704
4beds
2,252sqft
Single Family Residence
Built in ----
3,090 Square Feet Lot
$256,800 Zestimate®
$115/sqft
$-- HOA
What's special
Fenced yardEat-in kitchenDining roomCentral air conditioning
- 62 days
- 244
- 7
Zillow last checked:
Listing updated:
Listed by:
Nikki Callahan 570-237-5478,
Lewith & Freeman, Kingston 570-288-9371
Source: Luzerne County AOR,MLS#: 26-3960
Facts & features
Interior
Bedrooms & bathrooms
- Bedrooms: 4
- Bathrooms: 3
- Full bathrooms: 2
- 1/2 bathrooms: 1
Bedroom 1
- Level: Second
- Area: 169.2 Square Feet
- Dimensions: 12 x 14.1
Bedroom 2
- Level: Second
- Area: 150.65 Square Feet
- Dimensions: 13.1 x 11.5
Bedroom 3
- Level: Second
- Area: 122.21 Square Feet
- Dimensions: 12.1 x 10.1
Bedroom 4
- Level: Third
- Area: 189.42 Square Feet
- Dimensions: 12.3 x 15.4
Half bathroom
- Description: Modern, Laundry Room
- Level: First
- Area: 57.96 Square Feet
- Dimensions: 6.3 x 9.19
Full bathroom
- Description: Ordinary
- Level: Second
- Area: 37.29 Square Feet
- Dimensions: 7.3 x 5.11
Full bathroom
- Description: Ordinary
- Level: Third
- Area: 44.08 Square Feet
- Dimensions: 7.11 x 6.2
Dining room
- Level: First
- Area: 225.72 Square Feet
- Dimensions: 13.2 x 17.1
Kitchen
- Description: Modern
- Level: First
- Area: 204 Square Feet
- Dimensions: 12 x 17
Living room
- Description: Fireplace
- Level: First
- Area: 229.14 Square Feet
- Dimensions: 13.4 x 17.1
Office
- Description: Possible 5th Bedroom
- Level: Third
- Area: 140.47 Square Feet
- Dimensions: 12.11 x 11.6
Sunroom
- Level: Second
- Area: 101.17 Square Feet
- Dimensions: 6.7 x 15.1
Heating
- Natural Gas, Forced Air
Cooling
- Central Air
Appliances
- Laundry: Main Level
Features
- Ceiling Fan(s), Eat-in Kitchen
- Basement: Concrete,Standard Entry Door
- Number of fireplaces: 1
Interior area
- Total structure area: 2,252
- Total interior livable area: 2,252 sqft
- Finished area above ground: 2,252
- Finished area below ground: 0
Property
Parking
- Total spaces: 1
- Parking features: None
- Garage spaces: 1
Features
- Levels: Three Or More
- Patio & porch: Patio, Porch
Lot
- Size: 3,090 Square Feet
- Dimensions: 30X103
Details
- Parcel number: 34G9NE3011007
- Zoning: Residential
- Zoning description: Residential
Construction
Type & style
- Home type: SingleFamily
- Property subtype: Single Family Residence
Materials
- Vinyl Siding
- Roof: Composition
Condition
- Very Good
- New construction: No
Utilities & green energy
- Sewer: Public Sewer
- Water: Public
Community & HOA
Location
- Region: Kingston
Financial & listing details
- Price per square foot: $115/sqft
- Tax assessed value: $124,400
- Annual tax amount: $3,282
- Date on market: 8/9/2026
- Inclusions: Stove, Refrigerator, Dishwasher, Microwave, Dryer
Estimated market value
$256,800
$244,000 - $270,000
$1,899/mo
Price history
| Date | Event | Price |
|---|---|---|
| 9/6/2026 | Pending sale | $259,000$115/sqft |
Source: Luzerne County AOR #26-3960 Report a problem | ||
| 8/31/2026 | Price change | $259,000-3.7%$115/sqft |
Source: Luzerne County AOR #26-3960 Report a problem | ||
| 8/9/2026 | Listed for sale | $269,000+42.3%$119/sqft |
Source: Luzerne County AOR #26-3960 Report a problem | ||
| 2/27/2026 | Sold | $189,000$84/sqft |
Source:  GLVR #766900 Report a problem GLVR #766900 Report a problem | ||
| 1/17/2026 | Pending sale | $189,000$84/sqft |
Source: GLVR #766900 Report a problem | ||
| 1/3/2026 | Price change | $189,000-2.6%$84/sqft |
Source: GLVR #766900 Report a problem | ||
| 12/22/2025 | Price change | $194,000-2.5%$86/sqft |
Source: GLVR #766900 Report a problem | ||
| 10/26/2025 | Listed for sale | $199,000+81.1%$88/sqft |
Source: GLVR #766900 Report a problem | ||
| 7/3/2025 | Listing removed | $109,900$49/sqft |
Source: Luzerne County AOR #25-2789 Report a problem | ||
| 6/25/2025 | Price change | $109,900-8.3%$49/sqft |
Source: Luzerne County AOR #25-2789 Report a problem | ||
| 6/17/2025 | Listed for sale | $119,900-44.5%$53/sqft |
Source: Luzerne County AOR #25-2789 Report a problem | ||
| 4/27/2021 | Sold | $216,000+0.5%$96/sqft |
Source: Public Record Report a problem | ||
| 2/28/2021 | Listed for sale | $215,000$95/sqft |
Source: Christian Saunders Real Estate #21-722 Report a problem | ||
Public tax history
| Year | Property taxes | Tax assessment |
|---|---|---|
| 2023 | $3,282 +2.5% | $124,400 |
| 2022 | $3,203 | $124,400 |
| 2021 | $3,203 +6.1% | $124,400 |
| 2020 | $3,020 | $124,400 |
| 2019 | $3,020 +3.8% | $124,400 |
| 2018 | $2,910 | $124,400 |
| 2017 | -- | $124,400 |
| 2016 | -- | $124,400 |
| 2015 | $2,288 | $124,400 |
| 2014 | $2,288 | $124,400 |
| 2013 | -- | $124,400 |
| 2012 | -- | $124,400 |
| 2011 | -- | $124,400 |
| 2010 | -- | $124,400 |
| 2009 | -- | $124,400 +3526.8% |
| 2008 | -- | $3,430 |
| 2007 | -- | $3,430 |
| 2006 | -- | $3,430 |
| 2005 | -- | $3,430 |
| 2004 | -- | $3,430 |
| 2003 | -- | $3,430 |
| 2002 | -- | $3,430 |
| 2000 | -- | $3,430 |
Find assessor info on the county website
Monthly payment
Est. payment
Payment breakdown
Explore the cost of this home by adjusting the details. Changes won't be saved.Climate risks
Neighborhood: 18704
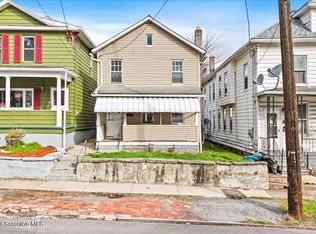

Similar homes
- $279,9004 bd2 ba1.7k sqft60 Yates St, Forty Fort, PA 18704For Sale
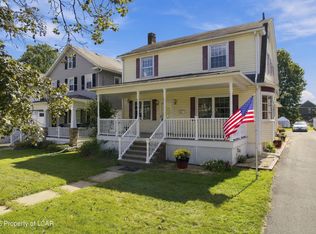 MLS ID #26-4768, Brandy Spencer, Jonathan J. Nelson Real Estate. Luzerne County AOR
 - $259,9004 bd2 ba1.7k sqft61 Vine St, Ashley, PA 18706For Sale
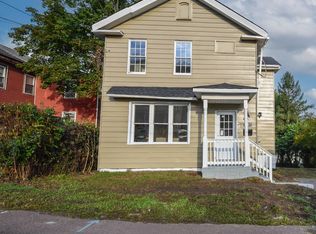 MLS ID #26-5131, Michael Nastasiak, Keller Williams Real Estate, Kingston. Luzerne County AOR
 - $245,0004 bd1 ba1.5k sqft48 W Walnut St, Kingston, PA 18704For Sale
 MLS ID #26-4602, Bobby Jo Engle, eXp Realty Philadelphia. Luzerne County AOR
 - $224,9992 bd2 ba1.7k sqft316 Richard St, Kingston, PA 18704For Sale
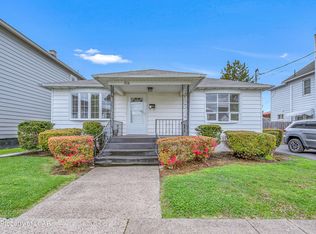 MLS ID #26-4581, Kevin Kushinski, Delex Realty LLC PA. Luzerne County AOR
