Homes like this don't come around often! This charming 3 bedroom, 2 bath home has plenty to love, but it's the extras that really set it apart. Spend your summers relaxing by the in-ground pool (liner replaced in 2019), and take advantage of the detached two-car garage with a studio apartment above that's already rented to a long-term tenant bringing in income from day one.
Don't miss it!
For sale
$350,000
212 Warren St, West Pittston, PA 18643
3beds
2,263sqft
Single Family Residence
Built in ----
9,147 Square Feet Lot
$348,600 Zestimate®
$155/sqft
$-- HOA
What's special
In-ground poolDetached two-car garage
- 106 days
- 783
- 47
Zillow last checked:
Listing updated:
Listed by:
Marlon Zaimi 570-472-5998,
ERA One Source Realty 570-403-3000
Source: Luzerne County AOR,MLS#: 26-3174
Facts & features
Interior
Bedrooms & bathrooms
- Bedrooms: 3
- Bathrooms: 2
- Full bathrooms: 2
Primary bedroom
- Level: Second
- Area: 154 Square Feet
- Dimensions: 14 x 11
Bedroom 2
- Level: Second
- Area: 132 Square Feet
- Dimensions: 12 x 11
Bedroom 3
- Level: Second
- Area: 110 Square Feet
- Dimensions: 10 x 11
Other
- Level: First
- Area: 42 Square Feet
- Dimensions: 6 x 7
Full bathroom
- Level: Second
- Area: 126 Square Feet
- Dimensions: 9 x 14
Dining room
- Level: First
- Area: 154 Square Feet
- Dimensions: 14 x 11
Kitchen
- Level: First
- Area: 154 Square Feet
- Dimensions: 11 x 14
Living room
- Level: First
- Area: 210 Square Feet
- Dimensions: 14 x 15
Office
- Level: First
- Area: 150 Square Feet
- Dimensions: 10 x 15
Heating
- Natural Gas, Forced Air
Cooling
- Central Air
Features
- Basement: Concrete
Interior area
- Total structure area: 2,263
- Total interior livable area: 2,263 sqft
- Finished area above ground: 0
- Finished area below ground: 0
Property
Parking
- Total spaces: 2
- Parking features: Private
- Garage spaces: 2
Features
- Levels: Three Or More
- Has private pool: Yes
- Pool features: In Ground
Lot
- Size: 9,147 Square Feet
- Dimensions: 38X180+38x55
Details
- Parcel number: 65E11NE1025018
- Zoning: Residential
- Zoning description: Residential
Construction
Type & style
- Home type: SingleFamily
- Architectural style: Victorian
- Property subtype: Single Family Residence
Materials
- Asbestos
- Roof: Composition
Condition
- Very Good
- New construction: No
Utilities & green energy
- Sewer: Public Sewer
- Water: Public
Community & HOA
Location
- Region: West Pittston
Financial & listing details
- Price per square foot: $155/sqft
- Tax assessed value: $175,600
- Annual tax amount: $5,342
- Date on market: 9/1/2026
- Inclusions: refrigerator, dishwasher, stove, washer & drier, all outdoor furniture, pool things.
Estimated market value
$348,600
$331,000 - $366,000
$1,730/mo
Price history
| Date | Event | Price |
|---|---|---|
| 9/1/2026 | Listed for sale | $350,000$155/sqft |
Source: Luzerne County AOR #26-3174 Report a problem | ||
| 8/19/2026 | Pending sale | $350,000$155/sqft |
Source: Luzerne County AOR #26-3174 Report a problem | ||
| 7/2/2026 | Listed for sale | $350,000+112.1%$155/sqft |
Source: Luzerne County AOR #26-3174 Report a problem | ||
| 6/30/2014 | Sold | $165,000$73/sqft |
Source: Public Record Report a problem | ||
Public tax history
| Year | Property taxes | Tax assessment |
|---|---|---|
| 2023 | $5,342 +7.2% | $175,600 |
| 2022 | $4,983 | $175,600 |
| 2021 | $4,983 +9.6% | $175,600 |
| 2020 | $4,545 | $175,600 |
| 2019 | $4,545 +2% | $175,600 |
| 2018 | $4,455 | $175,600 |
| 2017 | -- | $175,600 |
| 2016 | -- | $175,600 |
| 2015 | $3,987 | $175,600 -9.8% |
| 2014 | $3,987 | $194,700 |
| 2013 | -- | $194,700 -6.6% |
| 2012 | -- | $208,500 |
| 2011 | -- | $208,500 |
| 2010 | -- | $208,500 |
| 2009 | -- | $208,500 +3252.1% |
| 2008 | -- | $6,220 |
| 2007 | -- | $6,220 |
| 2006 | -- | $6,220 |
| 2005 | -- | $6,220 |
| 2004 | -- | $6,220 |
| 2003 | -- | $6,220 -25.3% |
| 2002 | -- | $8,330 |
| 2000 | -- | $8,330 |
Find assessor info on the county website
Monthly payment
Est. payment
Payment breakdown
Explore the cost of this home by adjusting the details. Changes won't be saved.Climate risks
Neighborhood: 18643
- $201,200-- bd-- ba1.7k sqft214 Warren St, West Pittston, PA 18643Off Market
- $138,700-- bd-- ba1.2k sqft206 Liberty St, West Pittston, PA 18643Off Market
- $205,000-- bd-- ba2.3k sqft210 Warren St, West Pittston, PA 18643Off Market
- $199,1003 bd3 ba1.8k sqft226 Liberty St, West Pittston, PA 18643Off Market
Similar homes
- $350,0004 bd2 ba2.4k sqft341 Exeter Ave, West Pittston, PA 18643For Sale
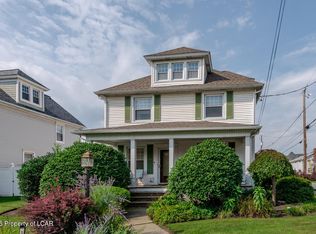 MLS ID #26-4070, Shannon Sweitzer, Lewith & Freeman, Shavertown. Luzerne County AOR
 - $284,9995 bd2 ba2.3k sqft17 Ann St, West Pittston, PA 18643For Sale
 MLS ID #26-1574, Lori Spencer, ERA One Source Realty. Luzerne County AOR
 - $338,0004 bd3 ba2.1k sqft32 Laflin Rd, Wilkes Barre, PA 18702For Sale
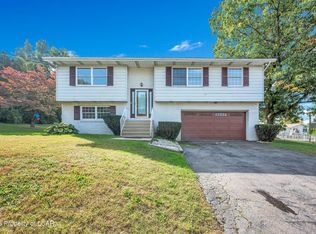 MLS ID #26-5212, Kimberly Schwartz, Coldwell Banker Town & Country Properties. Luzerne County AOR
 - $319,0003 bd2 ba1.9k sqft32 Redwood Dr, Wilkes Barre, PA 18702For Sale
 MLS ID #26-4574, Anthony Ranieli, Jonathan J. Nelson Real Estate. Luzerne County AOR
 - $349,0003 bd3 ba1.9k sqft130 Carol Dr, Clarks Summit, PA 18411For Sale
 MLS ID #SC263701, Hollie Hunter Suraci, ERA One Source Realty. GSBR as distributed by MLS GRID
 - $369,0006 bd3 ba2.6k sqft722 Electric St, Scranton, PA 18509For SaleMLS ID #SC265183, Janine Marie Senofonte, Revolve Real Estate. GSBR as distributed by MLS GRID
- $329,0003 bd2 ba1.2k sqft73 Jay St, Wilkes Barre, PA 18705For SaleMLS ID #SC264682, Yanissa Peralta Peguero, Allentown City Realty. GSBR as distributed by MLS GRID
