Welcome to this exceptional 4 bedroom, 3 bath home offering generous space and unique features throughout. This inviting property provides plenty of room for comfortable living, along with a library, workroom, and abundant storage. Enjoy cozy evenings by the woodburning fireplace, or step outside to the gazebo, perfect for relaxing or entertaining guests. 2 car garage, updated electrical.
For sale
Price cut: $16K (9/17)
$399,000
79 S Pioneer Ave, Shavertown, PA 18708
4beds
2,986sqft
Single Family Residence
Built in ----
0.9 Acres Lot
$381,400 Zestimate®
$134/sqft
$-- HOA
What's special
Generous spaceAbundant storage
- 49 days
- 1,429
- 83
Zillow last checked:
Listing updated:
Listed by:
Shannon Azarewicz 570-706-5604,
Classic Properties Kingston 570-718-4959
Source: Luzerne County AOR,MLS#: 26-3981
Facts & features
Interior
Bedrooms & bathrooms
- Bedrooms: 4
- Bathrooms: 3
- Full bathrooms: 2
- 3/4 bathrooms: 1
Bedroom 1
- Level: First
- Area: 94.02 Square Feet
- Dimensions: 9.43 x 9.97
Bedroom 2
- Description: Carpet
- Level: First
- Area: 254.32 Square Feet
- Dimensions: 12.64 x 20.12
Bedroom 3
- Description: Hardwood
- Level: Second
- Area: 181.85 Square Feet
- Dimensions: 12.87 x 14.13
Bedroom 4
- Description: Hardwood
- Level: Second
- Area: 203.06 Square Feet
- Dimensions: 14.24 x 14.26
Other
- Description: Tile
- Level: First
- Area: 61.79 Square Feet
- Dimensions: 6.37 x 9.69
Full bathroom
- Description: Tile
- Level: Second
- Area: 73.06 Square Feet
- Dimensions: 6.9 x 10.59
Kitchen
- Description: Linoleum
- Level: First
- Area: 160.88 Square Feet
- Dimensions: 12.07 x 13.33
Laundry
- Description: Linoleum
- Level: First
- Area: 49.84 Square Feet
- Dimensions: 5.87 x 8.49
Library
- Description: Carpet
- Level: First
- Area: 170.78 Square Feet
- Dimensions: 11.5 x 14.85
Other
- Description: Pantry
- Level: First
- Area: 78.05 Square Feet
- Dimensions: 5.99 x 13.03
Other
- Description: Work Room
- Level: Second
- Area: 73.4 Square Feet
- Dimensions: 7.97 x 9.21
Sunroom
- Description: Hardwood Floor
- Level: First
- Area: 323.8 Square Feet
- Dimensions: 12.56 x 25.78
Heating
- Natural Gas, Hot Water
Cooling
- Whole House Fan, None
Appliances
- Laundry: Main Level
Features
- Master Downstairs, Pantry, Eat-in Kitchen
- Flooring: Hardwood
- Basement: Concrete
- Number of fireplaces: 1
- Fireplace features: Wood Burning
Interior area
- Total structure area: 2,986
- Total interior livable area: 2,986 sqft
- Finished area above ground: 2,986
- Finished area below ground: 0
Property
Parking
- Total spaces: 2
- Parking features: Private
- Attached garage spaces: 2
Features
- Levels: Two
- Patio & porch: Screened Porch
Lot
- Size: 0.9 Acres
- Dimensions: 150x260
- Features: Cleared
Details
- Additional structures: Shed(s)
- Parcel number: F8S400100135
- Zoning: Residential
- Zoning description: Residential
Construction
Type & style
- Home type: SingleFamily
- Property subtype: Single Family Residence
Materials
- Vinyl Siding
- Roof: Composition
Condition
- Good
- New construction: No
Utilities & green energy
- Water: Public, Private
Community & HOA
Location
- Region: Shavertown
Financial & listing details
- Price per square foot: $134/sqft
- Date on market: 8/10/2026
- Inclusions: Refrigerator, Stove, Washer, Dryer, Dishwasher
- Exclusions: Personal Items
Estimated market value
$381,400
$362,000 - $400,000
$2,453/mo
Price history
| Date | Event | Price |
|---|---|---|
| 9/17/2026 | Price change | $399,000-3.9%$134/sqft |
Source: Luzerne County AOR #26-3981 Report a problem | ||
| 8/31/2026 | Price change | $415,000-3.5%$139/sqft |
Source: Luzerne County AOR #26-3981 Report a problem | ||
| 8/10/2026 | Listed for sale | $430,000$144/sqft |
Source: Luzerne County AOR #26-3981 Report a problem | ||
Public tax history
Tax history is unavailable.
Monthly payment
Est. payment
Payment breakdown
Explore the cost of this home by adjusting the details. Changes won't be saved.Climate risks
Neighborhood: 18708
Similar homes
- $390,0004 bd2 ba3k sqft20 Brazil St, Wilkes Barre, PA 18705For Sale
 MLS ID #26-4285, Robert Innamorati, Century 21 Signature Properties. Luzerne County AOR
 - $573,5004 bd3 ba2.7k sqft18 Louise Rd, Wyoming, PA 18644For Sale
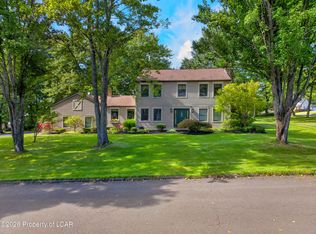 MLS ID #26-4869, Michael Slacktish, Century 21 Signature Properties. Luzerne County AOR
 - $395,0003 bd3 ba2.8k sqft6 Dogwood Dr, Wilkes Barre, PA 18702For Sale
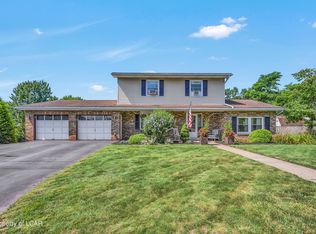 MLS ID #26-3805, Stephanie Swire, Wyoming Valley Real Estate. Luzerne County AOR
 - $415,0004 bd2 ba2.1k sqft10 Hart Ln, Harveys Lake, PA 18618For Sale
 MLS ID #26-4086, Mark Nicholson, Lewith & Freeman, Shavertown. Luzerne County AOR
 - $475,0004 bd3 ba3k sqft726 Post Hill Rd, Falls, PA 18615For Sale
 MLS ID #SC264700, DEBRA B HARRIS, Hibble Harris Real Estate, Inc. GSBR as distributed by MLS GRID
 - $349,9005 bd3 ba3.2k sqft2302 S Webster Ave, Scranton, PA 18505For SaleMLS ID #SC264636, Kelly J. Oltmann, ERA One Source Realty. GSBR as distributed by MLS GRID
- $285,0004 bd2 ba3.1k sqft57 Carlisle St, Wilkes Barre, PA 18702For SaleMLS ID #SC264387, Judelkis Pena, Avanti Real Estate Group. GSBR as distributed by MLS GRID
