Welcome to this well-maintained 3-bedroom, 2.5-bath bi-level home in the highly desirable Abington Heights School District. Offering nearly 2,000 square feet of living space, this home features an open and inviting main level, a spacious lower-level family room, and efficient ductless heating and air conditioning for year-round comfort. Step outside to the large tiered deck overlooking the private backyard with an above-ground pool--perfect for relaxing, entertaining, or enjoying summer evenings. Conveniently located near parks, schools, shopping, and major roadways, this home offers the perfect combination of comfort, space, and location.
For sale
$349,000
130 Carol Dr, Clarks Summit, PA 18411
3beds
1,981sqft
:
Get pre-qualified$2,312/mo
Residential, Single Family Residence
Built in 1977
0.35 Acres Lot
$-- Zestimate®
$176/sqft
$-- HOA
What's special
Above-ground poolOverlooking the private backyardLarge tiered deckSpacious lower-level family room
- 2 days |
- 1,472 |
- 130 |
Likely to sell faster than
Zillow last checked:
Listing updated:
Listed by:
Hollie Hunter Suraci,
ERA One Source Realty 570-587-9999
Source: GSBR as distributed by MLS GRID,MLS#: SC263701
Facts & features
Interior
Bedrooms & bathrooms
- Bedrooms: 3
- Bathrooms: 3
- Full bathrooms: 2
- 1/2 bathrooms: 1
Rooms
- Room types: Bathroom 2, Master Bedroom, Master Bathroom, Living Room, Laundry, Kitchen, Family Room, Dining Room, Bedroom 3, Bedroom 2
Primary bedroom
- Area: 176.28 Square Feet
- Dimensions: 15.6 x 11.3
Bedroom 2
- Area: 128.52 Square Feet
- Dimensions: 10.8 x 11.9
Bedroom 3
- Area: 121.38 Square Feet
- Dimensions: 10.2 x 11.9
Primary bathroom
- Area: 31.98 Square Feet
- Dimensions: 8.2 x 3.9
Bathroom 2
- Area: 58.22 Square Feet
- Dimensions: 8.2 x 7.1
Dining room
- Area: 142.74 Square Feet
- Dimensions: 12.2 x 11.7
Family room
- Area: 585.48 Square Feet
- Dimensions: 23.8 x 24.6
Family room
- Area: 273.18 Square Feet
- Dimensions: 17.4 x 15.7
Kitchen
- Area: 136.89 Square Feet
- Dimensions: 11.7 x 11.7
Laundry
- Area: 77.39 Square Feet
- Dimensions: 7.1 x 10.9
Living room
- Area: 273.18 Square Feet
- Dimensions: 17.4 x 15.7
Heating
- Ductless
Cooling
- Ductless
Appliances
- Included: Dishwasher, Electric Range, Electric Oven
Features
- Open Floorplan
- Flooring: Combination
- Attic: Crawl Opening
Interior area
- Total structure area: 1,981
- Total interior livable area: 1,981 sqft
- Finished area above ground: 1,362
- Finished area below ground: 619
Property
Parking
- Total spaces: 2
- Parking features: Attached, Driveway, Garage
- Attached garage spaces: 2
- Has uncovered spaces: Yes
Features
- Stories: 2
- Patio & porch: Deck
- Exterior features: Private Yard
- Pool features: Above Ground
- Frontage length: 180.00
Lot
- Size: 0.35 Acres
- Dimensions: 180 x 220 x 25 x 90
- Features: Back Yard, Cleared
Details
- Parcel number: 1001001005200
- Zoning: R1
Construction
Type & style
- Home type: SingleFamily
- Property subtype: Residential, Single Family Residence
Materials
- Block
- Foundation: Block
- Roof: Composition
Condition
- New construction: No
- Year built: 1977
Utilities & green energy
- Electric: 200+ Amp Service
- Sewer: Public Sewer
- Water: Public
- Utilities for property: Sewer Connected, Water Connected
Community & HOA
Location
- Region: Clarks Summit
Financial & listing details
- Price per square foot: $176/sqft
- Tax assessed value: $23,000
- Annual tax amount: $5,263
- Date on market: 7/28/2026
- Cumulative days on market: 5 days
- Listing terms: Cash,Conventional
- Road surface type: Paved
Estimated market value
Not available
Estimated sales range
Not available
$2,260/mo
Price history
| Date | Event | Price |
|---|---|---|
| 7/28/2026 | Listed for sale | $349,000+74.5%$176/sqft |
Source:  GSBR as distributed by MLS GRID #SC263701 Report a problem GSBR as distributed by MLS GRID #SC263701 Report a problem | ||
| 10/30/2019 | Sold | $200,000+11%$101/sqft |
Source: GSBR as distributed by MLS GRID #192841 Report a problem | ||
| 5/19/2005 | Sold | $180,200+41.9%$91/sqft |
Source: GSBR as distributed by MLS GRID #05511 Report a problem | ||
| 3/26/1999 | Sold | $127,000$64/sqft |
Source: GSBR as distributed by MLS GRID #022324 Report a problem | ||
Public tax history
Tax history is unavailable.
Monthly payment
Est. payment
Payment breakdown
Explore the cost of this home by adjusting the details. Changes won't be saved.Climate risks
Neighborhood: 18411
Nearby schools
GreatSchools rating
- 7/10Clarks Summit Elementary SchoolGrades: K-4Distance: 0.7 mi
- 8/10Abington Heights Middle SchoolGrades: 5-8Distance: 2 mi
- 9/10Abington Heights High SchoolGrades: 9-12Distance: 0.5 mi
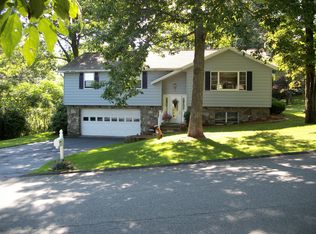
- $330,9003 bd2 ba1.8k sqft130 Carol Dr #L-14, Clarks Summit, PA 18411Off Market
- $412,900-- bd-- ba-- sqft132 Carol Dr, Clarks Summit, PA 18411Off Market
- $241,600-- bd-- ba-- sqftCarol St, Clarks summit, PA 18411Off Market
- $411,4004 bd3 ba2.9k sqft138 Carol Dr, Clarks Summit, PA 18411Off Market

- $455,100-- bd-- ba-- sqft140 Carol Dr #L-23, Clarks Summit, PA 18411Off Market
- $425,200-- bd-- ba-- sqft131 Carol Dr, Clarks Summit, PA 18411Off Market
- $294,0003 bd3 ba1.7k sqft116 Carol Dr, Clarks Summit, PA 18411Sold
- $401,1004 bd3 ba2.8k sqft136 Carol Dr, Clarks Summit, PA 18411Off Market
A local agent can set up tours, give advice and negotiate with sellers.
A local lender can help you make sure your offer is ready when you are.
Similar homes
- $312,0003 bd2 ba1.5k sqft212 W Grove St, Clarks Summit, PA 18411For Sale
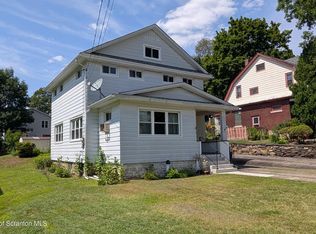
 MLS ID #SC263728, James W Gilhooley, C21 Jack Ruddy Real Estate. GSBR as distributed by MLS GRID
 - $338,0003 bd1 ba1.6k sqft338 S Abington Rd, Clarks Green, PA 18411For Sale
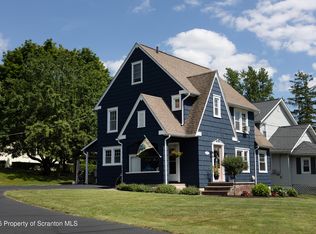 MLS ID #SC263675, Nell Donnelly-O'Boyle, Dwell Real Estate. GSBR as distributed by MLS GRID
 - $339,9003 bd2 ba1.7k sqft603 Oak Ln, Clarks Summit, PA 18411For Sale
 MLS ID #SC262790, Christopher O'Boyle, O BOYLE REAL ESTATE LLC. GSBR as distributed by MLS GRID
 - $364,9003 bd2 ba1.6k sqft136 Edgewood Dr W, South Abington Township, PA 18411For Sale
 MLS ID #SC263604, Nell Donnelly-O'Boyle, Dwell Real Estate. GSBR as distributed by MLS GRID
 - $349,9004 bd3 ba2.2k sqft311 Crest Dr, Clarks Green, PA 18411For SaleMLS ID #SC263597, Nell Donnelly-O'Boyle, Dwell Real Estate. GSBR as distributed by MLS GRID
- $334,9004 bd2 ba2.1k sqft335 Bailey St, South Abington Township, PA 18411For SaleMLS ID #SC263569, WILLIAM A LESNIAK, SaraVista Real Estate LLC. GSBR as distributed by MLS GRID
- $325,0003 bd3 ba2k sqft1205 Layton Rd, Clarks Summit, PA 18411For SaleMLS ID #SC263376, Jackie Fenwick-Bores, Berkshire Hathaway Home Services Preferred Properties. GSBR as distributed by MLS GRID
- $399,0003 bd3 ba2k sqft23 Driftwood Dr, Clarks Summit, PA 18411For SaleMLS ID #SC263153, MICHELLE VALVANO, CLASSIC PROPERTIES. GSBR as distributed by MLS GRID
- $325,0003 bd3 ba2.1k sqft113 Claremont Ave, Clarks Summit, PA 18411For SaleMLS ID #SC263294, Julie Zaleski, Revolve Real Estate. GSBR as distributed by MLS GRID
- $399,9004 bd2 ba1.8k sqft413 Powell Ave, Clarks Summit, PA 18411For SaleMLS ID #SC263651, Charles Hibble, Hibble Harris Real Estate, Inc. GSBR as distributed by MLS GRID
- $337,9003 bd1 ba1.7k sqft214 Lansdowne Ave, Clarks Summit, PA 18411For SaleMLS ID #SC263139, Amy Katherine Morel, LUXE Homes Real Estate LLC. GSBR as distributed by MLS GRID
- $315,0005 bd2 ba1.5k sqft1309 Layton Rd, Clarks Summit, PA 18411For SaleMLS ID #SC263643, Brady Joel Funkhouser, Revolve Real Estate. GSBR as distributed by MLS GRID
- $389,0003 bd2 ba2.5k sqft1376 Fairview Rd, Clarks Summit, PA 18411For SaleMLS ID #SC262536, Jennifer McGinley, Next Door Real Estate LLC. GSBR as distributed by MLS GRID
- $465,0004 bd3 ba2.1k sqft480 N Gravel Pond Rd, Clarks Summit, PA 18411For SaleMLS ID #SC263124, Jaime Stevens, Lewith & Freeman RE, Inc.. GSBR as distributed by MLS GRID
- $425,0004 bd3 ba1.9k sqft14082 Upper Maple Dr, Clarks Summit, PA 18411For SaleMLS ID #SC263423, Kate Daye Ruane, Revolve Real Estate. GSBR as distributed by MLS GRID
- $459,9004 bd3 ba2.6k sqft1314 Oakmont Rd, Clarks Summit, PA 18411For SaleMLS ID #SC262685, Christopher O'Boyle, O BOYLE REAL ESTATE LLC. GSBR as distributed by MLS GRID
- $289,9003 bd1 ba1.4k sqft201 Appletree Ln, Clarks Summit, PA 18411For SaleMLS ID #SC263158, Ann E Cappellini, REALTY NETWORK GROUP. GSBR as distributed by MLS GRID
- $279,0003 bd1 ba1.3k sqft349 Edella Rd, Clarks Summit, PA 18411For SaleMLS ID #SC262740, Sunita Arora, ERA One Source Realty. GSBR as distributed by MLS GRID
- $317,0003 bd2 ba1.7k sqft794 Lower Mill City Rd, Dalton, PA 18414For SaleMLS ID #SC263558, Christina Cosmello, Berkshire Hathaway Home Services Preferred Properties. GSBR as distributed by MLS GRID
- $319,0003 bd2 ba2.1k sqft28 Southside Ln, Scott Township, PA 18414For SaleMLS ID #SC263516, Marina Sewall, REALTY NETWORK GROUP. GSBR as distributed by MLS GRID
