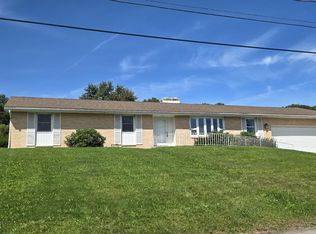
Exceptionally well-maintained home in the desirable and sought after Abington Heights School District. Located less than two blocks from Clarks Summit Elementary School in the heart of Clarks Summit close to shopping, dining, recreation and entertainment with proximity to interstate and Pennsylvania Turnpike access with community walkability. This home features French doors, hardwood floors, crown molding, wall sconces and exquisite natural woodwork throughout, a 7-year-old gas furnace and vinyl replacement windows throughout home. Recently remodeled kitchen features custom granite countertop, tile backsplash, recessed lighting newer appliances and a butlers door leading into the elegant dining room. Front room originally set up for an in-home office perfect for separating home from work or into a multipurpose room. Complete with separate entrance on front porch and French doors separating it from the living room. The laundry room is on the main level adjacent to kitchen and includes the washer and dryer. The full basement and attic provide extensive storage space and/or workshop area. The back yard features a large concrete patio and a 10' X 10' aluminum shed and landscaping. All information and measurements are approximate and not warranted or guaranteed.
For sale
Price cut: $3.1K (9/18)
$298,900
212 W Grove St, Clarks Summit, PA 18411
3beds
1,560sqft
Residential, Single Family Residence
Built in 1940
6,534 Square Feet Lot
$296,200 Zestimate®
$192/sqft
$-- HOA
What's special
Exquisite natural woodwork throughoutWall sconcesRecently remodeled kitchenRecessed lightingTile backsplashHardwood floorsNewer appliances
- 68 days
- 598
- 18
Zillow last checked:
Listing updated:
Listed by:
James W Gilhooley,
C21 Jack Ruddy Real Estate 570-344-6724
Source: GSBR as distributed by MLS GRID,MLS#: SC263728
Facts & features
Interior
Bedrooms & bathrooms
- Bedrooms: 3
- Bathrooms: 2
- Full bathrooms: 1
- 1/2 bathrooms: 1
Rooms
- Room types: Bathroom, Kitchen, Master Bathroom, Office, Living Room, Laundry, Foyer, Dining Room, Bedroom 3, Bedroom 2, Bedroom 1
Bedroom 1
- Area: 178.75 Square Feet
- Dimensions: 14.3 x 12.5
Bedroom 2
- Area: 155 Square Feet
- Dimensions: 12.5 x 12.4
Bedroom 3
- Area: 110.7 Square Feet
- Dimensions: 9 x 12.3
Primary bathroom
- Area: 87.15 Square Feet
- Dimensions: 10.5 x 8.3
Bathroom
- Area: 16 Square Feet
- Dimensions: 4 x 4
Dining room
- Area: 176.4 Square Feet
- Dimensions: 14.7 x 12
Foyer
- Area: 68 Square Feet
- Dimensions: 8 x 8.5
Kitchen
- Area: 136.5 Square Feet
- Dimensions: 10.5 x 13
Laundry
- Area: 82.5 Square Feet
- Dimensions: 7.5 x 11
Living room
- Area: 197.23 Square Feet
- Dimensions: 12.1 x 16.3
Office
- Area: 104 Square Feet
- Dimensions: 8 x 13
Heating
- Baseboard, Zoned, Natural Gas, Hot Water
Cooling
- Electric, Wall Unit(s)
Appliances
- Included: Dishwasher, Washer, Vented Exhaust Fan, Refrigerator, Exhaust Fan, Electric Range, Electric Oven, Dryer, Disposal
- Laundry: Electric Dryer Hookup, Washer Hookup, Laundry Room, Main Level
Features
- Chandelier, Soaking Tub, Walk-In Closet(s), Recessed Lighting, Natural Woodwork, Paneling, Entrance Foyer, Crown Molding
- Flooring: Ceramic Tile, Tile, Simulated Wood, Hardwood
- Doors: French Doors, Storm Door(s)
- Windows: Insulated Windows, Window Treatments, Storm Window(s), Screens
- Basement: Block,Sump Hole,Walk-Up Access,Unfinished,Sump Pump,Storage Space,Full,Concrete
- Attic: Attic Storage,Floored,Walk Up,Storage
Interior area
- Total structure area: 1,560
- Total interior livable area: 1,560 sqft
- Finished area above ground: 1,560
- Finished area below ground: 0
Property
Parking
- Total spaces: 6
- Parking features: Asphalt, No Garage, Paved, Off Street, Driveway
- Uncovered spaces: 6
Features
- Levels: Two
- Stories: 2
- Entry location: YES
- Patio & porch: Covered, Porch, Patio, Front Porch
- Exterior features: Lighting, Rain Gutters, Storage
- Frontage length: 51.00
Lot
- Size: 6,534 Square Feet
- Dimensions: 52 x 125
- Features: Back Yard, Landscaped, Front Yard
Details
- Additional structures: Shed(s)
- Parcel number: 1000704002300
- Zoning: R1
- Zoning description: Residential
Construction
Type & style
- Home type: SingleFamily
- Architectural style: Traditional
- Property subtype: Residential, Single Family Residence
Materials
- Aluminum Siding, Stone, Frame, Plaster, Concrete, Block, Attic/Crawl Hatchway(s) Insulated
- Foundation: Block, Stone
- Roof: Asphalt,Shingle
Condition
- Updated/Remodeled
- New construction: No
- Year built: 1940
- Major remodel year: 1940
Utilities & green energy
- Electric: 100 Amp Service
- Sewer: Public Sewer
- Water: Public
- Utilities for property: Cable Available, Water Connected, Sewer Connected, Phone Available, Natural Gas Connected, Electricity Connected
Community & HOA
Community
- Features: Curbs, Street Lights, Sidewalks
- Security: Carbon Monoxide Detector(s), Smoke Detector(s)
Location
- Region: Clarks Summit
Financial & listing details
- Price per square foot: $192/sqft
- Tax assessed value: $9,142
- Annual tax amount: $2,092
- Date on market: 7/29/2026
- Cumulative days on market: 68 days
- Listing terms: Cash,Conventional,FHA
- Inclusions: Electric Range, Microwave with exhaust fan, refrigerator, wall mounted air conditioners, washer, dryer and dishwasher.
- Electric utility on property: Yes
- Road surface type: Asphalt, Paved
Estimated market value
$296,200
$281,000 - $311,000
$1,847/mo
Price history
| Date | Event | Price |
|---|---|---|
| 9/18/2026 | Price change | $298,900-1%$192/sqft |
Source:  GSBR as distributed by MLS GRID #SC263728 Report a problem GSBR as distributed by MLS GRID #SC263728 Report a problem | ||
| 8/26/2026 | Price change | $302,000-1.6%$194/sqft |
Source: GSBR as distributed by MLS GRID #SC263728 Report a problem | ||
| 8/19/2026 | Price change | $307,000-1.6%$197/sqft |
Source: GSBR as distributed by MLS GRID #SC263728 Report a problem | ||
| 7/29/2026 | Listed for sale | $312,000$200/sqft |
Source: GSBR as distributed by MLS GRID #SC263728 Report a problem | ||
Public tax history
| Year | Property taxes | Tax assessment |
|---|---|---|
| 2025 | $2,406 +13.1% | $9,142 |
| 2024 | $2,127 +4.4% | $9,142 |
| 2023 | $2,036 +1.9% | $9,142 |
| 2022 | $1,998 | $9,142 |
| 2021 | $1,998 +3.2% | $9,142 |
| 2020 | $1,937 -0.1% | $9,142 |
| 2018 | $1,939 +99.1% | $9,142 |
| 2017 | $974 | $9,142 |
| 2016 | -- | $9,142 |
| 2015 | -- | $9,142 |
| 2014 | -- | $9,142 |
| 2013 | -- | $9,142 |
| 2012 | -- | $9,142 |
| 2011 | -- | $9,142 |
| 2010 | -- | $9,142 |
| 2009 | -- | $9,142 |
| 2008 | -- | $9,142 |
| 2007 | -- | $9,142 |
| 2006 | -- | $9,142 |
| 2005 | -- | $9,142 |
| 2004 | -- | $9,142 |
| 2003 | -- | $9,142 |
| 2002 | -- | $9,142 |
| 2000 | -- | $9,142 |
Find assessor info on the county website
Monthly payment
Est. payment
Payment breakdown
Explore the cost of this home by adjusting the details. Changes won't be saved.Climate risks
Neighborhood: 18411

Similar homes
- $289,0004 bd2 ba1.6k sqft536 E Lackawanna Ave, Olyphant, PA 18447For Sale

 MLS ID #SC264269, Antonia Castelli-Walsh, ERA One Source Realty, Peckville. GSBR as distributed by MLS GRID
 - $329,0003 bd2 ba1.8k sqft302 Corner Sunset & Roberts Dr, Scranton, PA 18519For Sale
 MLS ID #SC262970, Ronald Koruszko, ERA One Source Realty, Peckville. GSBR as distributed by MLS GRID
 - $324,9003 bd2 ba2k sqft434 Chapman Lake Rd, Scott Township, PA 18433For Sale
 MLS ID #SC264198, Melanie A. Mott, Real of Pennsylvania. GSBR as distributed by MLS GRID
 - $249,9004 bd3 ba2.3k sqft125 River St, Jessup, PA 18434For Sale
 MLS ID #SC264866, Melanie A. Mott, Real of Pennsylvania. GSBR as distributed by MLS GRID
 - $320,0003 bd2 ba2k sqft626 Detty St, Scranton, PA 18509For SaleMLS ID #SC264268, Colleen Marie Cresswell, Keller Williams Real Estate-Clarks Summit. GSBR as distributed by MLS GRID
- $339,0003 bd2 ba2.3k sqft2035 Easton Tpke, Lake Ariel, PA 18436For Sale
 MLS ID #PW263114, Chassidy Babcock, Pocono Mountain Lakes Realty. PWAR as distributed by MLS GRID
 - $299,0005 bd2 ba2.2k sqft549 4th Ave, Scranton, PA 18505For SaleMLS ID #SC263076, Xiomara Caraballo Mercado, EXP Realty LLC. GSBR as distributed by MLS GRID
- $229,0003 bd1 ba1.1k sqft125 Sullivan Rd, North Abington Township, PA 18414For SaleMLS ID #SC263109, Timothy Bethel, NASSER REAL ESTATE, INC.. GSBR as distributed by MLS GRID
- $220,0004 bd2 ba1.8k sqft723 Crown Ave, Scranton, PA 18505For SaleMLS ID #SC264915, Jennifer Golden, Iron Valley Real Estate Greater Scranton. GSBR as distributed by MLS GRID
- $260,0003 bd2 ba1.4k sqft185 Constitution Ave, Jessup, PA 18434For SaleMLS ID #SC264024, Mary A. Hillegas, RE/MAX Home Team. GSBR as distributed by MLS GRID
- $249,0003 bd3 ba2k sqft328 E Elm St, Scranton, PA 18505For SaleMLS ID #SC253615, John Patchoski, Lewith & Freeman RE, Inc.. GSBR as distributed by MLS GRID
- $304,9006 bd3 ba2.2k sqft1422-1424 Academy St, Scranton, PA 18504For SaleMLS ID #SC264000, Jaret J. Horn, Cobblestone Real Estate LLC. GSBR as distributed by MLS GRID
- $199,9993 bd1 ba1k sqft2124 Ballau Ave, Scranton, PA 18508For SaleMLS ID #SC264817, Laura Sandoval, Avanti Real Estate Group. GSBR as distributed by MLS GRID
- $220,0002 bd2 ba1.2k sqft1214 Harriet St, Dickson City, PA 18519For SaleMLS ID #SC264503, Michelle Taylor, Dwell Real Estate C.S. Branch Office. GSBR as distributed by MLS GRID
