Welcome to this beautifully maintained 3-bedroom, 2-full-bath home nestled in a quiet section of Green Ridge! Thoughtfully cared for and impeccably decorated, this home offers a perfect blend of comfort, elegance, and privacy.Inside, you'll find gorgeous tray ceilings throughout, adding an extra touch of sophistication and charm. The spacious primary bedroom features a large platform, perfect for showcasing your bedroom suite. The oversized bathroom offers a relaxing soaking tub, with a sauna room conveniently located nearby--creating your own private retreat at home.Step outside to enjoy the large, fully fenced backyard, offering privacy, serenity, and plenty of space to relax or entertain. Start your mornings on the side patio porch with a cup of coffee or unwind with a good book in the peaceful surroundings.The home's furnishings are also negotiable, making it possible to purchase this beautifully decorated home and enjoy it just as you see it! Adding even more peace of mind, a brand-new metal roof was installed just last year.Conveniently located close to shopping, dining, and everyday amenities while still tucked away in a peaceful setting, this Green Ridge gem truly offers the best of both worlds. Come see this beautiful home for yourself before it's gone!
For sale
Price cut: $29K (9/2)
$320,000
626 Detty St, Scranton, PA 18509
3beds
2,000sqft
Residential, Single Family Residence
Built in 1930
5,227 Square Feet Lot
$314,200 Zestimate®
$160/sqft
$-- HOA
What's special
Relaxing soaking tubSpacious primary bedroomOversized bathroomGorgeous tray ceilings throughout
- 40 days
- 280
- 22
Zillow last checked:
Listing updated:
Listed by:
Colleen Marie Cresswell,
Keller Williams Real Estate-Clarks Summit 570-585-5800
Source: GSBR as distributed by MLS GRID,MLS#: SC264268
Facts & features
Interior
Bedrooms & bathrooms
- Bedrooms: 3
- Bathrooms: 2
- Full bathrooms: 2
Rooms
- Room types: Bathroom 2, Kitchen, Master Bedroom, Master Bathroom, Living Room, Foyer, Bedroom 3, Bedroom 2
Primary bedroom
- Description: Lvp
- Area: 216 Square Feet
- Dimensions: 18 x 12
Bedroom 2
- Description: Lvp
- Area: 156 Square Feet
- Dimensions: 13 x 12
Bedroom 3
- Description: Lvp
- Area: 110 Square Feet
- Dimensions: 11 x 10
Primary bathroom
- Description: Soaking Tub
- Area: 117 Square Feet
- Dimensions: 13 x 9
Bathroom 2
- Description: Tile/Lvp
- Area: 40 Square Feet
- Dimensions: 8 x 5
Foyer
- Description: Tile
- Area: 88 Square Feet
- Dimensions: 11 x 8
Kitchen
- Description: Lvp/Granite Countertops
- Area: 120 Square Feet
- Dimensions: 10 x 12
Living room
- Description: Lvp
- Area: 299 Square Feet
- Dimensions: 23 x 13
Heating
- Forced Air, Natural Gas, Pellet Stove
Cooling
- Ceiling Fan(s), Window Unit(s)
Appliances
- Included: Cooktop, Refrigerator, Water Heater, Gas Range, Gas Oven, Gas Cooktop, Exhaust Fan, Disposal, Dishwasher
- Laundry: Common Area
Features
- Ceiling Fan(s), Soaking Tub, Tray Ceiling(s), Storage, Recessed Lighting, Sauna, Entrance Foyer, High Speed Internet, High Ceilings, Granite Counters, Drywall, Eat-in Kitchen, Chandelier
- Flooring: Combination, Tile, Simulated Wood, Luxury Vinyl, Hardwood
- Doors: French Doors, Storm Door(s)
- Windows: Blinds, Shutters, Window Coverings, Storm Window(s)
- Basement: Exterior Entry,Interior Entry
- Attic: Partially Floored
- Number of fireplaces: 1
- Fireplace features: Decorative, Pellet Stove, Family Room, Electric
Interior area
- Total structure area: 2,000
- Total interior livable area: 2,000 sqft
- Finished area above ground: 1,800
- Finished area below ground: 200
Property
Parking
- Total spaces: 3
- Parking features: Driveway, Off Street, Paved
- Uncovered spaces: 2
Features
- Levels: Two
- Stories: 2
- Patio & porch: Covered, Side Porch, Patio
- Exterior features: Lighting, Rain Gutters, Storage, Private Yard
- Pool features: None
- Fencing: Back Yard,Vinyl,Fenced
Lot
- Size: 5,227 Square Feet
- Dimensions: 53 x 95
- Features: Back Yard, Landscaped, Front Yard
Details
- Additional structures: Shed(s), Workshop
- Parcel number: 13509050024
- Zoning: R1
- Zoning description: Residential
Construction
Type & style
- Home type: SingleFamily
- Architectural style: Traditional
- Property subtype: Residential, Single Family Residence
Materials
- Vinyl Siding
- Foundation: Stone
- Roof: Metal
Condition
- New construction: No
- Year built: 1930
Utilities & green energy
- Electric: 200+ Amp Service
- Sewer: Public Sewer
- Water: Public
- Utilities for property: Cable Available, Water Connected, Sewer Available, Sewer Connected, Electricity Connected, Cable Connected
Community & HOA
Community
- Subdivision: Green Ridge Terrace
HOA
- Has HOA: No
Location
- Region: Scranton
Financial & listing details
- Price per square foot: $160/sqft
- Tax assessed value: $6,000
- Annual tax amount: $3,167
- Date on market: 8/28/2026
- Cumulative days on market: 41 days
- Listing terms: Cash,VA Loan,FHA,Conventional
- Inclusions: Stainless Steel AppliancesFurniture is also negotiable.
- Electric utility on property: Yes
- Road surface type: Paved
Estimated market value
$314,200
$298,000 - $330,000
$1,652/mo
Price history
| Date | Event | Price |
|---|---|---|
| 9/2/2026 | Price change | $320,000-8.3%$160/sqft |
Source:  GSBR as distributed by MLS GRID #SC264268 Report a problem GSBR as distributed by MLS GRID #SC264268 Report a problem | ||
| 8/28/2026 | Listed for sale | $349,000$175/sqft |
Source: GSBR as distributed by MLS GRID #SC264268 Report a problem | ||
Public tax history
| Year | Property taxes | Tax assessment |
|---|---|---|
| 2025 | $1,920 +9.5% | $6,000 |
| 2024 | $1,754 | $6,000 |
| 2023 | $1,754 +165.8% | $6,000 |
| 2022 | $660 | $6,000 |
| 2021 | $660 -59% | $6,000 |
| 2020 | $1,610 +1.8% | $6,000 |
| 2018 | $1,582 +238.8% | $6,000 |
| 2017 | $467 | $6,000 |
| 2016 | -- | $6,000 |
| 2015 | -- | $6,000 |
| 2014 | $836 | $6,000 |
| 2013 | -- | $6,000 |
| 2012 | -- | $6,000 |
| 2011 | -- | $6,000 |
| 2010 | -- | $6,000 |
| 2009 | -- | $6,000 |
| 2008 | -- | $6,000 |
| 2007 | -- | $6,000 |
| 2006 | -- | $6,000 |
| 2005 | -- | $6,000 |
| 2004 | -- | $6,000 |
| 2003 | -- | $6,000 |
| 2002 | -- | $6,000 |
| 2000 | -- | $6,000 |
Find assessor info on the county website
Monthly payment
Est. payment
Payment breakdown
Explore the cost of this home by adjusting the details. Changes won't be saved.Climate risks
Neighborhood: Green Ridge
Similar homes
- $299,9954 bd2 ba2.1k sqft1526 Monsey Ave, Scranton, PA 18509For Sale
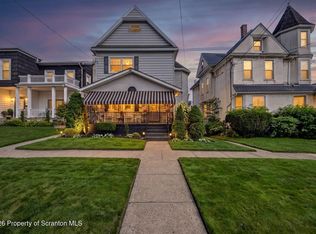
 MLS ID #SC264053, Pat Rogan, The Hub Real Estate Group Scranton. GSBR as distributed by MLS GRID
 - $299,0005 bd2 ba2.4k sqft2311 Adams Ave, Scranton, PA 18509For SaleMLS ID #PALW2000858, Dipak Patel, RE/MAX Access. Bright MLS
- $264,9994 bd3 ba2.1k sqft2516 Boulevard Ave, Scranton, PA 18509For Sale
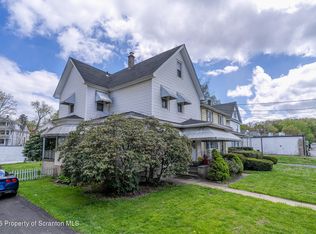 MLS ID #SC263126, Joseph J. Pirillo, The Hub Real Estate Group Scranton. GSBR as distributed by MLS GRID
 - $309,9004 bd3 ba2.3k sqft933 Main St, Scranton, PA 18519For Sale
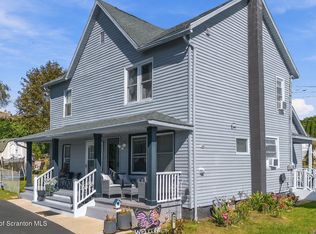 MLS ID #SC264967, Felipe Rosero Salazar, Christian Saunders Real Estate. GSBR as distributed by MLS GRID
 - $369,9506 bd2 ba2.1k sqft2402 Dimmick Ave, Scranton, PA 18509For SaleMLS ID #SC263425, Corey Christian, ERA One Source Realty, Peckville. GSBR as distributed by MLS GRID
- $319,0005 bd3 ba1.9k sqft807 Murray St, Throop, PA 18512For SaleMLS ID #SC262882, Sherrie L Miller, Keller Williams Real Estate-Clarks Summit. GSBR as distributed by MLS GRID
- $349,9004 bd2 ba1.5k sqft216 N Lincoln Ave, Scranton, PA 18504For SaleMLS ID #SC263975, Ana Estela Solano Menendez, EXP Realty LLC. GSBR as distributed by MLS GRID
- $299,0005 bd2 ba2.2k sqft549 4th Ave, Scranton, PA 18505For SaleMLS ID #SC263076, Xiomara Caraballo Mercado, EXP Realty LLC. GSBR as distributed by MLS GRID
- $249,9003 bd2 ba1.7k sqft634 N Main Ave, Scranton, PA 18504For SaleMLS ID #SC264533, Ana Estela Solano Menendez, EXP Realty LLC. GSBR as distributed by MLS GRID
- $324,9003 bd2 ba2k sqft434 Chapman Lake Rd, Scott Township, PA 18433For SaleMLS ID #SC264198, Melanie A. Mott, Real of Pennsylvania. GSBR as distributed by MLS GRID
- $319,0003 bd2 ba2.1k sqft28 Southside Ln, Scott Township, PA 18414For SaleMLS ID #SC263516, Marina Sewall, REALTY NETWORK GROUP. GSBR as distributed by MLS GRID
- $379,9004 bd2 ba2.2k sqft411 Scott Rd, Clarks Summit, PA 18411For SaleMLS ID #SC264532, Leah Gianacopoulos, ERA One Source Realty. GSBR as distributed by MLS GRID
- $249,0003 bd3 ba2k sqft328 E Elm St, Scranton, PA 18505For SaleMLS ID #SC253615, John Patchoski, Lewith & Freeman RE, Inc.. GSBR as distributed by MLS GRID
- $339,9996 bd4 ba2.5k sqft636-638 N Sumner Ave, Scranton, PA 18504For SaleMLS ID #SC263626, Rita Tischler, Christian Saunders Real Estate C.S. Branch. GSBR as distributed by MLS GRID
- $220,0004 bd2 ba1.8k sqft723 Crown Ave, Scranton, PA 18505For SaleMLS ID #SC264915, Jennifer Golden, Iron Valley Real Estate Greater Scranton. GSBR as distributed by MLS GRID
- $329,9004 bd2 ba2.1k sqft201 Moosic Rd, Old Forge, PA 18518For SaleMLS ID #SC263115, Lindsey Maiolatesi, Keller Williams Real Estate-Clarks Summit. GSBR as distributed by MLS GRID
- $225,0003 bd2 ba2k sqft607 S Irving Ave, Scranton, PA 18505For SaleMLS ID #SC264386, Christine Ives Polizzi, EXP Realty LLC. GSBR as distributed by MLS GRID
- $169,9954 bd2 ba1.7k sqft2402 N Main Ave, Scranton, PA 18508For SaleMLS ID #SC260175, Pat Rogan, The Hub Real Estate Group Scranton. GSBR as distributed by MLS GRID
- $324,9002 bd3 ba2.2k sqft324 N Shadow Wood Cir, Archbald, PA 18403For SaleMLS ID #SC264931, Charles Ulmer, Coldwell Banker Town & Country Properties. GSBR as distributed by MLS GRID
