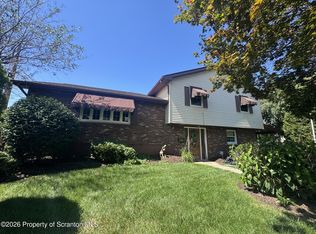
Large ranch home, zoned by the township DD commercial (see attached).Rear deck, private rear yard. According to township the zoning principal permitted uses are but not limited to, office, Bed & Breakfast, Restarant, Child care center etc Buyer should check with township zoning for their intended use.Crawl space has a Liberty Basement System Attached brochureDO NOT LET CATS OUT AND MAKE SURE YOU CLOSE EXTERIOR DOORS BEHIND YOU, BDRM DOORS ARE MARKED WHICH ONE STAYS OPEN AND WHICH ONES TO CLOSE THANK YOU
For sale
$319,000
28 Southside Ln, Scott Township, PA 18414
3beds
2,100sqft
Residential, Single Family Residence
Built in 1972
1.14 Acres Lot
$309,300 Zestimate®
$152/sqft
$-- HOA
What's special
Private rear yardLarge ranch homeLiberty basement systemRear deck
- 90 days
- 691
- 20
Zillow last checked:
Listing updated:
Listed by:
Marina Sewall,
REALTY NETWORK GROUP 570-585-6880,
James Burrier,
REALTY NETWORK GROUP
Source: GSBR as distributed by MLS GRID,MLS#: SC263516
Facts & features
Interior
Bedrooms & bathrooms
- Bedrooms: 3
- Bathrooms: 2
- Full bathrooms: 2
Rooms
- Room types: Bathroom 1, Living Room, Laundry, Kitchen, Family Room, Dining Room, Bedroom 3, Bedroom 2, Bedroom 1, Bathroom 2
Bedroom 1
- Description: Carpet, Closet
- Area: 184 Square Feet
- Dimensions: 11.5 x 16
Bedroom 2
- Description: Carpet, Closet
- Area: 126.5 Square Feet
- Dimensions: 11.5 x 11
Bedroom 3
- Description: Carpet, Closet
- Area: 115 Square Feet
- Dimensions: 11.5 x 10
Bathroom 1
- Description: Tub, Ivanity, Commode, Vinyl Flr
- Area: 85 Square Feet
- Dimensions: 8.5 x 10
Bathroom 2
- Description: Shower, Vanity, Commode, Laminate Flr
- Area: 80 Square Feet
- Dimensions: 10 x 8
Dining room
- Description: Drywall, Patio Door
- Area: 121 Square Feet
- Dimensions: 11 x 11
Family room
- Description: Panel Walls Carpet, Used For Storage
- Area: 348 Square Feet
- Dimensions: 24 x 14.5
Kitchen
- Description: Eat In, Island
- Area: 212.5 Square Feet
- Dimensions: 17 x 12.5
Laundry
- Description: Washer/Dryer, Carpet
- Area: 78 Square Feet
- Dimensions: 6.5 x 12
Living room
- Description: Drywall, Fireplace, Laminate Flr
- Area: 256 Square Feet
- Dimensions: 16 x 16
Heating
- Baseboard, Electric
Cooling
- Ceiling Fan(s)
Appliances
- Included: Dishwasher, Washer/Dryer, Refrigerator, Free-Standing Refrigerator, Free-Standing Gas Range, Electric Water Heater
Features
- Beamed Ceilings, Vaulted Ceiling(s), Kitchen Island, Entrance Foyer, Drywall
- Flooring: Carpet, Laminate
- Doors: Storm Door(s)
- Basement: Crawl Space,Sump Pump
- Attic: Crawl Opening
- Number of fireplaces: 1
- Fireplace features: Gas, Living Room
Interior area
- Total structure area: 2,100
- Total interior livable area: 2,100 sqft
- Finished area above ground: 2,100
- Finished area below ground: 0
Property
Parking
- Total spaces: 9
- Parking features: Accessible Parking, Driveway, Garage
- Garage spaces: 2
- Uncovered spaces: 7
Accessibility
- Accessibility features: Accessible Bedroom, Accessible Kitchen, Accessible Hallway(s), Accessible Full Bath, Accessible Closets, Accessible Central Living Area
Features
- Levels: One
- Stories: 1
- Patio & porch: Deck
- Exterior features: Private Yard
Lot
- Size: 1.14 Acres
- Dimensions: 310 x 153 x 297 x 173
- Features: Back Yard, Wooded, Secluded
Details
- Parcel number: 0600202000804
- Zoning: DD
- Zoning description: Commercial
Construction
Type & style
- Home type: SingleFamily
- Architectural style: Ranch
- Property subtype: Residential, Single Family Residence
Materials
- Aluminum Siding, Stone
- Foundation: Block
- Roof: Asphalt
Condition
- New construction: No
- Year built: 1972
Utilities & green energy
- Electric: 200+ Amp Service
- Sewer: Private Sewer, Septic Tank
- Water: Well
- Utilities for property: Cable Available, Water Not Available, Phone Connected, Sewer Not Available, Electricity Connected
Community & HOA
Community
- Features: None
Location
- Region: Scott Township
Financial & listing details
- Price per square foot: $152/sqft
- Tax assessed value: $22,000
- Annual tax amount: $4,569
- Date on market: 7/19/2026
- Cumulative days on market: 91 days
- Listing terms: Cash,Lease Back,Conventional
- Electric utility on property: Yes
- Road surface type: Paved
Estimated market value
$309,300
$294,000 - $325,000
$2,002/mo
Price history
| Date | Event | Price |
|---|---|---|
| 7/19/2026 | Listed for sale | $319,000+99.4%$152/sqft |
Source:  GSBR as distributed by MLS GRID #SC263516 Report a problem GSBR as distributed by MLS GRID #SC263516 Report a problem | ||
| 10/6/2022 | Sold | $160,000$76/sqft |
Source: Public Record Report a problem | ||
Public tax history
| Year | Property taxes | Tax assessment |
|---|---|---|
| 2025 | $5,361 +14.7% | $22,000 |
| 2024 | $4,674 +5.6% | $22,000 |
| 2023 | $4,426 +2.1% | $22,000 |
| 2022 | $4,333 | $22,000 |
| 2021 | $4,333 +5.9% | $22,000 |
| 2020 | $4,093 +1.1% | $22,000 |
| 2018 | $4,049 +69.9% | $22,000 |
| 2017 | $2,383 | $22,000 |
| 2016 | -- | $22,000 |
| 2015 | -- | $22,000 |
| 2014 | -- | $22,000 |
| 2013 | -- | $22,000 |
| 2012 | -- | $22,000 |
| 2011 | -- | $22,000 |
| 2010 | -- | $22,000 |
| 2009 | -- | $22,000 |
| 2008 | -- | $22,000 |
| 2007 | -- | $22,000 |
| 2006 | -- | $22,000 |
| 2005 | -- | $22,000 |
| 2004 | -- | $22,000 |
| 2003 | -- | $22,000 |
| 2002 | -- | $22,000 |
| 2000 | -- | $22,000 |
Find assessor info on the county website
Monthly payment
Est. payment
Payment breakdown
Explore the cost of this home by adjusting the details. Changes won't be saved.Climate risks
Neighborhood: 18414

Similar homes
- $324,9003 bd2 ba2k sqft434 Chapman Lake Rd, Scott Township, PA 18433For Sale

 MLS ID #SC264198, Melanie A. Mott, Real of Pennsylvania. GSBR as distributed by MLS GRID
 - $229,0003 bd1 ba1.1k sqft125 Sullivan Rd, North Abington Township, PA 18414For Sale
 MLS ID #SC263109, Timothy Bethel, NASSER REAL ESTATE, INC.. GSBR as distributed by MLS GRID
 - $299,0003 bd3 ba3k sqft114 Ash St, Tunkhannock, PA 18657For Sale
 MLS ID #SC265233, Bonnie J. Rosengrant, Endless Realty, LLC. GSBR as distributed by MLS GRID
 - $315,0003 bd2 ba1.6k sqft1914 Farr St, Scranton, PA 18504For Sale
 MLS ID #SC264081, Gary A. DiBileo, NASSER REAL ESTATE, INC.. GSBR as distributed by MLS GRID
 - $349,0003 bd3 ba1.9k sqft130 Carol Dr, Clarks Summit, PA 18411For SaleMLS ID #SC263701, Hollie Hunter Suraci, ERA One Source Realty. GSBR as distributed by MLS GRID
- $344,9004 bd3 ba2.3k sqft10 Dogwood Dr, Tunkhannock, PA 18657For SaleMLS ID #SC262933, Melissa S Swick, ERA Brady Associates. GSBR as distributed by MLS GRID
- $320,0003 bd2 ba2k sqft626 Detty St, Scranton, PA 18509For SaleMLS ID #SC264268, Colleen Marie Cresswell, Keller Williams Real Estate-Clarks Summit. GSBR as distributed by MLS GRID
- $279,0003 bd1 ba1.3k sqft349 Edella Rd, Clarks Summit, PA 18411For SaleMLS ID #SC262740, Sunita Arora, ERA One Source Realty. GSBR as distributed by MLS GRID
- $280,0004 bd2 ba1.8k sqft525 E Scott St, Olyphant, PA 18447For SaleMLS ID #SC264996, Lauren Joyce, ERA One Source Realty. GSBR as distributed by MLS GRID
- $390,0004 bd3 ba2.3k sqft121 Belmont Ave, Clarks Green, PA 18411For SaleMLS ID #SC262546, Marcy A Curra, CLASSIC PROPERTIES. GSBR as distributed by MLS GRID
- $380,0003 bd4 ba2.3k sqft106 Sturbridge Rd, Clarks Summit, PA 18411For SaleMLS ID #SC264012, Michael S. Taluto, ERA One Source Realty. GSBR as distributed by MLS GRID
- $200,0003 bd1 ba1.3k sqft1016 Heart Lake Rd, Jermyn, PA 18433For SaleMLS ID #SC264913, Amanda Rudis, C21 Jack Ruddy Real Estate. GSBR as distributed by MLS GRID
- $474,9953 bd3 ba2.2k sqft106 Nikelle Ln, Clarks Summit, PA 18411For SaleMLS ID #SC264047, Pat Rogan, The Hub Real Estate Group Scranton. GSBR as distributed by MLS GRID
- $233,9993 bd2 ba1.8k sqft41 S Waterford Rd, Dalton, PA 18414For SaleMLS ID #SC261095, Nicholas Bosque, ERA One Source Realty. GSBR as distributed by MLS GRID
- $350,0002 bd3 ba2.7k sqft47 Roosevelt St, Scranton, PA 18505For SaleMLS ID #SC264033, TRISH CONWAY, Berkshire Hathaway Home Services Preferred Properties. GSBR as distributed by MLS GRID
- $265,0003 bd2 ba1.2k sqft327 Melrose Ave, Clarks Summit, PA 18411For SaleMLS ID #SC264650, Xiaohong Whitiak, Dwell Real Estate C.S. Branch Office. GSBR as distributed by MLS GRID
- $379,9004 bd2 ba2k sqft1119 State Highway 848, New Milford, PA 18834For SaleMLS ID #SC264990, Patricia O Aiken, Across Country Real Estate. GSBR as distributed by MLS GRID
- $435,0003 bd3 ba2.2k sqft1092 Bardwell Rd, Factoryville, PA 18419For SaleMLS ID #SC264385, JOSEPH a BROGAN, O BOYLE REAL ESTATE LLC. GSBR as distributed by MLS GRID
