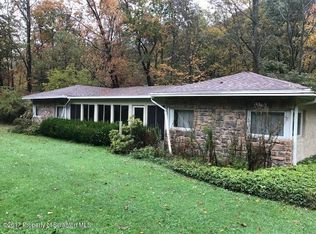
Welcome to this cute and cozy 3-bedroom ranch situated directly across the street from a peaceful stream. This charming property offers a wonderful combination of comfort, outdoor space, and future potential. The main living level features 2 bedrooms and 1 full bathroom, along with a comfortable layout that makes the home easy to enjoy and maintain. The finished lower level provides a third bedroom, laundry area, outside access, and plenty of additional storage space. Outside, you'll find a paved driveway with additional parking, a great backyard, and plenty of room to expand or create the outdoor space you've always wanted. Whether you're looking for a starter home, downsizing, or simply want a property with room to grow, this home has plenty to offer.The roof was replaced in 2022, providing added peace of mind.
For sale
$200,000
1016 Heart Lake Rd, Jermyn, PA 18433
3beds
1,356sqft
Residential, Single Family Residence
Built in 1945
1 Acres Lot
$-- Zestimate®
$147/sqft
$-- HOA
What's special
Finished lower levelLaundry areaOutside accessMain living levelThird bedroomGreat backyardComfortable layout
- 21 hours
- 198
- 19
Zillow last checked:
Listing updated:
Listed by:
Amanda Rudis,
C21 Jack Ruddy Real Estate 570-344-6724
Source: GSBR as distributed by MLS GRID,MLS#: SC264913
Facts & features
Interior
Bedrooms & bathrooms
- Bedrooms: 3
- Bathrooms: 1
- Full bathrooms: 1
Rooms
- Room types: Bathroom, Living Room, Laundry, Kitchen, Bedroom 3, Bedroom 2, Bedroom 1
Bedroom 1
- Area: 143 Square Feet
- Dimensions: 13 x 11
Bedroom 2
- Area: 121 Square Feet
- Dimensions: 11 x 11
Bedroom 3
- Area: 204 Square Feet
- Dimensions: 17 x 12
Bathroom
- Area: 42 Square Feet
- Dimensions: 7 x 6
Kitchen
- Area: 208 Square Feet
- Dimensions: 16 x 13
Laundry
- Area: 135 Square Feet
- Dimensions: 9 x 15
Living room
- Area: 286 Square Feet
- Dimensions: 22 x 13
Heating
- Electric
Cooling
- None
Appliances
- Included: Free-Standing Electric Range, Refrigerator
Features
- Granite Counters
- Flooring: Carpet, Vinyl
- Basement: Finished
- Attic: Other
Interior area
- Total structure area: 1,356
- Total interior livable area: 1,356 sqft
- Finished area above ground: 1,248
- Finished area below ground: 108
Property
Parking
- Parking features: Driveway
- Has uncovered spaces: Yes
Features
- Levels: One
- Stories: 1
- Patio & porch: Rear Porch
- Exterior features: None
- Pool features: None
- Frontage length: 151.00
Lot
- Size: 1 Acres
- Dimensions: 151 x 116 x 162 x 137, 145 x 102 x 301 x 205
- Features: Back Yard, Sloped, Irregular Lot
Details
- Parcel number: 06303010012
- Zoning: R1
Construction
Type & style
- Home type: SingleFamily
- Architectural style: Ranch
- Property subtype: Residential, Single Family Residence
Materials
- Vinyl Siding
- Foundation: Block
- Roof: Shingle
Condition
- New construction: No
- Year built: 1945
Utilities & green energy
- Electric: Circuit Breakers
- Sewer: Cesspool
- Water: Well
- Utilities for property: Cable Available, Sewer Connected, Water Connected, Electricity Connected
Community & HOA
Location
- Region: Jermyn
Financial & listing details
- Price per square foot: $147/sqft
- Date on market: 10/2/2026
- Cumulative days on market: 2 days
- Listing terms: Cash,Conventional
- Electric utility on property: Yes
- Road surface type: Paved
Estimated market value
Not available
Estimated sales range
Not available
Not available
Price history
| Date | Event | Price |
|---|---|---|
| 10/2/2026 | Listed for sale | $200,000$147/sqft |
Source:  GSBR as distributed by MLS GRID #SC264913 Report a problem GSBR as distributed by MLS GRID #SC264913 Report a problem | ||
Public tax history
Tax history is unavailable.
Monthly payment
Est. payment
Payment breakdown
Explore the cost of this home by adjusting the details. Changes won't be saved.Climate risks
Neighborhood: 18433
Similar homes
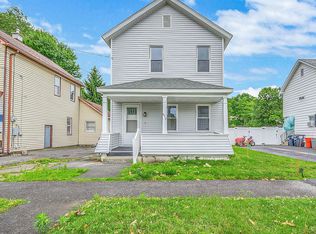
- $176,0003 bd1 ba912 sqft415 Franklin St, Jermyn, PA 18433For Sale

 MLS ID #SC264430, Shelby Hess, EXP Realty LLC. GSBR as distributed by MLS GRID
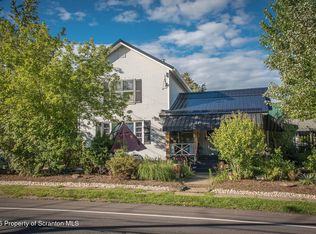
 - $184,0003 bd2 ba1.2k sqft619 Penn Ave, Mayfield, PA 18433For Sale
 MLS ID #SC263081, The Bill Chupko Team, Keller Williams Real Estate-Clarks Summit. GSBR as distributed by MLS GRID
 - $175,0002 bd1 ba1.3k sqft332 Rushbrook St, Jermyn, PA 18433For Sale
 MLS ID #SC264499, George B Pugh, ERA One Source Realty. GSBR as distributed by MLS GRID
 - $199,9002 bd2 ba1.4k sqft77-79 Fallbrook St, Carbondale, PA 18407For Sale
 MLS ID #SC264267, Melanie A. Mott, Real of Pennsylvania. GSBR as distributed by MLS GRID
 - $250,0004 bd2 ba1.5k sqft711 Pine St, Mayfield, PA 18433For SaleMLS ID #SC263991, Alexsis McGhee, EXP Realty LLC. GSBR as distributed by MLS GRID
- $249,9003 bd2 ba1.4k sqft414 Rushbrook St, Mayfield, PA 18433For SaleMLS ID #SC260976, Peg Kerber, Iron Valley Real Estate Greater Scranton. GSBR as distributed by MLS GRID
- $207,5003 bd1 ba1.2k sqft409 Hand St, Jessup, PA 18434For SaleMLS ID #SC263385, Matthew Batyko, Iron Valley Real Estate Greater Scranton. GSBR as distributed by MLS GRID
- $204,9003 bd1 ba1.1k sqft918 N Valley Ave, Olyphant, PA 18447For SaleMLS ID #SC262701, Maria Muchal Berta, REALTY NETWORK GROUP. GSBR as distributed by MLS GRID
- $224,9993 bd3 ba1.2k sqft327 N Main St, Archbald, PA 18403For SaleMLS ID #SC263832, Patrick Kulick, The Hub Real Estate Group Scranton. GSBR as distributed by MLS GRID
- $199,9003 bd2 ba1.3k sqft1227 Watson St, Scranton, PA 18504For SaleMLS ID #SC264566, Patrick Joseph Devaney, C21 Jack Ruddy Real Estate. GSBR as distributed by MLS GRID
- $225,0004 bd2 ba1.8k sqft1804 Roselynn St, Scranton, PA 18510For SaleMLS ID #SC264850, Amanda Wilson, EXP Realty LLC. GSBR as distributed by MLS GRID
- $217,5003 bd2 ba1.5k sqft907 Lincoln Ave, Blakely, PA 18447For SaleMLS ID #SC264570, Danielle2Sell Realty Team, ERA One Source Realty, Peckville. GSBR as distributed by MLS GRID
- $229,0003 bd1 ba1.1k sqft125 Sullivan Rd, North Abington Township, PA 18414For SaleMLS ID #SC263109, Timothy Bethel, NASSER REAL ESTATE, INC.. GSBR as distributed by MLS GRID
- $175,0003 bd2 ba1.2k sqft55 Terrace St, Carbondale, PA 18407For SaleMLS ID #SC264070, Brittany E. Puerner, EXP Realty LLC. GSBR as distributed by MLS GRID
- $224,9003 bd2 ba1.6k sqft164 Washington St, Carbondale, PA 18407For SaleMLS ID #SC263902, Anne Marie Olexa, ERA One Source Realty. GSBR as distributed by MLS GRID
- $245,0004 bd2 ba1.4k sqft613 E Locust St, Scranton, PA 18505For SaleMLS ID #SC264863, Ana Estela Solano Menendez, EXP Realty LLC. GSBR as distributed by MLS GRID
- $185,0005 bd1 ba1.4k sqft603 E Drinker St, Dunmore, PA 18512For SaleMLS ID #SC264432, Ann E Cappellini, REALTY NETWORK GROUP. GSBR as distributed by MLS GRID
- $244,9004 bd2 ba1.6k sqft576 Main St, Archbald, PA 18403For SaleMLS ID #SC264224, Michael James Clark III, Cobblestone Real Estate LLC. GSBR as distributed by MLS GRID
- $224,9003 bd2 ba1.7k sqft623 Hillside St, Forest City, PA 18421For SaleMLS ID #SC264591, The Bill Chupko Team, Keller Williams Real Estate-Clarks Summit. GSBR as distributed by MLS GRID
- $213,9993 bd2 ba1.1k sqft1424 Capouse Ave, Scranton, PA 18509For SaleMLS ID #SC263999, Julissa Contreras, LUXE Homes Real Estate LLC. GSBR as distributed by MLS GRID
