NEWLY RENOVATED, FIRST FLOOR LAUNDRY ROOM, AND STAINLESS STEEL APPLIANCES!Uncover a beautiful blend of character and comfort in Mayfield!This home showcases 3 beds and 2 baths, offering an ideal blend of space and functionality. The main floor features a bright living room and an inviting dining room, perfect for everyday living. The beautifully updated kitchen features modern cabinetry and stainless steel appliances. Additional features include a first-floor laundry room that adds convenience and practicality to the home's thoughtful design.Step outside to enjoy the inviting front porch. The full basement offers excellent storage potential and additional space. Conveniently located near local amenities, schools, shopping, and major roadways, this newly-renovated home offers a wonderful combination of comfort, practicality, and accessibility. This property is ready for you to make it your own!Call us today to schedule a showing!
For sale
Price cut: $5.9K (9/14)
$184,000
619 Penn Ave, Mayfield, PA 18433
3beds
1,280sqft
Residential, Single Family Residence
Built in 1930
3,920 Square Feet Lot
$182,000 Zestimate®
$144/sqft
$-- HOA
What's special
First floor laundry roomInviting dining roomInviting front porchBeautifully updated kitchenModern cabinetryStainless steel appliances
- 99 days
- 400
- 44
Zillow last checked:
Listing updated:
Listed by:
The Bill Chupko Team,
Keller Williams Real Estate-Clarks Summit 570-585-5800
Source: GSBR as distributed by MLS GRID,MLS#: SC263081
Facts & features
Interior
Bedrooms & bathrooms
- Bedrooms: 3
- Bathrooms: 2
- Full bathrooms: 2
Rooms
- Room types: Bathroom 1, Living Room, Laundry, Kitchen, Dining Room, Bedroom 3, Bedroom 2, Bedroom 1, Bathroom 2
Bedroom 1
- Description: Laminate Floor.
- Area: 164.04 Square Feet
- Dimensions: 13.67 x 12
Bedroom 2
- Description: Laminate Floor.
- Area: 89.53 Square Feet
- Dimensions: 11.08 x 8.08
Bedroom 3
- Description: Laminate Floor.
- Area: 99 Square Feet
- Dimensions: 11 x 9
Bathroom 1
- Description: Laminate Floor.
- Area: 51.25 Square Feet
- Dimensions: 10.25 x 5
Bathroom 2
- Description: Laminate Floor
- Area: 40 Square Feet
- Dimensions: 8 x 5
Dining room
- Description: Laminate Floor.
- Area: 193.01 Square Feet
- Dimensions: 17.42 x 11.08
Kitchen
- Description: Laminate Floor.
- Area: 151.03 Square Feet
- Dimensions: 13.33 x 11.33
Laundry
- Description: Laminate Floor.
- Area: 23.74 Square Feet
- Dimensions: 6.33 x 3.75
Living room
- Description: Laminate Floor.
- Area: 173.04 Square Feet
- Dimensions: 14.42 x 12
Heating
- Natural Gas, Steam
Cooling
- None
Appliances
- Included: Electric Range, Refrigerator, Gas Water Heater, Electric Water Heater
- Laundry: Laundry Room, Main Level
Features
- Other
- Flooring: Laminate
- Basement: Concrete,Interior Entry,Full
- Attic: Crawl Opening
Interior area
- Total structure area: 1,280
- Total interior livable area: 1,280 sqft
- Finished area above ground: 1,280
- Finished area below ground: 0
Property
Parking
- Parking features: On Street
- Has uncovered spaces: Yes
Features
- Stories: 2
- Patio & porch: Front Porch
- Exterior features: Other
Lot
- Size: 3,920 Square Feet
- Dimensions: 26 x 150
- Features: Back Yard
Details
- Parcel number: 07405040006
- Zoning: Residential
Construction
Type & style
- Home type: SingleFamily
- Architectural style: Traditional
- Property subtype: Residential, Single Family Residence
Materials
- Concrete, Vinyl Siding
- Foundation: Concrete Perimeter
- Roof: Shingle
Condition
- New construction: No
- Year built: 1930
Utilities & green energy
- Electric: 100 Amp Service
- Sewer: Public Sewer
- Water: Public
- Utilities for property: Electricity Connected, Sewer Connected, Water Connected, Natural Gas Connected
Community & HOA
Location
- Region: Mayfield
Financial & listing details
- Price per square foot: $144/sqft
- Tax assessed value: $3,971
- Annual tax amount: $1,411
- Date on market: 6/29/2026
- Cumulative days on market: 99 days
- Listing terms: Cash,Conventional,VA Loan,FHA
- Electric utility on property: Yes
- Road surface type: Asphalt
Estimated market value
$182,000
$173,000 - $191,000
$1,662/mo
Price history
| Date | Event | Price |
|---|---|---|
| 9/14/2026 | Price change | $184,000-3.1%$144/sqft |
Source:  GSBR as distributed by MLS GRID #SC263081 Report a problem GSBR as distributed by MLS GRID #SC263081 Report a problem | ||
| 8/24/2026 | Price change | $189,900-3.6%$148/sqft |
Source: GSBR as distributed by MLS GRID #SC263081 Report a problem | ||
| 6/29/2026 | Listed for sale | $197,000+203.1%$154/sqft |
Source: GSBR as distributed by MLS GRID #SC263081 Report a problem | ||
| 1/29/2026 | Sold | $65,000$51/sqft |
Source: Public Record Report a problem | ||
Public tax history
| Year | Property taxes | Tax assessment |
|---|---|---|
| 2025 | $1,061 +14.2% | $3,971 |
| 2024 | $929 +4.6% | $3,971 |
| 2023 | $888 +3.6% | $3,971 |
| 2022 | $858 | $3,971 |
| 2021 | $858 +6.9% | $3,971 |
| 2020 | $802 +1% | $3,971 |
| 2018 | $794 +77.6% | $3,971 |
| 2017 | $447 | $3,971 |
| 2016 | -- | $3,971 |
| 2015 | -- | $3,971 |
| 2014 | -- | $3,971 |
| 2013 | -- | $3,971 |
| 2012 | -- | $3,971 |
| 2011 | -- | $3,971 |
| 2010 | -- | $3,971 |
| 2009 | -- | $3,971 |
| 2008 | -- | $3,971 |
| 2007 | -- | $3,971 |
| 2006 | -- | $3,971 |
| 2005 | -- | $3,971 |
| 2004 | -- | $3,971 |
| 2003 | -- | $3,971 |
| 2002 | -- | $3,971 |
| 2000 | -- | $3,971 |
Find assessor info on the county website
Monthly payment
Est. payment
Payment breakdown
Explore the cost of this home by adjusting the details. Changes won't be saved.Climate risks
Neighborhood: 18433


Similar homes
- $200,0003 bd1 ba1.3k sqft1016 Heart Lake Rd, Jermyn, PA 18433For Sale

 MLS ID #SC264913, Amanda Rudis, C21 Jack Ruddy Real Estate. GSBR as distributed by MLS GRID
 - $175,0002 bd1 ba1.3k sqft332 Rushbrook St, Jermyn, PA 18433For Sale
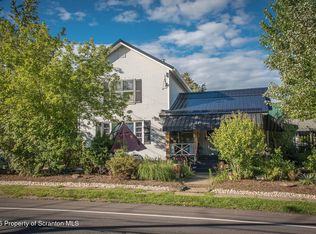 MLS ID #SC264499, George B Pugh, ERA One Source Realty. GSBR as distributed by MLS GRID
 - $250,0004 bd2 ba1.5k sqft711 Pine St, Mayfield, PA 18433For Sale
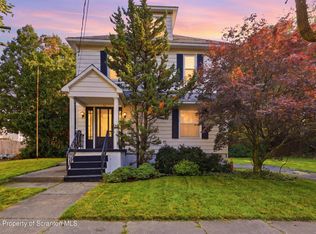 MLS ID #SC263991, Alexsis McGhee, EXP Realty LLC. GSBR as distributed by MLS GRID
 - $176,0003 bd1 ba912 sqft415 Franklin St, Jermyn, PA 18433For Sale
 MLS ID #SC264430, Shelby Hess, EXP Realty LLC. GSBR as distributed by MLS GRID
 - $249,9003 bd2 ba1.4k sqft414 Rushbrook St, Mayfield, PA 18433For SaleMLS ID #SC260976, Peg Kerber, Iron Valley Real Estate Greater Scranton. GSBR as distributed by MLS GRID
- $175,0003 bd2 ba1.2k sqft55 Terrace St, Carbondale, PA 18407For SaleMLS ID #SC264070, Brittany E. Puerner, EXP Realty LLC. GSBR as distributed by MLS GRID
- $170,0003 bd2 ba1.2k sqft1407 Saint Ann St, Scranton, PA 18504For SaleMLS ID #SC264958, Casey Reed, Nisk Real Estate. GSBR as distributed by MLS GRID
- $179,0003 bd2 ba1.4k sqft425 14th Ave, Scranton, PA 18504For SaleMLS ID #SC264946, Rebecca O'Brien, Cobblestone Real Estate LLC. GSBR as distributed by MLS GRID
- $199,9002 bd2 ba1.4k sqft77-79 Fallbrook St, Carbondale, PA 18407For SaleMLS ID #SC264267, Melanie A. Mott, Real of Pennsylvania. GSBR as distributed by MLS GRID
- $207,5003 bd1 ba1.2k sqft409 Hand St, Jessup, PA 18434For SaleMLS ID #SC263385, Matthew Batyko, Iron Valley Real Estate Greater Scranton. GSBR as distributed by MLS GRID
- $194,0002 bd1 ba1.4k sqft333 Dolph St, Jessup, PA 18434For SaleMLS ID #SC255901, Leah Gianacopoulos, ERA One Source Realty. GSBR as distributed by MLS GRID
- $224,9993 bd3 ba1.2k sqft327 N Main St, Archbald, PA 18403For SaleMLS ID #SC263832, Patrick Kulick, The Hub Real Estate Group Scranton. GSBR as distributed by MLS GRID
- $188,5003 bd2 ba1.1k sqft819 Archbald St, Scranton, PA 18504For SaleMLS ID #SC263514, Jason Paul Field, Iron Valley Real Estate Greater Scranton. GSBR as distributed by MLS GRID
- $185,0005 bd1 ba1.4k sqft603 E Drinker St, Dunmore, PA 18512For SaleMLS ID #SC264432, Ann E Cappellini, REALTY NETWORK GROUP. GSBR as distributed by MLS GRID
- $217,5003 bd2 ba1.5k sqft907 Lincoln Ave, Blakely, PA 18447For SaleMLS ID #SC264570, Danielle2Sell Realty Team, ERA One Source Realty, Peckville. GSBR as distributed by MLS GRID
- $175,0003 bd2 ba1.3k sqft1224 S Main Ave, Scranton, PA 18504For SaleMLS ID #SC264518, Sara Levy, Levy Realty Group. GSBR as distributed by MLS GRID
- $224,9003 bd2 ba1.6k sqft164 Washington St, Carbondale, PA 18407For SaleMLS ID #SC263902, Anne Marie Olexa, ERA One Source Realty. GSBR as distributed by MLS GRID
- $189,0003 bd2 ba1.6k sqft642 Harrison Ave, Scranton, PA 18510For SaleMLS ID #SC264421, Lizbeth Vaquero, Iron Valley Real Estate Greater Scranton. GSBR as distributed by MLS GRID
- $204,9003 bd1 ba1.1k sqft918 N Valley Ave, Olyphant, PA 18447For SaleMLS ID #SC262701, Maria Muchal Berta, REALTY NETWORK GROUP. GSBR as distributed by MLS GRID
