
Welcome to this beautifully remodeled, move-in ready home offering the perfect blend of space, comfort, and functionality. Featuring 4 spacious bedrooms and 1.5 baths, this property is ideal for those seeking both room to grow and modern updates throughout.
Step inside to find a large, inviting living room and a generous dining area--perfect for entertaining or everyday living. The fully updated interior showcases thoughtful renovations, ensuring a fresh and contemporary feel from top to bottom.
In addition to the main living spaces, a versatile bonus room provides the perfect opportunity for a home office, playroom, or additional lounge area to suit your needs.
Outside, enjoy the convenience of a detached garage, offering ample storage and parking.
Don't miss your chance to own this turnkey home with space, style, and flexibility--ready for its next owner to move right in and enjoy!
For sale
$179,000
70 Mill St, Carbondale, PA 18407
4beds
1,760sqft
Single Family Residence
Built in 1910
-- sqft lot
$176,800 Zestimate®
$102/sqft
$-- HOA
What's special
Detached garageVersatile bonus roomAmple storage and parkingFully updated interiorGenerous dining area
- 139 days
- 249
- 27
Zillow last checked:
Listing updated:
Listed by:
Samantha Rain Quinn 570-855-5845,
eXp Realty Philadelphia 888-397-7352
Source: Luzerne County AOR,MLS#: 26-2444
Facts & features
Interior
Bedrooms & bathrooms
- Bedrooms: 4
- Bathrooms: 2
- Full bathrooms: 1
- 1/2 bathrooms: 1
Bedroom 1
- Level: Second
- Area: 193.17 Square Feet
- Dimensions: 13.7 x 14.1
Bedroom 2
- Level: Second
- Area: 128.26 Square Feet
- Dimensions: 12.1 x 10.6
Bedroom 3
- Level: Second
- Area: 115.24 Square Feet
- Dimensions: 13.4 x 8.6
Bedroom 4
- Level: Second
- Area: 91.1 Square Feet
- Dimensions: 10 x 9.11
Bathroom
- Level: First
- Area: 14.62 Square Feet
- Dimensions: 3.4 x 4.3
Full bathroom
- Level: Second
- Area: 93 Square Feet
- Dimensions: 10 x 9.3
Dining room
- Level: First
- Area: 195.64 Square Feet
- Dimensions: 13.4 x 14.6
Kitchen
- Level: First
- Area: 146.3 Square Feet
- Dimensions: 15.4 x 9.5
Living room
- Level: First
- Area: 193.17 Square Feet
- Dimensions: 13.7 x 14.1
Office
- Level: First
- Area: 132.3 Square Feet
- Dimensions: 9.8 x 13.5
Heating
- Natural Gas, Radiant
Cooling
- None
Features
- Basement: Dirt Floor
Interior area
- Total structure area: 1,760
- Total interior livable area: 1,760 sqft
- Finished area above ground: 1,760
- Finished area below ground: 0
Video & virtual tour
Property
Parking
- Total spaces: 1
- Parking features: Private
- Garage spaces: 1
Features
- Levels: Two
Lot
- Dimensions: 60X125X14X71X29X71
Details
- Parcel number: 05521030007
- Zoning: Residential
- Zoning description: Residential
Construction
Type & style
- Home type: SingleFamily
- Property subtype: Single Family Residence
Materials
- Vinyl Siding
Condition
- Good
- New construction: No
- Year built: 1910
Utilities & green energy
- Sewer: Public Sewer, Other
- Water: Public
Community & HOA
Location
- Region: Carbondale
Financial & listing details
- Price per square foot: $102/sqft
- Tax assessed value: $6,000
- Annual tax amount: $1,456
- Date on market: 10/2/2026
Estimated market value
$176,800
$168,000 - $186,000
$1,651/mo
Price history
| Date | Event | Price |
|---|---|---|
| 10/2/2026 | Listed for sale | $179,000$102/sqft |
Source: Luzerne County AOR #26-2444 Report a problem | ||
| 9/8/2026 | Pending sale | $179,000$102/sqft |
Source: Luzerne County AOR #26-2444 Report a problem | ||
| 8/26/2026 | Listed for sale | $179,000$102/sqft |
Source: eXp Realty #26-2444 Report a problem | ||
| 7/30/2026 | Pending sale | $179,000$102/sqft |
Source: Luzerne County AOR #26-2444 Report a problem | ||
| 7/14/2026 | Price change | $179,000-3.2%$102/sqft |
Source: Luzerne County AOR #26-2444 Report a problem | ||
| 6/19/2026 | Price change | $185,000-7%$105/sqft |
Source: Luzerne County AOR #26-2444 Report a problem | ||
| 5/28/2026 | Listed for sale | $199,000+148.8%$113/sqft |
Source: Luzerne County AOR #26-2444 Report a problem | ||
| 3/6/2026 | Sold | $80,000+128.6%$45/sqft |
Source: Public Record Report a problem | ||
| 10/21/2021 | Listing removed | -- |
Source: Zillow Rental Manager Report a problem | ||
| 10/7/2021 | Listed for rent | $1,100+10%$1/sqft |
Source: Zillow Rental Manager Report a problem | ||
| 3/24/2021 | Listing removed | -- |
Source: Owner Report a problem | ||
| 10/22/2019 | Listing removed | $1,000$1/sqft |
Source: Owner Report a problem | ||
| 10/13/2019 | Listed for rent | $1,000$1/sqft |
Source: Owner Report a problem | ||
| 4/30/2019 | Sold | $35,000$20/sqft |
Source:  GSBR as distributed by MLS GRID #19897 Report a problem GSBR as distributed by MLS GRID #19897 Report a problem | ||
Public tax history
| Year | Property taxes | Tax assessment |
|---|---|---|
| 2025 | $1,456 +14.8% | $6,000 |
| 2024 | $1,269 +5.1% | $6,000 |
| 2023 | $1,207 +2.6% | $6,000 |
| 2022 | $1,176 | $6,000 |
| 2021 | $1,176 -8.3% | $6,000 |
| 2020 | $1,282 +2.2% | $6,000 |
| 2018 | $1,255 +264.3% | $6,000 |
| 2017 | $345 | $6,000 |
| 2016 | -- | $6,000 |
| 2015 | -- | $6,000 |
| 2014 | -- | $6,000 |
| 2013 | -- | $6,000 |
| 2012 | -- | $6,000 |
| 2011 | -- | $6,000 |
| 2010 | -- | $6,000 |
| 2009 | -- | $6,000 |
| 2008 | -- | $6,000 |
| 2007 | -- | $6,000 |
| 2006 | -- | $6,000 |
| 2005 | -- | $6,000 |
| 2004 | -- | $6,000 |
| 2003 | -- | $6,000 |
| 2002 | -- | $6,000 |
| 2000 | -- | $6,000 |
Find assessor info on the county website
Monthly payment
Est. payment
Payment breakdown
Explore the cost of this home by adjusting the details. Changes won't be saved.Climate risks
Neighborhood: 18407
Similar homes
- $179,0003 bd2 ba1k sqft181 Belmont St, Carbondale, PA 18407For Sale
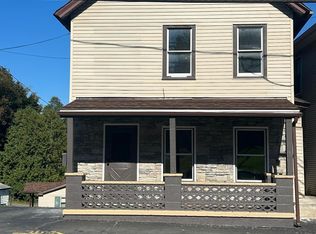
 MLS ID #SC265066, Thomas Cerra, Ruddy Realty. GSBR as distributed by MLS GRID
 - $175,0003 bd2 ba1.2k sqft55 Terrace St, Carbondale, PA 18407For Sale
 MLS ID #SC264070, Brittany E. Puerner, EXP Realty LLC. GSBR as distributed by MLS GRID
 - $169,9006 bd2 ba2k sqft18 Grove St, Carbondale, PA 18407For Sale
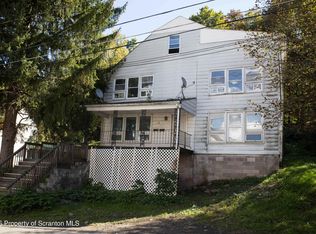 MLS ID #SC264966, John Zuby, Cobblestone Real Estate LLC. GSBR as distributed by MLS GRID
 - $224,9003 bd2 ba1.6k sqft164 Washington St, Carbondale, PA 18407For Sale
 MLS ID #SC263902, Anne Marie Olexa, ERA One Source Realty. GSBR as distributed by MLS GRID
 - $230,0004 bd3 ba2.4k sqft22 Darte Ave, Carbondale, PA 18407For SaleMLS ID #SC263957, Mariam Siddiqui, ERA One Source Realty. GSBR as distributed by MLS GRID
- $184,0003 bd2 ba1.2k sqft619 Penn Ave, Mayfield, PA 18433For SaleMLS ID #SC263081, The Bill Chupko Team, Keller Williams Real Estate-Clarks Summit. GSBR as distributed by MLS GRID
- $249,9957 bd2 ba2.5k sqft62-64 Wayne St, Carbondale, PA 18407For SaleMLS ID #SC263732, David J. Mitchell, The Hub Real Estate Group Scranton. GSBR as distributed by MLS GRID
- $169,9003 bd1 ba912 sqft415 Franklin St, Jermyn, PA 18433For SaleMLS ID #SC264430, Shelby Hess, EXP Realty LLC. GSBR as distributed by MLS GRID
- $175,0002 bd1 ba1.3k sqft332 Rushbrook St, Jermyn, PA 18433For SaleMLS ID #SC264499, George B Pugh, ERA One Source Realty. GSBR as distributed by MLS GRID
- $224,9003 bd2 ba1.7k sqft623 Hillside St, Forest City, PA 18421For SaleMLS ID #SC264591, The Bill Chupko Team, Keller Williams Real Estate-Clarks Summit. GSBR as distributed by MLS GRID
- $185,0005 bd1 ba1.4k sqft603 E Drinker St, Dunmore, PA 18512For SaleMLS ID #SC264432, Ann E Cappellini, REALTY NETWORK GROUP. GSBR as distributed by MLS GRID
- $179,0003 bd2 ba1.4k sqft425 14th Ave, Scranton, PA 18504For SaleMLS ID #SC264946, Rebecca O'Brien, Cobblestone Real Estate LLC. GSBR as distributed by MLS GRID
- $250,0004 bd2 ba1.5k sqft711 Pine St, Mayfield, PA 18433For SaleMLS ID #SC263991, Alexsis McGhee, EXP Realty LLC. GSBR as distributed by MLS GRID
- $179,0003 bd2 ba1.6k sqft642 Harrison Ave, Scranton, PA 18510For SaleMLS ID #SC264421, Lizbeth Vaquero, Iron Valley Real Estate Greater Scranton. GSBR as distributed by MLS GRID
- $189,0004 bd2 ba1.5k sqft1107 Fairfield St, Scranton, PA 18509For SaleMLS ID #SC263729, Judy Cerra, Berkshire Hathaway Home Services Preferred Properties. GSBR as distributed by MLS GRID
- $179,0003 bd2 ba1.5k sqft1223 Beech St, Scranton, PA 18505For SaleMLS ID #SC262930, Christer Popp, RE/MAX Summit Partners. GSBR as distributed by MLS GRID
