Welcome to this charming 3-bedroom, 2-bath home located in the Lakeland School District. The home features both a comfortable living room and a beautiful family room, where large windows fill the space with natural light and offer peaceful views of the backyard. Situated on 2.73 acres across two parcels, this property offers plenty of outdoor space to relax, entertain, and enjoy, including a large deck perfect for outdoor gatherings and entertaining.With multiple living areas, a functional layout, and a beautiful setting, this home offers plenty of room to relax, gather, and entertain.
For sale
Price cut: $10K (9/18)
$324,900
434 Chapman Lake Rd, Scott Township, PA 18433
3beds
2,075sqft
Residential, Single Family Residence
Built in 1970
2.73 Acres Lot
$321,800 Zestimate®
$157/sqft
$-- HOA
What's special
Beautiful family roomFunctional layout
- 47 days
- 1,545
- 77
Likely to sell faster than
Zillow last checked:
Listing updated:
Listed by:
Melanie A. Mott,
Real of Pennsylvania 855-450-0442
Source: GSBR as distributed by MLS GRID,MLS#: SC264198
Facts & features
Interior
Bedrooms & bathrooms
- Bedrooms: 3
- Bathrooms: 2
- Full bathrooms: 2
Rooms
- Room types: Bathroom 1, Living Room, Kitchen, Family Room, Eating Area, Bedroom 3, Bedroom 2, Bedroom 1, Bathroom 2
Bedroom 1
- Area: 148.95 Square Feet
- Dimensions: 12.3 x 12.11
Bedroom 2
- Area: 134.07 Square Feet
- Dimensions: 12.3 x 10.9
Bedroom 3
- Area: 90 Square Feet
- Dimensions: 10 x 9
Bathroom 1
- Area: 52.61 Square Feet
- Dimensions: 7.11 x 7.4
Bathroom 2
- Area: 62.16 Square Feet
- Dimensions: 11.1 x 5.6
Eating area
- Area: 116.26 Square Feet
- Dimensions: 9.6 x 12.11
Family room
- Area: 274.77 Square Feet
- Dimensions: 21.3 x 12.9
Kitchen
- Area: 163.03 Square Feet
- Dimensions: 11.9 x 13.7
Living room
- Area: 143.75 Square Feet
- Dimensions: 11.5 x 12.5
Heating
- Electric, Oil, Hot Water
Cooling
- Other, Wall Unit(s)
Appliances
- Included: Dishwasher, Washer/Dryer, Refrigerator, Range
- Laundry: Main Level
Features
- Other
- Flooring: Carpet, Wood, Vinyl
- Basement: Exterior Entry,Partially Finished,Heated
- Attic: Walk Up
- Has fireplace: No
Interior area
- Total structure area: 2,075
- Total interior livable area: 2,075 sqft
- Finished area above ground: 1,575
- Finished area below ground: 500
Property
Parking
- Total spaces: 2
- Parking features: Attached Carport, Garage Faces Side, Driveway, Carport
- Attached garage spaces: 2
- Has carport: Yes
- Has uncovered spaces: Yes
Features
- Levels: One
- Stories: 1
- Patio & porch: Deck, Front Porch
- Exterior features: Private Yard
- Frontage length: 134.00
Lot
- Size: 2.73 Acres
- Dimensions: 134 x 174 x 125 x 126
- Features: Back Yard, Private, Many Trees, Irregular Lot, Front Yard
Details
- Additional structures: Storage, Workshop
- Additional parcels included: 0620201001103
- Parcel number: 06202010003
- Zoning: R1
Construction
Type & style
- Home type: SingleFamily
- Architectural style: Ranch
- Property subtype: Residential, Single Family Residence
Materials
- Vinyl Siding
- Foundation: Block
- Roof: Shingle
Condition
- New construction: No
- Year built: 1970
Utilities & green energy
- Electric: 200 or Less Amp Service
- Sewer: Septic Tank
- Water: Well
- Utilities for property: Electricity Connected, Sewer Connected, Water Connected
Community & HOA
Location
- Region: Scott Township
Financial & listing details
- Price per square foot: $157/sqft
- Tax assessed value: $14,000
- Annual tax amount: $4,014
- Date on market: 8/25/2026
- Cumulative days on market: 48 days
- Listing terms: Cash,VA Loan,FHA,Conventional
- Electric utility on property: Yes
- Road surface type: Paved
Estimated market value
$321,800
$306,000 - $338,000
$2,032/mo
Price history
| Date | Event | Price |
|---|---|---|
| 9/18/2026 | Price change | $324,900-3%$157/sqft |
Source:  GSBR as distributed by MLS GRID #SC264198 Report a problem GSBR as distributed by MLS GRID #SC264198 Report a problem | ||
| 8/25/2026 | Listed for sale | $334,900+45.6%$161/sqft |
Source: GSBR as distributed by MLS GRID #SC264198 Report a problem | ||
| 11/28/2023 | Sold | $230,000+0%$111/sqft |
Source: GSBR as distributed by MLS GRID #234419 Report a problem | ||
| 10/15/2023 | Pending sale | $229,999$111/sqft |
Source: GSBR as distributed by MLS GRID #23-4419 Report a problem | ||
| 10/10/2023 | Listed for sale | $229,999+618.7%$111/sqft |
Source: GSBR as distributed by MLS GRID #23-4419 Report a problem | ||
| 11/12/1982 | Sold | $32,000$15/sqft |
Source: Agent Provided Report a problem | ||
Public tax history
| Year | Property taxes | Tax assessment |
|---|---|---|
| 2025 | $3,412 +14.7% | $14,000 |
| 2024 | $2,974 +5.6% | $14,000 |
| 2023 | $2,816 +2.1% | $14,000 |
| 2022 | $2,758 | $14,000 |
| 2021 | $2,758 +5.9% | $14,000 |
| 2020 | $2,605 +1.1% | $14,000 |
| 2018 | $2,577 +73.8% | $14,000 |
| 2017 | $1,482 | $14,000 |
| 2016 | -- | $14,000 |
| 2015 | -- | $14,000 |
| 2014 | -- | $14,000 |
| 2013 | -- | $14,000 |
| 2012 | -- | $14,000 |
| 2011 | -- | $14,000 |
| 2010 | -- | $14,000 |
| 2009 | -- | $14,000 |
| 2008 | -- | $14,000 |
| 2007 | -- | $14,000 |
| 2006 | -- | $14,000 |
| 2005 | -- | $14,000 |
| 2004 | -- | $14,000 |
| 2003 | -- | $14,000 |
| 2002 | -- | $14,000 |
| 2000 | -- | $14,000 |
Find assessor info on the county website
Monthly payment
Est. payment
Payment breakdown
Explore the cost of this home by adjusting the details. Changes won't be saved.Climate risks
Neighborhood: 18433
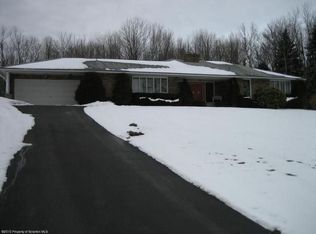
Similar homes
- $319,0003 bd2 ba2.1k sqft28 Southside Ln, Scott Township, PA 18414For Sale

 MLS ID #SC263516, Marina Sewall, REALTY NETWORK GROUP. GSBR as distributed by MLS GRID
 - $280,0004 bd2 ba1.8k sqft525 E Scott St, Olyphant, PA 18447For Sale
 MLS ID #SC264996, Lauren Joyce, ERA One Source Realty. GSBR as distributed by MLS GRID
 - $299,9003 bd2 ba1.7k sqft625 Keystone Ave, Peckville, PA 18452For Sale By Owner

- $309,9004 bd3 ba2.3k sqft933 Main St, Scranton, PA 18519For Sale
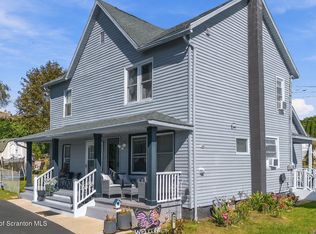 MLS ID #SC264967, Felipe Rosero Salazar, Christian Saunders Real Estate. GSBR as distributed by MLS GRID
 - $250,0004 bd2 ba1.5k sqft711 Pine St, Mayfield, PA 18433For SaleMLS ID #SC263991, Alexsis McGhee, EXP Realty LLC. GSBR as distributed by MLS GRID
- $379,9004 bd2 ba2k sqft1119 State Highway 848, New Milford, PA 18834For SaleMLS ID #SC264990, Patricia O Aiken, Across Country Real Estate. GSBR as distributed by MLS GRID
- $325,0003 bd2 ba1.8k sqft1317 Cherry St, Scranton, PA 18505For SaleMLS ID #SC264549, DAWN YATES, Iron Valley Real Estate Greater Scranton. GSBR as distributed by MLS GRID
- $279,9003 bd1 ba1.6k sqft109 Ackerly Rd, Clarks Summit, PA 18411For SaleMLS ID #SC262340, Joan McKenna, Coldwell Banker Town & Country Properties. GSBR as distributed by MLS GRID
- $320,0003 bd2 ba2k sqft626 Detty St, Scranton, PA 18509For SaleMLS ID #SC264268, Colleen Marie Cresswell, Keller Williams Real Estate-Clarks Summit. GSBR as distributed by MLS GRID
- $349,5003 bd1 ba1.6k sqft1475 State Highway 2002, Nicholson, PA 18446For SaleMLS ID #SC264241, Kelli Yeakel, Howard Hanna Real Estate. GSBR as distributed by MLS GRID
- $299,0003 bd3 ba2.2k sqft492 N Main St, Archbald, PA 18403For SaleMLS ID #SC263612, Leah Gianacopoulos, ERA One Source Realty. GSBR as distributed by MLS GRID
- $384,9003 bd3 ba2.2k sqft836 Laconia Cir, Clarks Summit, PA 18411For SaleMLS ID #SC264006, Nell Donnelly-O'Boyle, Dwell Real Estate. GSBR as distributed by MLS GRID
- $379,9004 bd2 ba2.2k sqft411 Scott Rd, Clarks Summit, PA 18411For SaleMLS ID #SC264532, Leah Gianacopoulos, ERA One Source Realty. GSBR as distributed by MLS GRID
- $175,0002 bd1 ba1.3k sqft332 Rushbrook St, Jermyn, PA 18433For SaleMLS ID #SC264499, George B Pugh, ERA One Source Realty. GSBR as distributed by MLS GRID
- $475,0003 bd3 ba2.3k sqft145 Keystone Rd, Lake Ariel, PA 18436For SaleMLS ID #SC263848, Heather A Luklanchuk, REALTY NETWORK GROUP. GSBR as distributed by MLS GRID
- $279,0003 bd1 ba1.3k sqft349 Edella Rd, Clarks Summit, PA 18411For SaleMLS ID #SC262740, Sunita Arora, ERA One Source Realty. GSBR as distributed by MLS GRID
- $235,0003 bd2 ba1.3k sqft1316 Winton St, Archbald, PA 18403For SaleMLS ID #SC264970, Kim Stafursky, Christian Saunders Real Estate. GSBR as distributed by MLS GRID
- $225,0003 bd2 ba1.6k sqft712 E Lackawanna St, Olyphant, PA 18447For SaleMLS ID #SC264995, Richard Yencho, EXP Realty LLC. GSBR as distributed by MLS GRID
- $279,0005 bd3 ba2.8k sqft2457 Airport Rd, Clifford Township, PA 18421For SaleMLS ID #SC256298, Timothy Meagher, Re/Max Wayne. GSBR as distributed by MLS GRID
