Welcome home to this move-in-ready two-story in Scrantons's desirable East Mountain neighborhood! This lovely home features 3 bedrooms, 1.5 baths, convenient first-floor laundry, and one-car garage. The spacious kitchen is equipped with high-end appliances, while vaulted ceilings add an open and airy feel. Step outside and enjoy the large deck overlooking a peaceful park-like yard perfect for relaxing and entertaining. This home is ready for its new owners.
For sale
Price cut: $24.9K (9/29)
$325,000
1317 Cherry St, Scranton, PA 18505
3beds
1,800sqft
Residential, Single Family Residence
Built in 1920
0.35 Acres Lot
$326,500 Zestimate®
$181/sqft
$-- HOA
What's special
One-car garagePeaceful park-like yardLarge deckConvenient first-floor laundryHigh-end appliancesVaulted ceilingsSpacious kitchen
- 23 days
- 822
- 92
Zillow last checked:
Listing updated:
Listed by:
DAWN YATES,
Iron Valley Real Estate Greater Scranton 570-300-4766
Source: GSBR as distributed by MLS GRID,MLS#: SC264549
Facts & features
Interior
Bedrooms & bathrooms
- Bedrooms: 3
- Bathrooms: 2
- Full bathrooms: 1
- 1/2 bathrooms: 1
Rooms
- Room types: Bathroom 1, Living Room, Kitchen, Family Room, Den, Bedroom 3, Bedroom 2, Bedroom 1, Bathroom 2
Bedroom 1
- Area: 140.28 Square Feet
- Dimensions: 13.11 x 10.7
Bedroom 2
- Area: 107.1 Square Feet
- Dimensions: 10.2 x 10.5
Bedroom 3
- Area: 123.48 Square Feet
- Dimensions: 9.8 x 12.6
Bathroom 1
- Area: 37.24 Square Feet
- Dimensions: 7.6 x 4.9
Bathroom 2
- Area: 64.24 Square Feet
- Dimensions: 7.3 x 8.8
Den
- Area: 89.6 Square Feet
- Dimensions: 7 x 12.8
Family room
- Area: 150.96 Square Feet
- Dimensions: 13.6 x 11.1
Kitchen
- Area: 171.57 Square Feet
- Dimensions: 12.9 x 13.3
Living room
- Area: 355.01 Square Feet
- Dimensions: 27.1 x 13.1
Heating
- Baseboard, Natural Gas, Hot Water
Cooling
- Ceiling Fan(s), Ductless
Appliances
- Included: Dishwasher, Refrigerator, Gas Range
Features
- Eat-in Kitchen, High Ceilings, Kitchen Island
- Flooring: Tile, Wood
- Basement: Interior Entry,Unfinished,Walk-Out Access
- Attic: Walk Up
- Has fireplace: No
Interior area
- Total structure area: 1,800
- Total interior livable area: 1,800 sqft
- Finished area above ground: 1,800
- Finished area below ground: 0
Property
Parking
- Total spaces: 1
- Parking features: Garage, See Remarks, Other, On Street
- Garage spaces: 1
- Has uncovered spaces: Yes
Features
- Stories: 2
- Exterior features: None
Lot
- Size: 0.35 Acres
- Dimensions: 118 x 151 x 99 x 150
- Features: Pond On Lot
Details
- Parcel number: 16704030022
- Zoning: Residential
Construction
Type & style
- Home type: SingleFamily
- Architectural style: Colonial
- Property subtype: Residential, Single Family Residence
Materials
- Stone, Wood Siding
- Foundation: Stone
- Roof: Composition
Condition
- New construction: No
- Year built: 1920
Utilities & green energy
- Electric: Circuit Breakers
- Sewer: Public Sewer
- Water: Public
- Utilities for property: Cable Available, Natural Gas Connected, Water Connected, Sewer Connected, Electricity Connected
Community & HOA
Location
- Region: Scranton
Financial & listing details
- Price per square foot: $181/sqft
- Tax assessed value: $20,000
- Annual tax amount: $6,148
- Date on market: 9/11/2026
- Cumulative days on market: 17 days
- Listing terms: Cash,VA Loan,FHA,Conventional
- Inclusions: Gas stove, refrigerator, dishwasher,
- Exclusions: Microwave, washer and dryer
- Electric utility on property: Yes
- Road surface type: Paved
Estimated market value
$326,500
$310,000 - $343,000
$1,943/mo
Price history
| Date | Event | Price |
|---|---|---|
| 9/29/2026 | Price change | $325,000-7.1%$181/sqft |
Source:  GSBR as distributed by MLS GRID #SC264549 Report a problem GSBR as distributed by MLS GRID #SC264549 Report a problem | ||
| 9/24/2026 | Pending sale | $349,900$194/sqft |
Source: GSBR as distributed by MLS GRID #SC264549 Report a problem | ||
| 9/11/2026 | Listed for sale | $349,900+12.9%$194/sqft |
Source: GSBR as distributed by MLS GRID #SC264549 Report a problem | ||
| 5/16/2023 | Sold | $310,000-6.8%$172/sqft |
Source: GSBR as distributed by MLS GRID #23785 Report a problem | ||
| 3/23/2023 | Pending sale | $332,500$185/sqft |
Source: GSBR as distributed by MLS GRID #23-785 Report a problem | ||
| 3/8/2023 | Listed for sale | $332,500$185/sqft |
Source: GSBR as distributed by MLS GRID #23-785 Report a problem | ||
Public tax history
| Year | Property taxes | Tax assessment |
|---|---|---|
| 2025 | $6,192 +9.7% | $20,000 |
| 2024 | $5,643 | $20,000 |
| 2023 | $5,643 +216.4% | $20,000 |
| 2022 | $1,783 | $20,000 |
| 2021 | $1,783 -65.6% | $20,000 |
| 2020 | $5,176 +1.8% | $20,000 |
| 2018 | $5,084 +272.1% | $20,000 |
| 2017 | $1,366 | $20,000 |
| 2016 | -- | $20,000 |
| 2015 | -- | $20,000 |
| 2014 | $3,372 | $20,000 |
| 2013 | -- | $20,000 |
| 2012 | -- | $20,000 |
| 2011 | -- | $20,000 |
| 2010 | -- | $20,000 |
| 2009 | -- | $20,000 |
| 2008 | -- | $20,000 |
| 2007 | -- | $20,000 |
| 2006 | -- | $20,000 |
| 2005 | -- | $20,000 |
| 2004 | -- | $20,000 |
| 2003 | -- | $20,000 |
| 2002 | -- | $20,000 |
| 2000 | -- | $20,000 |
Find assessor info on the county website
Monthly payment
Est. payment
Payment breakdown
Explore the cost of this home by adjusting the details. Changes won't be saved.Climate risks
Neighborhood: East Mountain
Similar homes
- $289,9003 bd3 ba2.3k sqft1429 Elizabeth St, Scranton, PA 18504For Sale
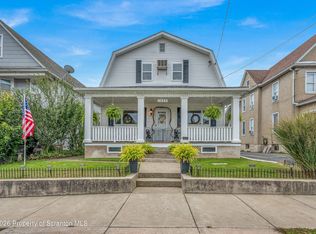
 MLS ID #SC264943, Mark Colarossi, ERA One Source Realty. GSBR as distributed by MLS GRID
 - $345,0003 bd3 ba2.5k sqft4 Leslie Dr, Scranton, PA 18505For Sale
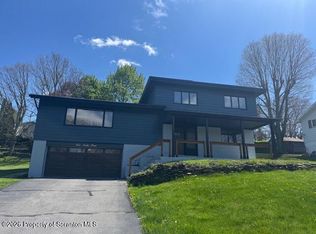 MLS ID #SC261921, Timothy Bethel, NASSER REAL ESTATE, INC.. GSBR as distributed by MLS GRID
 - $290,0003 bd1 ba1.7k sqft1213 Layton Rd, Clarks Summit, PA 18411For Sale
 MLS ID #SC264919, Terri L Ames, Keller Williams Real Estate-Clarks Summit. GSBR as distributed by MLS GRID
 - $225,0003 bd2 ba2k sqft607 S Irving Ave, Scranton, PA 18505For Sale
 MLS ID #SC264386, Christine Ives Polizzi, EXP Realty LLC. GSBR as distributed by MLS GRID
 - $289,9004 bd2 ba2.2k sqft2333 Adams Ave, Scranton, PA 18509For SaleMLS ID #SC264461, Daniel L. Penetar III, The Penetar Group. GSBR as distributed by MLS GRID
- $349,9004 bd2 ba1.5k sqft216 N Lincoln Ave, Scranton, PA 18504For SaleMLS ID #SC263975, Ana Estela Solano Menendez, EXP Realty LLC. GSBR as distributed by MLS GRID
- $224,9003 bd3 ba2.4k sqft141 Scr Pocono Hwy, Scranton, PA 18505For SaleMLS ID #SC264535, Christian Saunders, Christian Saunders Real Estate. GSBR as distributed by MLS GRID
- $285,0004 bd3 ba2.1k sqft2401 Boulevard Ave, Scranton, PA 18509For SaleMLS ID #SC264256, Thomas Exeter, Christian Saunders Real Estate. GSBR as distributed by MLS GRID
- $299,9953 bd1 ba1.6k sqft819 Columbia St, Scranton, PA 18509For SaleMLS ID #SC264508, Pat Rogan, The Hub Real Estate Group Scranton. GSBR as distributed by MLS GRID
- $289,9005 bd3 ba2.2k sqft433 Willow St, Scranton, PA 18505For SaleMLS ID #SC262222, Leah Gianacopoulos, ERA One Source Realty. GSBR as distributed by MLS GRID
- $289,0003 bd2 ba2.1k sqft2622 Washburn St, Scranton, PA 18504For SaleMLS ID #SC264470, Dianne Montana, Broker of Record, REALTY NETWORK GROUP. GSBR as distributed by MLS GRID
- $225,0004 bd2 ba1.8k sqft1804 Roselynn St, Scranton, PA 18510For SaleMLS ID #SC264850, Amanda Wilson, EXP Realty LLC. GSBR as distributed by MLS GRID
- $289,0005 bd2 ba2.1k sqft608 E Market St, Scranton, PA 18509For SaleMLS ID #SC263271, Thomas Exeter, Christian Saunders Real Estate. GSBR as distributed by MLS GRID
- $249,9003 bd2 ba1.6k sqft318 W Market St, Scranton, PA 18508For SaleMLS ID #SC263847, Christian Saunders, Christian Saunders Real Estate. GSBR as distributed by MLS GRID
- $364,5004 bd4 ba2.4k sqft328-330 15th Ave, Scranton, PA 18504New ConstructionMLS ID #SC264378, Lizbeth Vaquero, Iron Valley Real Estate Greater Scranton. GSBR as distributed by MLS GRID
- $209,0003 bd1 ba1.4k sqft644 River St, Scranton, PA 18505For SaleMLS ID #SC264407, Wayne E Evans, Marcks Evans Real Estate. GSBR as distributed by MLS GRID
- $399,9003 bd2 ba1.9k sqft518 Shirley Ln, Dunmore, PA 18512For SaleMLS ID #SC264350, Sara Weiss, SaraVista Real Estate LLC. GSBR as distributed by MLS GRID
- $249,9003 bd2 ba1.7k sqft634 N Main Ave, Scranton, PA 18504For SaleMLS ID #SC264533, Ana Estela Solano Menendez, EXP Realty LLC. GSBR as distributed by MLS GRID
- $369,9506 bd2 ba2.1k sqft2402 Dimmick Ave, Scranton, PA 18509For SaleMLS ID #SC263425, Corey Christian, ERA One Source Realty, Peckville. GSBR as distributed by MLS GRID
- $324,9003 bd2 ba2k sqft434 Chapman Lake Rd, Scott Township, PA 18433For SaleMLS ID #SC264198, Melanie A. Mott, Real of Pennsylvania. GSBR as distributed by MLS GRID
