Welcome to 2020 Green Ridge Street in desirable Dunmore! This spacious home offers 4 bedrooms, 2 bathrooms, beautiful hardwood floors, and plenty of room to enjoy. The large living room features a fireplace that creates a warm and inviting space to gather. A partially finished attic adds even more usable space and possibilities. Step outside to a large backyard with plenty of room for relaxing, entertaining, or outdoor fun. A newer furnace adds comfort. With its great space, classic features, and convenient Dunmore location, this home is ready to welcome its next owner!
For sale
$285,000
2020 Green Ridge St, Dunmore, PA 18512
4beds
2,325sqft
Residential, Single Family Residence
Built in 1935
7,405 Square Feet Lot
$282,200 Zestimate®
$123/sqft
$-- HOA
What's special
Beautiful hardwood floorsNewer furnace adds comfort
- 68 days
- 798
- 60
Likely to sell faster than
Zillow last checked:
Listing updated:
Listed by:
Mark Scrimalli,
Iron Valley Real Estate Greater Scranton 570-300-4766
Source: GSBR as distributed by MLS GRID,MLS#: SC263496
Facts & features
Interior
Bedrooms & bathrooms
- Bedrooms: 4
- Bathrooms: 2
- Full bathrooms: 1
- 1/2 bathrooms: 1
Rooms
- Room types: Bathroom 1, Living Room, Kitchen, Dining Room, Bedroom 4, Bedroom 3, Bedroom 2, Bedroom 1, Bathroom 2
Bedroom 1
- Area: 144 Square Feet
- Dimensions: 12 x 12
Bedroom 2
- Area: 144 Square Feet
- Dimensions: 12 x 12
Bedroom 3
- Area: 144 Square Feet
- Dimensions: 12 x 12
Bedroom 4
- Area: 150 Square Feet
- Dimensions: 12.5 x 12
Bathroom 1
- Area: 60 Square Feet
- Dimensions: 10 x 6
Bathroom 2
- Area: 30 Square Feet
- Dimensions: 5 x 6
Dining room
- Area: 224 Square Feet
- Dimensions: 14 x 16
Kitchen
- Area: 224 Square Feet
- Dimensions: 14 x 16
Living room
- Area: 378 Square Feet
- Dimensions: 27 x 14
Heating
- Natural Gas, Steam
Cooling
- Ceiling Fan(s)
Appliances
- Included: Dishwasher, Refrigerator, Oven
Features
- Eat-in Kitchen
- Flooring: Hardwood, Tile
- Basement: Concrete,Storage Space,Partially Finished
- Attic: Floored,Walk Up,Partially Finished
- Number of fireplaces: 1
- Fireplace features: Living Room
Interior area
- Total structure area: 2,325
- Total interior livable area: 2,325 sqft
- Finished area above ground: 1,860
- Finished area below ground: 465
Property
Parking
- Total spaces: 4
- Parking features: Driveway, Parking Pad, Private, Paved
- Uncovered spaces: 4
Features
- Levels: Multi/Split
- Stories: 3
- Patio & porch: Covered, Patio, Front Porch
- Exterior features: Private Yard, Rain Gutters
- Pool features: None
- Fencing: Back Yard,Partial
Lot
- Size: 7,405 Square Feet
- Dimensions: 48 x 126 x 66 x 32 x 180
- Features: Back Yard
Details
- Parcel number: 14650010002
- Zoning: R1
Construction
Type & style
- Home type: SingleFamily
- Architectural style: Colonial
- Property subtype: Residential, Single Family Residence
Materials
- Vinyl Siding
- Foundation: Combination
- Roof: Shingle
Condition
- Updated/Remodeled
- New construction: No
- Year built: 1935
Utilities & green energy
- Electric: 200 or Less Amp Service
- Sewer: Public Sewer
- Water: Public
- Utilities for property: Electricity Connected, Sewer Connected, Water Connected, Natural Gas Connected
Community & HOA
Community
- Security: Carbon Monoxide Detector(s), Smoke Detector(s)
Location
- Region: Dunmore
Financial & listing details
- Price per square foot: $123/sqft
- Tax assessed value: $15,000
- Annual tax amount: $4,597
- Date on market: 7/18/2026
- Cumulative days on market: 70 days
- Listing terms: Cash,VA Loan,FHA,Conventional,Contract
- Electric utility on property: Yes
- Road surface type: Paved
Estimated market value
$282,200
$268,000 - $296,000
$1,946/mo
Price history
| Date | Event | Price |
|---|---|---|
| 7/18/2026 | Listed for sale | $285,000+147.8%$123/sqft |
Source:  GSBR as distributed by MLS GRID #SC263496 Report a problem GSBR as distributed by MLS GRID #SC263496 Report a problem | ||
| 2/12/2016 | Listing removed | $1,000 |
Source: Lewith & Freeman RE, Inc. #15-3405 Report a problem | ||
| 1/12/2016 | Listed for rent | $1,000 |
Source: Lewith & Freeman RE, Inc. #15-3405 Report a problem | ||
| 8/30/2015 | Listing removed | $1,000 |
Source: Lewith & Freeman RE, Inc. #15-3405 Report a problem | ||
| 7/11/2015 | Listed for rent | $1,000 |
Source: Lewith & Freeman RE, Inc. #15-3405 Report a problem | ||
| 4/23/2015 | Sold | $115,000-11.5%$49/sqft |
Source: GSBR as distributed by MLS GRID #145769 Report a problem | ||
| 12/1/2014 | Listed for sale | $129,900-48%$56/sqft |
Source: Realty Network Group #14-5769 Report a problem | ||
| 5/4/2008 | Listing removed | $249,900$107/sqft |
Source: NCI Report a problem | ||
| 4/6/2008 | Listed for sale | $249,900$107/sqft |
Source: NCI Report a problem | ||
Public tax history
| Year | Property taxes | Tax assessment |
|---|---|---|
| 2025 | $4,477 +12.1% | $15,000 |
| 2024 | $3,992 +4.3% | $15,000 |
| 2023 | $3,827 +6.6% | $15,000 |
| 2022 | $3,590 +2.1% | $15,000 |
| 2021 | $3,518 +4.5% | $15,000 |
| 2020 | $3,365 +1.7% | $15,000 |
| 2018 | $3,310 +95.5% | $15,000 |
| 2017 | $1,693 | $15,000 |
| 2016 | -- | $15,000 |
| 2015 | -- | $15,000 |
| 2014 | -- | $15,000 |
| 2013 | -- | $15,000 |
| 2012 | -- | $15,000 |
| 2011 | -- | $15,000 |
| 2010 | -- | $15,000 |
| 2009 | -- | $15,000 |
| 2008 | -- | $15,000 |
| 2007 | -- | $15,000 |
| 2006 | -- | $15,000 |
| 2005 | -- | $15,000 |
| 2004 | -- | $15,000 |
| 2003 | -- | $15,000 |
| 2002 | -- | $15,000 |
| 2000 | -- | $15,000 |
Find assessor info on the county website
Monthly payment
Est. payment
Payment breakdown
Explore the cost of this home by adjusting the details. Changes won't be saved.Climate risks
Neighborhood: 18512
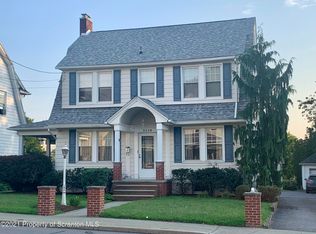
Similar homes
- $285,0004 bd3 ba2.1k sqft2401 Boulevard Ave, Scranton, PA 18509For Sale
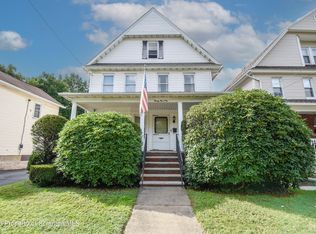
 MLS ID #SC264256, Thomas Exeter, Christian Saunders Real Estate. GSBR as distributed by MLS GRID
 - $230,0003 bd2 ba1.8k sqft305 Cherry St, Dunmore, PA 18512For Sale
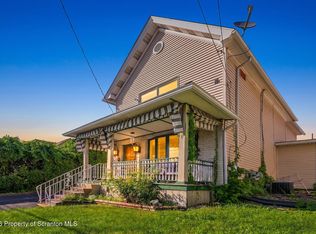 MLS ID #SC263609, Christina Cosmello, Berkshire Hathaway Home Services Preferred Properties. GSBR as distributed by MLS GRID
 - $245,0004 bd2 ba1.8k sqft1956 Myrtle St, Scranton, PA 18510For Sale
 MLS ID #SC264342, Rajen Tiwari, EXP Realty LLC. GSBR as distributed by MLS GRID
 - $289,9003 bd2 ba2.1k sqft1215 Philo St, Scranton, PA 18508For Sale
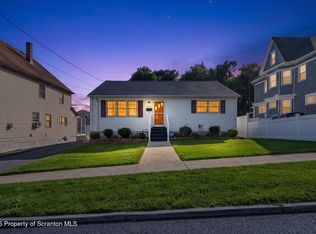 MLS ID #SC264560, Robert J Vanston, Berkshire Hathaway Home Services Preferred Properties. GSBR as distributed by MLS GRID
 - $264,9994 bd3 ba2.1k sqft2516 Boulevard Ave, Scranton, PA 18509For SaleMLS ID #SC263126, Joseph J. Pirillo, The Hub Real Estate Group Scranton. GSBR as distributed by MLS GRID
- $185,0005 bd1 ba1.4k sqft603 E Drinker St, Dunmore, PA 18512For SaleMLS ID #SC264432, Ann E Cappellini, REALTY NETWORK GROUP. GSBR as distributed by MLS GRID
- $210,0005 bd3 ba2.9k sqft219 E Elm St, Dunmore, PA 18512For SaleMLS ID #SC261798, Anthony L. Deeter, EXP Realty LLC. GSBR as distributed by MLS GRID
- $289,0003 bd2 ba2.1k sqft2622 Washburn St, Scranton, PA 18504For SaleMLS ID #SC264470, Dianne Montana, Broker of Record, REALTY NETWORK GROUP. GSBR as distributed by MLS GRID
- $227,0003 bd2 ba1.2k sqft436 Cypress St, Throop, PA 18512For SaleMLS ID #SC264397, Casie Lynott, LUXE Homes Real Estate LLC. GSBR as distributed by MLS GRID
- $289,0004 bd2 ba1.6k sqft536 E Lackawanna Ave, Olyphant, PA 18447For SaleMLS ID #SC264269, Antonia Castelli-Walsh, ERA One Source Realty, Peckville. GSBR as distributed by MLS GRID
- $270,0005 bd3 ba3k sqft424 Dexter Ave, Scranton, PA 18504For SaleMLS ID #SC262634, Janine M. Christian, NASSER REAL ESTATE, INC.. GSBR as distributed by MLS GRID
- $399,9003 bd2 ba1.9k sqft518 Shirley Ln, Dunmore, PA 18512For SaleMLS ID #SC264350, Sara Weiss, SaraVista Real Estate LLC. GSBR as distributed by MLS GRID
- $275,0006 bd2 ba3.3k sqft1328-1330 Farr St, Scranton, PA 18504For SaleMLS ID #SC264586, Patrick Kulick, The Hub Real Estate Group Scranton. GSBR as distributed by MLS GRID
- $289,9005 bd3 ba2.2k sqft433 Willow St, Scranton, PA 18505For SaleMLS ID #SC262222, Leah Gianacopoulos, ERA One Source Realty. GSBR as distributed by MLS GRID
- $265,0006 bd2 ba2.5k sqft68 Green Pl #70, Scranton, PA 18509For SaleMLS ID #SC264170, Felipe Rosero Salazar, Christian Saunders Real Estate. GSBR as distributed by MLS GRID
- $269,9004 bd2 ba1.5k sqft2319 Adams Ave, Scranton, PA 18509For SaleMLS ID #SC262586, Thomas Exeter, Christian Saunders Real Estate. GSBR as distributed by MLS GRID
- $224,0005 bd2 ba2.1k sqft215 W Parker St, Scranton, PA 18508For SaleMLS ID #SC262823, Jim Nasser, NASSER REAL ESTATE, INC.. GSBR as distributed by MLS GRID
- $249,9003 bd2 ba1.6k sqft318 W Market St, Scranton, PA 18508For SaleMLS ID #SC263847, Christian Saunders, Christian Saunders Real Estate. GSBR as distributed by MLS GRID
- $239,9003 bd2 ba2k sqft607 S Irving Ave, Scranton, PA 18505For SaleMLS ID #SC264386, Christine Ives Polizzi, EXP Realty LLC. GSBR as distributed by MLS GRID
- $259,0004 bd2 ba2.1k sqft638 Willow St, Scranton, PA 18505For SaleMLS ID #SC262780, The Adriana Jez Team, EXP Realty LLC. GSBR as distributed by MLS GRID
