Affordable and full of possibilities, this Throop property features a 4-bedroom, 1.5-bath main home with generously sized rooms and a comfortable layout. Renovated in 2000, this home offers a solid starting point for creating a space that suits your style. A separate bungalow, currently tenant-occupied, provides added flexibility for extended family or other uses. A utility shed and ample off-street parking in the rear add to the convenience. With two dwellings on one property, this is an opportunity worth exploring! Schedule your showing today!
For sale
$194,000
509 Cypress St, Throop, PA 18512
4beds
2,000sqft
Residential, Single Family Residence
Built in 1919
8,276 Square Feet Lot
$197,700 Zestimate®
$97/sqft
$-- HOA
What's special
Separate bungalowUtility shedGenerously sized roomsComfortable layout
- 8 days
- 1,253
- 124
Likely to sell faster than
Zillow last checked:
Listing updated:
Listed by:
Jody Ferdyn,
KW Commercial Blue Bell 570-266-8709
Source: GSBR as distributed by MLS GRID,MLS#: SC265468
Facts & features
Interior
Bedrooms & bathrooms
- Bedrooms: 4
- Bathrooms: 2
- Full bathrooms: 1
- 1/2 bathrooms: 1
Rooms
- Room types: Bathroom 1, Master Bathroom, Living Room, Kitchen, Family Room, Dining Room, Bedroom 3, Bedroom 2, Bedroom 1, Bathroom 2
Bedroom 1
- Description: Main House
- Area: 132 Square Feet
- Dimensions: 11 x 12
Bedroom 1
- Description: Small House
- Area: 143 Square Feet
- Dimensions: 11 x 13
Bedroom 2
- Description: Main House
- Area: 135 Square Feet
- Dimensions: 15 x 9
Bedroom 3
- Description: Main House
- Area: 165 Square Feet
- Dimensions: 15 x 11
Primary bathroom
- Description: Main House
- Area: 225 Square Feet
- Dimensions: 15 x 15
Bathroom 1
- Description: Small House
- Area: 28 Square Feet
- Dimensions: 7 x 4
Bathroom 2
- Description: Main House
- Area: 63 Square Feet
- Dimensions: 7 x 9
Dining room
- Description: Main House
- Area: 121 Square Feet
- Dimensions: 11 x 11
Family room
- Description: Main House
- Area: 266 Square Feet
- Dimensions: 19 x 14
Kitchen
- Description: Main House
- Area: 210 Square Feet
- Dimensions: 14 x 15
Kitchen
- Description: Small House
- Area: 110 Square Feet
- Dimensions: 10 x 11
Living room
- Description: Main House
- Area: 165 Square Feet
- Dimensions: 11 x 15
Heating
- Electric, Natural Gas, Hot Water
Cooling
- Ceiling Fan(s)
Appliances
- Included: Built-In Electric Range
Features
- Ceiling Fan(s), Eat-in Kitchen
- Flooring: Carpet, Linoleum
- Basement: Interior Entry
- Attic: Crawl Opening
Interior area
- Total structure area: 2,000
- Total interior livable area: 2,000 sqft
- Finished area above ground: 2,000
- Finished area below ground: 0
Property
Parking
- Total spaces: 2
- Parking features: Accessible Parking, Alley Access
- Uncovered spaces: 2
Features
- Stories: 2
- Exterior features: Private Entrance, Rain Gutters
- Frontage length: 50.00
Lot
- Size: 8,276 Square Feet
- Dimensions: 50 x 165
- Features: Back Yard, Level
Details
- Parcel number: 12513050045
- Zoning: R2
Construction
Type & style
- Home type: SingleFamily
- Architectural style: Traditional
- Property subtype: Residential, Single Family Residence
Materials
- Vinyl Siding
- Foundation: Combination
- Roof: Shingle
Condition
- New construction: No
- Year built: 1919
Utilities & green energy
- Electric: 150 Amp Service
- Sewer: Public Sewer
- Water: Public
- Utilities for property: Cable Available, Electricity Available, Water Connected, Water Available, Sewer Connected, Sewer Available, Natural Gas Connected, Natural Gas Available, Electricity Connected
Community & HOA
Location
- Region: Throop
Financial & listing details
- Price per square foot: $97/sqft
- Tax assessed value: $227,790
- Annual tax amount: $3,688
- Date on market: 10/29/2026
- Cumulative days on market: 7 days
- Listing terms: Cash,Conventional
- Electric utility on property: Yes
- Road surface type: Alley Paved, Paved
Estimated market value
$197,700
$188,000 - $208,000
$1,723/mo
Price history
| Date | Event | Price |
|---|---|---|
| 10/29/2026 | Listed for sale | $194,000$97/sqft |
Source:  GSBR as distributed by MLS GRID #SC265468 Report a problem | ||
Public tax history
| Year | Property taxes | Tax assessment |
|---|---|---|
| 2025 | $2,712 +14% | $11,500 |
| 2024 | $2,378 +4.6% | $11,500 |
| 2023 | $2,274 +2.8% | $11,500 |
| 2022 | $2,211 +0.1% | $11,500 |
| 2021 | $2,210 +7.3% | $11,500 |
| 2020 | $2,061 +2% | $11,500 |
| 2018 | $2,020 +63.4% | $11,500 |
| 2017 | $1,237 | $11,500 |
| 2016 | -- | $11,500 |
| 2015 | -- | $11,500 |
| 2014 | -- | $11,500 |
| 2013 | -- | $11,500 |
| 2012 | -- | $11,500 |
| 2011 | -- | $11,500 |
| 2010 | -- | $11,500 |
| 2009 | -- | $11,500 |
| 2008 | -- | $11,500 |
| 2007 | -- | $11,500 |
| 2006 | -- | $11,500 |
| 2005 | -- | $11,500 |
| 2004 | -- | $11,500 |
| 2003 | -- | $11,500 |
| 2002 | -- | $11,500 |
| 2000 | -- | $11,500 |
Find assessor info on the county website
Monthly payment
Est. payment
Payment breakdown
Explore the cost of this home by adjusting the details. Changes won't be saved.Climate risks
Neighborhood: 18512
Similar homes
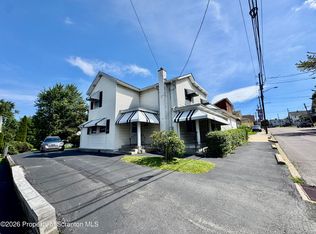
- $184,9003 bd2 ba1.8k sqft418 N Apple St, Dunmore, PA 18512For Sale

 MLS ID #SC265256, MARION E GATTO, Lewith & Freeman RE, Inc.. GSBR as distributed by MLS GRID
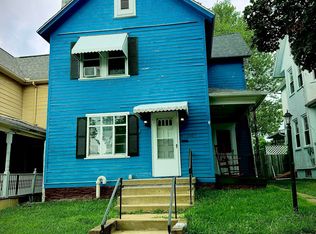
- $185,0005 bd1 ba1.4k sqft603 E Drinker St, Dunmore, PA 18512For Sale
 MLS ID #SC264432, Ann E Cappellini, REALTY NETWORK GROUP. GSBR as distributed by MLS GRID
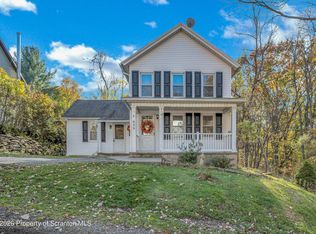
- $189,0004 bd2 ba1.5k sqft1107 Fairfield St, Scranton, PA 18509For Sale
 MLS ID #SC263729, Judy Cerra, Berkshire Hathaway Home Services Preferred Properties. GSBR as distributed by MLS GRID
- $169,9002 bd2 ba1.2k sqft659 Wales St, Scranton, PA 18508For Sale
 MLS ID #SC265561, Christian Saunders, Christian Saunders Real Estate. GSBR as distributed by MLS GRID
- $210,0005 bd3 ba2.9k sqft219 E Elm St, Dunmore, PA 18512For SaleMLS ID #SC261798, Anthony L. Deeter, EXP Realty LLC. GSBR as distributed by MLS GRID
- $199,0004 bd2 ba1.6k sqft921 Wood St #923, Scranton, PA 18508For SaleMLS ID #SC265423, Brigitte Baum, EXP Realty LLC. GSBR as distributed by MLS GRID
- $149,9003 bd2 ba1k sqft433 Wales St, Scranton, PA 18508For SaleMLS ID #SC265568, Nicholas Browning, Christian Saunders Real Estate. GSBR as distributed by MLS GRID
- $224,0005 bd2 ba2.1k sqft215 W Parker St, Scranton, PA 18508For SaleMLS ID #SC262823, Jim Nasser, NASSER REAL ESTATE, INC.. GSBR as distributed by MLS GRID
- $185,0003 bd2 ba2k sqft2010 Price St, Scranton, PA 18504For SaleMLS ID #SC265296, Louise A Wesolowski, Keller Williams Real Estate-Clarks Summit. GSBR as distributed by MLS GRID
- $179,0003 bd2 ba1.6k sqft642 Harrison Ave, Scranton, PA 18510For SaleMLS ID #SC264421, Lizbeth Vaquero, Iron Valley Real Estate Greater Scranton. GSBR as distributed by MLS GRID
- $169,9004 bd1 ba1.6k sqft117 Throop St, Throop, PA 18508For SaleMLS ID #SC264305, Lisa Boston, Howard Hanna Real Estate. GSBR as distributed by MLS GRID
- $169,9954 bd2 ba1.7k sqft2402 N Main Ave, Scranton, PA 18508For SaleMLS ID #SC260175, Pat Rogan, The Hub Real Estate Group Scranton. GSBR as distributed by MLS GRID
- $239,0003 bd2 ba1.5k sqft427 Boulevard Ave, Scranton, PA 18519For SaleMLS ID #SC265323, Hollie Hunter Suraci, ERA One Source Realty. GSBR as distributed by MLS GRID
- $210,0003 bd2 ba1.8k sqft130 Burcher St, South Abington Township, PA 18411For SaleMLS ID #SC264339, Rachel Dougherty, EXP Realty LLC. GSBR as distributed by MLS GRID
- $180,0004 bd3 ba1.7k sqft606 Hampton St, Scranton, PA 18504For SaleMLS ID #SC265063, Judelkis Pena, Avanti Real Estate Group. GSBR as distributed by MLS GRID
- $285,0004 bd2 ba2.3k sqft2020 Green Ridge St, Dunmore, PA 18512For SaleMLS ID #SC263496, Mark Scrimalli, Iron Valley Real Estate Greater Scranton. GSBR as distributed by MLS GRID
- $221,9003 bd2 ba2.6k sqft212 Layton Rd, Clarks Summit, PA 18411For SaleMLS ID #SC265239, Gale Lewis, C21 Jack Ruddy Real Estate. GSBR as distributed by MLS GRID
- $199,9003 bd1 ba1.4k sqft502 Powell Ave, Clarks Summit, PA 18411For SaleMLS ID #SC265326, Karen Rozanski, CLASSIC PROPERTIES. GSBR as distributed by MLS GRID
- $218,0004 bd2 ba2.3k sqft325 5th Ave, Scranton, PA 18505For SaleMLS ID #SC262348, Alyssa Mackiw, EXP Realty LLC. GSBR as distributed by MLS GRID
- $227,9004 bd2 ba1.8k sqft217 Crown Ave, Scranton, PA 18505For SaleMLS ID #SC263159, Ann L Green, Dwell Real Estate C.S. Branch Office. GSBR as distributed by MLS GRID
