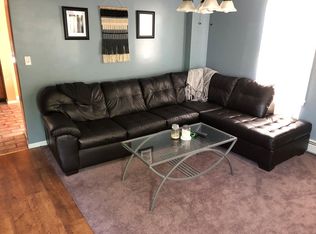
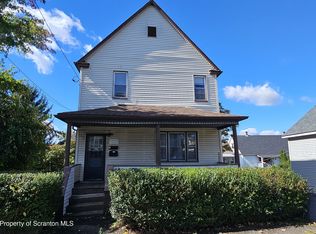
This current single-family home was previously a 2-unit investment property. Easily converted back or left as a very large single-family home. A finished Bar for entertaining and a private fenced backyard. Centrally located with easy access to local shops, close to playgrounds and the highway. Located in the Dunmore school district this home has many perks.
For sale
Price cut: $20K (7/29)
$210,000
219 E Elm St, Dunmore, PA 18512
5beds
2,900sqft
Residential, Single Family Residence
Built in 1950
2,178 Square Feet Lot
$204,000 Zestimate®
$72/sqft
$-- HOA
What's special
Private fenced backyardFinished bar for entertaining
- 129 days
- 477
- 34
Zillow last checked:
Listing updated:
Listed by:
Anthony L. Deeter,
EXP Realty LLC 888-397-7352
Source: GSBR as distributed by MLS GRID,MLS#: SC261798
Facts & features
Interior
Bedrooms & bathrooms
- Bedrooms: 5
- Bathrooms: 3
- Full bathrooms: 2
- 1/2 bathrooms: 1
Rooms
- Room types: Bathroom, Living Room, Bedroom 5, Bedroom 4, Bedroom 3, Bedroom 2, Bedroom 1, Bathroom 2
Bedroom 1
- Area: 168 Square Feet
- Dimensions: 14 x 12
Bedroom 2
- Area: 168 Square Feet
- Dimensions: 14 x 12
Bedroom 3
- Area: 150 Square Feet
- Dimensions: 10 x 15
Bedroom 4
- Area: 168 Square Feet
- Dimensions: 14 x 12
Bedroom 5
- Area: 168 Square Feet
- Dimensions: 14 x 12
Bathroom
- Area: 80 Square Feet
- Dimensions: 10 x 8
Bathroom 2
- Area: 54 Square Feet
- Dimensions: 9 x 6
Living room
- Area: 400 Square Feet
- Dimensions: 20 x 20
Heating
- Natural Gas
Cooling
- Ceiling Fan(s), Window Unit(s)
Appliances
- Included: Oven, Refrigerator, Range
Features
- Ceiling Fan(s), Second Kitchen, Eat-in Kitchen, Drywall
- Flooring: Carpet, Wood, Linoleum
- Basement: Finished
- Attic: Crawl Opening
Interior area
- Total structure area: 2,900
- Total interior livable area: 2,900 sqft
- Finished area above ground: 2,050
- Finished area below ground: 850
Property
Parking
- Parking features: On Street
- Has uncovered spaces: Yes
Features
- Stories: 3
- Exterior features: Balcony, Rain Gutters, Lighting, Private Entrance
- Frontage length: 37.00
Lot
- Size: 2,178 Square Feet
- Dimensions: 37 x 75
- Features: City Lot, Level
Details
- Parcel number: 14651020014
- Zoning: R1
- Zoning description: Residential
Construction
Type & style
- Home type: SingleFamily
- Architectural style: Traditional
- Property subtype: Residential, Single Family Residence
Materials
- Attic/Crawl Hatchway(s) Insulated, Frame, Unknown, Glass, Concrete
- Foundation: Combination
- Roof: Composition
Condition
- New construction: No
- Year built: 1950
Utilities & green energy
- Electric: 150 Amp Service
- Sewer: Public Sewer
- Water: Public
- Utilities for property: Electricity Connected, Water Connected, Natural Gas Connected
Community & HOA
Location
- Region: Dunmore
Financial & listing details
- Price per square foot: $72/sqft
- Annual tax amount: $1,914
- Date on market: 4/27/2026
- Cumulative days on market: 134 days
- Listing terms: Cash,VA Loan,Conventional,FHA
- Electric utility on property: Yes
- Road surface type: Asphalt
Estimated market value
$204,000
$194,000 - $214,000
$2,503/mo
Price history
| Date | Event | Price |
|---|---|---|
| 7/29/2026 | Price change | $210,000-8.7%$72/sqft |
Source:  GSBR as distributed by MLS GRID #SC261798 Report a problem GSBR as distributed by MLS GRID #SC261798 Report a problem | ||
| 4/27/2026 | Listed for sale | $230,000+15%$79/sqft |
Source: GSBR as distributed by MLS GRID #SC261798 Report a problem | ||
| 12/7/2025 | Listing removed | $200,000$69/sqft |
Source: GSBR as distributed by MLS GRID #SC6212 Report a problem | ||
| 7/24/2025 | Listed for sale | $200,000$69/sqft |
Source: GSBR as distributed by MLS GRID #SC6212 Report a problem | ||
| 1/17/2025 | Listing removed | $200,000$69/sqft |
Source: GSBR as distributed by MLS GRID #SC6212 Report a problem | ||
| 12/5/2024 | Listed for sale | $200,000+25%$69/sqft |
Source: GSBR as distributed by MLS GRID #SC6212 Report a problem | ||
| 9/18/2023 | Sold | $160,000-8.5%$55/sqft |
Source: GSBR as distributed by MLS GRID #232149 Report a problem | ||
| 8/2/2023 | Pending sale | $174,900$60/sqft |
Source: GSBR as distributed by MLS GRID #23-2149 Report a problem | ||
| 7/6/2023 | Price change | $174,900-10.3%$60/sqft |
Source: GSBR as distributed by MLS GRID #23-2149 Report a problem | ||
| 6/9/2023 | Pending sale | $194,900$67/sqft |
Source: GSBR as distributed by MLS GRID #23-2149 Report a problem | ||
| 6/1/2023 | Listed for sale | $194,900+58.5%$67/sqft |
Source: GSBR as distributed by MLS GRID #23-2149 Report a problem | ||
| 10/15/2018 | Listing removed | $123,000$42/sqft |
Source: CENTURY 21 Jack Ruddy Real Estate #18-2305 Report a problem | ||
| 6/28/2018 | Price change | $123,000-4.7%$42/sqft |
Source: CENTURY 21 Jack Ruddy Real Estate #18-2305 Report a problem | ||
| 5/25/2018 | Listed for sale | $129,000+22.9%$44/sqft |
Source: CENTURY 21 Jack Ruddy Real Estate #18-2305 Report a problem | ||
| 12/13/2005 | Sold | $105,000+6.3%$36/sqft |
Source: GSBR as distributed by MLS GRID #052485 Report a problem | ||
| 2/26/2004 | Sold | $98,777$34/sqft |
Source: GSBR as distributed by MLS GRID #04193 Report a problem | ||
Public tax history
Tax history is unavailable.
Monthly payment
Est. payment
Payment breakdown
Explore the cost of this home by adjusting the details. Changes won't be saved.Climate risks
Neighborhood: 18512
Similar homes
- $219,0002 bd2 ba1.8k sqft416 Reeves St, Dunmore, PA 18512For Sale
 MLS ID #26-2950, Ben Chopka, Tom Hart Realty. Luzerne County AOR
 - $285,0004 bd2 ba2.3k sqft2020 Green Ridge St, Dunmore, PA 18512For Sale
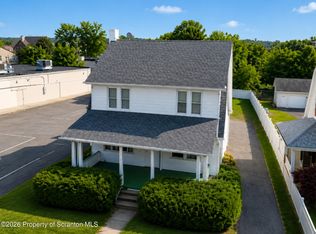
 MLS ID #SC263496, Mark Scrimalli, Iron Valley Real Estate Greater Scranton. GSBR as distributed by MLS GRID
 - $224,0005 bd2 ba2.1k sqft215 W Parker St, Scranton, PA 18508For Sale
 MLS ID #SC262823, Jim Nasser, NASSER REAL ESTATE, INC.. GSBR as distributed by MLS GRID
 - $259,0003 bd2 ba1.8k sqft305 Cherry St, Dunmore, PA 18512For Sale
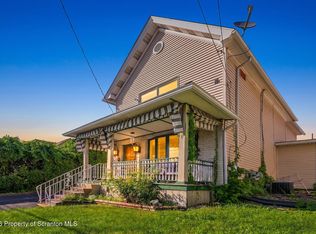 MLS ID #SC263609, Christina Cosmello, Berkshire Hathaway Home Services Preferred Properties. GSBR as distributed by MLS GRID
 - $218,0004 bd2 ba2.3k sqft325 5th Ave, Scranton, PA 18505For SaleMLS ID #SC262348, Alyssa Mackiw, EXP Realty LLC. GSBR as distributed by MLS GRID
- $219,9004 bd3 ba1.5k sqft1102 Pettibone St, Scranton, PA 18504For SaleMLS ID #SC262915, Ana Estela Solano Menendez, EXP Realty LLC. GSBR as distributed by MLS GRID
- $200,0007 bd3 ba3.5k sqft810 George St, Throop, PA 18512For SaleMLS ID #SC262542, Alexsis McGhee, EXP Realty LLC. GSBR as distributed by MLS GRID
- $199,9003 bd2 ba1.6k sqft1120 Watson St, Scranton, PA 18504For SaleMLS ID #SC264212, Charles R. Perugino, Anthracite Property Group. GSBR as distributed by MLS GRID
- $227,9004 bd2 ba1.8k sqft217 Crown Ave, Scranton, PA 18505For SaleMLS ID #SC263159, Ann L Green, Dwell Real Estate C.S. Branch Office. GSBR as distributed by MLS GRID
- $249,0004 bd2 ba1.8k sqft1804 Roselynn St, Scranton, PA 18510For SaleMLS ID #SC261711, Thomas Exeter, Christian Saunders Real Estate. GSBR as distributed by MLS GRID
- $295,0004 bd3 ba2.1k sqft2401 Boulevard Ave, Scranton, PA 18509For SaleMLS ID #SC264256, Thomas Exeter, Christian Saunders Real Estate. GSBR as distributed by MLS GRID
- $200,0005 bd2 ba1.5k sqft401 Putnam St, Scranton, PA 18508For SaleMLS ID #SC261211, Alexsis McGhee, EXP Realty LLC. GSBR as distributed by MLS GRID
- $229,0005 bd3 ba1.6k sqft1327 Vine St, Scranton, PA 18510For SaleMLS ID #SC262172, The Patrick and Janine Mascia Team, Keller Williams Real Estate-Clarks Summit. GSBR as distributed by MLS GRID
- $249,9955 bd2 ba2.2k sqft2902 Frink St, Scranton, PA 18504For SaleMLS ID #SC263670, Pat Rogan, The Hub Real Estate Group Scranton. GSBR as distributed by MLS GRID
- $265,0004 bd3 ba2.1k sqft2516 Boulevard Ave, Scranton, PA 18509For SaleMLS ID #SC263126, Joseph J. Pirillo, The Hub Real Estate Group Scranton. GSBR as distributed by MLS GRID
- $249,0003 bd3 ba2k sqft328 E Elm St, Scranton, PA 18505For SaleMLS ID #SC253615, John Patchoski, Lewith & Freeman RE, Inc.. GSBR as distributed by MLS GRID
- $270,0006 bd2 ba2.5k sqft68 Green Pl #70, Scranton, PA 18509For SaleMLS ID #SC264170, Felipe Rosero Salazar, Christian Saunders Real Estate. GSBR as distributed by MLS GRID
- $270,0005 bd3 ba3k sqft424 Dexter Ave, Scranton, PA 18504For SaleMLS ID #SC262634, Janine M. Christian, NASSER REAL ESTATE, INC.. GSBR as distributed by MLS GRID
- $150,0003 bd1 ba1.8k sqft818 Capouse Ave, Scranton, PA 18509For SaleMLS ID #SC261127, Anthony L. Deeter, EXP Realty LLC. GSBR as distributed by MLS GRID
