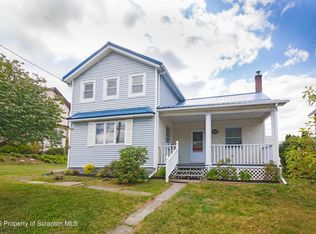
Beautifully remodeled turnkey home in Old Forge featuring four bedrooms, one bathroom, driveway, garage, big beautiful backyard that just keeps going like a tropical oasis, newer furnace ( gas heat ), newer water heater, and a lovely covered back patio area. First floor features 2 bedrooms, laundry, living, dining, kitchen and bath, which means you can make this your forever home!Upstairs has 2 more bedrooms.OPEN HOUSE Saturday 10/17 from 1-3 pm
For sale
$229,900
146 Stewart St, Old Forge, PA 18518
4beds
1,600sqft
Residential, Single Family Residence
Built in 1940
7,405 Square Feet Lot
$228,100 Zestimate®
$144/sqft
$-- HOA
What's special
Four bedrooms
- 8 days
- 473
- 45
Likely to sell faster than
Zillow last checked:
Listing updated:
Listed by:
Jennifer Golden,
Iron Valley Real Estate Greater Scranton 570-300-4766
Source: GSBR as distributed by MLS GRID,MLS#: SC265017
Facts & features
Interior
Bedrooms & bathrooms
- Bedrooms: 4
- Bathrooms: 1
- Full bathrooms: 1
Rooms
- Room types: Bathroom, Living Room, Kitchen, Dining Room, Bedroom 4, Bedroom 3, Bedroom 2, Bedroom 1
Bedroom 1
- Area: 127.2 Square Feet
- Dimensions: 12 x 10.6
Bedroom 2
- Area: 148.8 Square Feet
- Dimensions: 15.5 x 9.6
Bedroom 3
- Area: 130.9 Square Feet
- Dimensions: 15.4 x 8.5
Bedroom 4
- Area: 142.6 Square Feet
- Dimensions: 12.4 x 11.5
Bathroom
- Area: 53.41 Square Feet
- Dimensions: 10.9 x 4.9
Dining room
- Area: 143.75 Square Feet
- Dimensions: 12.5 x 11.5
Kitchen
- Area: 179.55 Square Feet
- Dimensions: 13.5 x 13.3
Living room
- Area: 182.85 Square Feet
- Dimensions: 15.9 x 11.5
Heating
- Baseboard, Natural Gas, Steam, Hot Water
Cooling
- Ceiling Fan(s), None
Appliances
- Included: Dishwasher, Refrigerator, Washer/Dryer Stacked, Electric Range
- Laundry: In Kitchen
Features
- Eat-in Kitchen, Radon Mitigation System, Granite Counters
- Flooring: Carpet, Luxury Vinyl, Hardwood
- Basement: Full,Unfinished,Walk-Out Access,Interior Entry
- Attic: None
Interior area
- Total structure area: 1,600
- Total interior livable area: 1,600 sqft
- Finished area above ground: 1,600
- Finished area below ground: 0
Property
Parking
- Total spaces: 1
- Parking features: Detached, Garage, Driveway
- Garage spaces: 1
- Has uncovered spaces: Yes
Features
- Stories: 2
- Patio & porch: Covered, See Remarks, Patio, Front Porch
- Exterior features: Covered Courtyard, Garden
- Pool features: None
- Frontage length: 50.00
Lot
- Size: 7,405 Square Feet
- Dimensions: 50 x 150
- Features: Back Yard
Details
- Additional structures: Garage(s)
- Parcel number: 17512070014
- Zoning: Residential
Construction
Type & style
- Home type: SingleFamily
- Architectural style: Traditional
- Property subtype: Residential, Single Family Residence
Materials
- Aluminum Siding, Brick
- Foundation: Block, Stone
- Roof: Shingle
Condition
- New construction: No
- Year built: 1940
Utilities & green energy
- Electric: 100 Amp Service
- Sewer: Public Sewer
- Water: Public
- Utilities for property: Electricity Connected, Sewer Connected, Water Connected, Natural Gas Connected
Community & HOA
Location
- Region: Old Forge
Financial & listing details
- Price per square foot: $144/sqft
- Tax assessed value: $180,170
- Annual tax amount: $3,066
- Date on market: 10/6/2026
- Cumulative days on market: 9 days
- Listing terms: Cash,VA Loan,FHA,Conventional
- Inclusions: Fridge, stove, stove fan, dishwasher, stackable washer/dryer
- Electric utility on property: Yes
- Road surface type: Paved
Estimated market value
$228,100
$217,000 - $240,000
$2,019/mo
Price history
| Date | Event | Price |
|---|---|---|
| 10/6/2026 | Listed for sale | $229,900+21%$144/sqft |
Source:  GSBR as distributed by MLS GRID #SC265017 Report a problem GSBR as distributed by MLS GRID #SC265017 Report a problem | ||
| 3/30/2023 | Sold | $190,000-4.5%$119/sqft |
Source: GSBR as distributed by MLS GRID #225375 Report a problem | ||
| 3/15/2023 | Pending sale | $199,000$124/sqft |
Source: GSBR as distributed by MLS GRID #22-5375 Report a problem | ||
| 2/8/2023 | Price change | $199,000-4.8%$124/sqft |
Source: GSBR as distributed by MLS GRID #22-5375 Report a problem | ||
| 12/16/2022 | Listed for sale | $209,000+60.8%$131/sqft |
Source: GSBR as distributed by MLS GRID #22-5375 Report a problem | ||
| 10/13/2022 | Sold | $130,000-10.3%$81/sqft |
Source: Public Record Report a problem | ||
| 7/27/2022 | Price change | $145,000-12.1%$91/sqft |
Source: Owner Report a problem | ||
| 6/5/2022 | Listed for sale | $165,000$103/sqft |
Source: Owner Report a problem | ||
Public tax history
| Year | Property taxes | Tax assessment |
|---|---|---|
| 2025 | $2,334 +10.3% | $9,000 |
| 2024 | $2,115 +1.6% | $9,000 |
| 2023 | $2,082 +3.5% | $9,000 |
| 2022 | $2,012 +2.8% | $9,000 |
| 2021 | $1,957 +5.6% | $9,000 |
| 2020 | $1,853 +1% | $9,000 |
| 2018 | $1,835 +77.1% | $9,000 |
| 2017 | $1,036 | $9,000 |
| 2016 | -- | $9,000 |
| 2015 | -- | $9,000 |
| 2014 | -- | $9,000 |
| 2013 | -- | $9,000 |
| 2012 | -- | $9,000 |
| 2011 | -- | $9,000 |
| 2010 | -- | $9,000 |
| 2009 | -- | $9,000 |
| 2008 | -- | $9,000 |
| 2007 | -- | $9,000 |
| 2006 | -- | $9,000 |
| 2005 | -- | $9,000 |
| 2004 | -- | $9,000 |
| 2003 | -- | $9,000 |
| 2002 | -- | $9,000 |
| 2000 | -- | $9,000 |
Find assessor info on the county website
Monthly payment
Est. payment
Payment breakdown
Explore the cost of this home by adjusting the details. Changes won't be saved.Climate risks
Neighborhood: 18518
Similar homes
- $229,0003 bd2 ba1.7k sqft335 N Main St, Old Forge, PA 18518For Sale
 MLS ID #SC264323, William Pregmon, Berkshire Hathaway Home Services Preferred Properties. GSBR as distributed by MLS GRID
 - $245,0003 bd2 ba1.9k sqft134 Taroli St, Old Forge, PA 18518For Sale
 MLS ID #SC264814, Yanissa Peralta Peguero, Allentown City Realty. GSBR as distributed by MLS GRID
 - $220,0003 bd2 ba1.4k sqft302 Kennedy St, Old Forge, PA 18518For Sale
 MLS ID #SC263734, Pam Shotto, Touchstone Realty by Pam Shotto. GSBR as distributed by MLS GRID
 - $265,0004 bd2 ba2.1k sqft415 Foote Ave, Duryea, PA 18642For Sale
 MLS ID #26-5201, Tina Aquilina, Lewith & Freeman, Kingston. Luzerne County AOR
 - $220,0004 bd2 ba1.8k sqft723 Crown Ave, Scranton, PA 18505For SaleMLS ID #SC264915, Jennifer Golden, Iron Valley Real Estate Greater Scranton. GSBR as distributed by MLS GRID
- $227,0004 bd1 ba1.2k sqft193 Market St, Pittston, PA 18640For SaleMLS ID #SC263739, Ronald Parasole, Parasole Property Management & Assoc. LP. GSBR as distributed by MLS GRID
- $227,9004 bd2 ba1.8k sqft217 Crown Ave, Scranton, PA 18505For SaleMLS ID #SC263159, Ann L Green, Dwell Real Estate C.S. Branch Office. GSBR as distributed by MLS GRID
- $224,9003 bd2 ba1.2k sqft830 Maple St, Scranton, PA 18505For SaleMLS ID #SC263780, Joseph Thomas Stanco, Jr., Keller Williams Real Estate-Clarks Summit. GSBR as distributed by MLS GRID
- $249,0003 bd3 ba2k sqft328 E Elm St, Scranton, PA 18505For SaleMLS ID #SC253615, John Patchoski, Lewith & Freeman RE, Inc.. GSBR as distributed by MLS GRID
- $225,0003 bd2 ba1.6k sqft712 E Lackawanna St, Olyphant, PA 18447For SaleMLS ID #SC264995, Richard Yencho, EXP Realty LLC. GSBR as distributed by MLS GRID
- $218,0004 bd2 ba2.3k sqft325 5th Ave, Scranton, PA 18505For SaleMLS ID #SC262348, Alyssa Mackiw, EXP Realty LLC. GSBR as distributed by MLS GRID
- $234,9996 bd2 ba2.4k sqft817 Cedar Ave, Scranton, PA 18505For SaleMLS ID #SC264884, Rebecca O'Brien, Cobblestone Real Estate LLC. GSBR as distributed by MLS GRID
- $224,0005 bd2 ba2.1k sqft215 W Parker St, Scranton, PA 18508For SaleMLS ID #SC262823, Jim Nasser, NASSER REAL ESTATE, INC.. GSBR as distributed by MLS GRID
- $259,0005 bd3 ba2k sqft108-110 E Atherton St, Taylor, PA 18517For SaleMLS ID #SC263894, Lori Francis, Ruddy Realty. GSBR as distributed by MLS GRID
- $229,0003 bd2 ba2k sqft9 Jets Ln, Factoryville, PA 18419For SaleMLS ID #SC265078, Jennifer Kosar, ERA One Source Realty. GSBR as distributed by MLS GRID
