Skip main navigation
For sale
  • $245,000

    134 Taroli St, Old Forge, PA 18518

    3beds
    1,976sqft
    : 
    Loading
    Get pre-qualified
    Residential, Single Family Residence
    Built in 1960
    4,791 Square Feet Lot
    $245,300 Zestimate®
    $124/sqft
    $-- HOA

    What's special

    Wood-burning fireplaceUpdated bathsIncredible finished basement
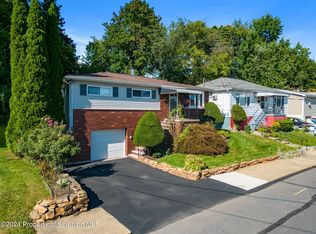
    An Awesome opportunity awaits the buyer of this remodeled 3 Bed, 2 Bath Raised Ranch in Old Forge School District. Perfect Starter House, and for those who are downsizing. Come One, Come all, for this House is bothBig and Small. Beautiful Kitchen cabinetry with granite countertops, updated baths, and an incredible finished basement with a wood-burning fireplace. Centrally located to all the Amenities of Old Forge, short commute to the Scranton Wilkes Barre International Airport and as well to routes 81 and Pa Turnpike. Don't delay, Call Today.
    176 days
    |
    611
    |
    39
    |

    Zillow last checked:

    Listing updated:

    Listed by:

    Jeffrey E Davis,

    Jeff Davis Real Estate LLC 570-877-9732

    Source: GSBR as distributed by MLS GRID,MLS#: SC252486MLS Logo

    Loading...

      Facts & features

      Interior

      Bedrooms & bathrooms
      • Bedrooms: 3
      • Bathrooms: 2
      • Full bathrooms: 1
      • 1/2 bathrooms: 1
      Rooms
      • Room types: Bathroom 2, Master Bedroom, Master Bathroom, Living Room, Kitchen, Family Room, Bonus Room, Bedroom 3, Bedroom 2
      Primary bedroom
      • Description: Hardwood Floor
      • Area: 153.68 Square Feet
      • Dimensions: 11.3 x 13.6
      Bedroom 2
      • Description: Hardwood Floor
      • Area: 142.8 Square Feet
      • Dimensions: 10.5 x 13.6
      Bedroom 3
      • Description: Hardwood Floor
      • Area: 90 Square Feet
      • Dimensions: 10 x 9
      Primary bathroom
      • Description: Laminate Floor
      • Area: 56.88 Square Feet
      • Dimensions: 7.11 x 8
      Bathroom 2
      • Description: Laminate Floor 3/4 Bath
      • Area: 49 Square Feet
      • Dimensions: 7 x 7
      Bonus room
      • Description: Multi Use, Slider Door Access To Driveway
      • Area: 242 Square Feet
      • Dimensions: 11 x 22
      Family room
      • Description: Brick Fireplace, Laundry Closet
      • Area: 385.6 Square Feet
      • Dimensions: 16 x 24.1
      Kitchen
      • Description: Granite Counter Tops And Tile Floor
      • Area: 216 Square Feet
      • Dimensions: 18 x 12
      Living room
      • Description: Multi Use As Living Rm Or Dining Rm
      • Area: 201.28 Square Feet
      • Dimensions: 14.8 x 13.6
      Heating
      • Baseboard, Electric
      Cooling
      • Ceiling Fan(s)
      Appliances
      • Included: Dishwasher, Refrigerator, Electric Oven
      • Laundry: Lower Level
      Features
      • Drywall, Open Floorplan, Granite Counters, Eat-in Kitchen
      • Flooring: Hardwood, Tile, Laminate
      • Basement: Block,Walk-Out Access,Walk-Up Access,Finished,Full,Daylight
      • Attic: Crawl Opening
      • Number of fireplaces: 1
      • Fireplace features: Basement, Wood Burning
      Interior area
      • Total structure area: 1,976
      • Total interior livable area: 1,976 sqft
      • Finished area above ground: 988
      • Finished area below ground: 988

      Property

      Parking
      • Parking features: Driveway, On Street, Paved
      • Has uncovered spaces: Yes
      Features
      • Levels: One
      • Stories: 1
      • Patio & porch: Covered, Front Porch
      • Exterior features: Private Yard
      • Fencing: Partial
      Lot
      • Size: 4,791 Square Feet
      • Dimensions: 50 x 94
      • Features: City Lot, Rolling Slope, Landscaped, Few Trees
      Details
      • Additional structures: Shed(s)
      • Parcel number: 17520020036
      • Zoning: R1

      Construction

      Type & style
      • Home type: SingleFamily
      • Architectural style: Ranch
      • Property subtype: Residential, Single Family Residence
      Materials
      • Block, Vinyl Siding, Frame
      • Foundation: Block, Raised
      • Roof: Shingle
      Condition
      • Updated/Remodeled
      • New construction: No
      • Year built: 1960

      Utilities & green energy

      • Electric: 200+ Amp Service
      • Sewer: Public Sewer
      • Water: Public
      • Utilities for property: Cable Available, Sewer Connected, Water Connected, Phone Available, Electricity Connected

      Community & HOA

      Location
      • Region: Old Forge

      Financial & listing details

      • Price per square foot: $124/sqft
      • Tax assessed value: $14,000
      • Annual tax amount: $3,238
      • Date on market: 1/19/2026
      • Cumulative days on market: 320 days
      • Listing terms: Cash,Conventional
      • Exclusions: Clothes Washer and Dryer are excluded.
      • Electric utility on property: Yes
      • Road surface type: Paved

        Estimated market value

        $245,300

        $233,000 - $258,000

        $2,015/mo

        Price history

        DateEventPrice
        1/19/2026Listed for sale$245,000$124/sqft
        Source: GSBR as distributed by MLS GRID #SC252486 Report a problem
        12/2/2025Listing removed$245,000$124/sqft
        Source: GSBR as distributed by MLS GRID #SC252486 Report a problem
        7/21/2025Listed for sale$245,000$124/sqft
        Source: GSBR as distributed by MLS GRID #SC252486 Report a problem
        7/2/2025Pending sale$245,000$124/sqft
        Source: GSBR as distributed by MLS GRID #SC252486 Report a problem
        6/27/2025Price change$245,000-2%$124/sqft
        Source: GSBR as distributed by MLS GRID #SC252486 Report a problem
        6/10/2025Price change$250,000-10.7%$127/sqft
        Source: GSBR as distributed by MLS GRID #SC252486 Report a problem
        5/23/2025Listed for sale$280,000+16.7%$142/sqft
        Source: GSBR as distributed by MLS GRID #SC252486 Report a problem
        7/14/2024Listing removed--
        Source: GSBR as distributed by MLS GRID #SC1978 Report a problem
        4/14/2024Listed for sale$239,900+52.3%$121/sqft
        Source: GSBR as distributed by MLS GRID #SC1978 Report a problem
        6/11/2021Sold$157,500+21.2%$80/sqft
        Source: GSBR as distributed by MLS GRID #212680 Report a problem
        3/13/2020Listing removed$129,900$66/sqft
        Source: ERA One Source Realty #19-2447 Report a problem
        2/5/2020Price change$129,900-7.1%$66/sqft
        Source: ERA One Source Realty #19-2447 Report a problem
        5/28/2019Listed for sale$139,900+16.7%$71/sqft
        Source: ERA One Source Realty #19-2447 Report a problem
        4/15/2018Listing removed$119,900$61/sqft
        Source: ERA One Source Realty #17-4621 Report a problem
        3/20/2018Price change$119,900-4%$61/sqft
        Source: ERA One Source Realty #17-4621 Report a problem
        11/15/2017Price change$124,900-3.8%$63/sqft
        Source: ERA One Source Realty #17-4621 Report a problem
        10/2/2017Listed for sale$129,900-7.1%$66/sqft
        Source: ERA One Source Realty #17-4621 Report a problem
        1/24/2015Listing removed$1,200$1/sqft
        Source: ERA One Source Realty #14-5515 Report a problem
        12/30/2014Listing removed$139,900$71/sqft
        Source: ERA One Source Realty #13-5670 Report a problem
        12/25/2014Listed for rent$1,200$1/sqft
        Source: ERA One Source Realty #14-5515 Report a problem
        7/3/2014Price change$139,900-3.5%$71/sqft
        Source: ERA One Source Realty #13-5670 Report a problem
        12/5/2013Listed for sale$145,000-6.5%$73/sqft
        Source: ERA One Source Realty #13-5670 Report a problem
        3/7/2012Listing removed$155,000$78/sqft
        Source: Nasser Real Estate, Inc. #11-4093 Report a problem
        10/6/2011Price change$155,000-7.2%$78/sqft
        Source: Nasser Real Estate, Inc. #11-4093 Report a problem
        8/25/2011Listed for sale$167,000$85/sqft
        Source: Nasser Real Estate, Inc. #11-4093 Report a problem

        Public tax history

        YearProperty taxesTax assessment
        2025$3,631 +10.3%$14,000
        2024$3,291 +1.6%$14,000
        2023$3,238 +3.5%$14,000
        2022$3,129 +2.8%$14,000
        2021$3,044 +5.6%$14,000
        2020$2,883 +1%$14,000
        2018$2,855 +61.5%$14,000
        2017$1,767 $14,000
        2016-- $14,000
        2015-- $14,000
        2014-- $14,000
        2013-- $14,000
        2012-- $14,000
        2011-- $14,000
        2010-- $14,000
        2009-- $14,000
        2008-- $14,000
        2007-- $14,000
        2006-- $14,000
        2005-- $14,000
        2004-- $14,000
        2003-- $14,000
        2002-- $14,000
        2000-- $14,000
        Find assessor info on the county website

        Monthly payment

        Est. payment

        Payment breakdown

        Explore the cost of this home by adjusting the details. Changes won't be saved.
        All calculations are estimates and provided by Zillow, Inc. for informational purposes only. Actual amounts may vary.
        HOA fees may include property taxes on listings classified as Co-Ops. Contact the listing agent and/or owner for fee details.
        Mortgage interest rates are dependent on a number of factors, including credit score, down payment, and repayment length. Interest rate data provided by Zillow Group Marketplace, Inc. as of 1/1/1970 from various mortgage lenders with which we have lead or other similar arrangements; the Estimated Payment is an average of those rates.
        See how much you could borrow to make a competitive offer.

        Climate risks

        Neighborhood: 18518

        Getting around

        65 / 100
        Somewhat Walkable
        33 / 100
        Somewhat Bikeable

        Nearby schools

        GreatSchools rating

        A local agent can set up tours, give advice and negotiate with sellers.

        A local lender can help you make sure your offer is ready when you are.

        Browse local experts

        Similar homes