Seller is asking for highest and best offers submitted by Monday September 16th, before 4pm. ****OPEN HOUSE SUNDAY September 15th . 11am to 2pm. An awesome opportunity awaits the buyer of this 3 bedroom, 2 bath Raised Ranch, in beautiful Old Forge PA. This is a Meticulously maintained home, both inside and out. Beautifully updated kitchen and baths. Open-flowing floor plan. Fabulous first-floor family room, with inviting gas fireplace and brick mantle. The family room flows outward through patio doors onto a large 16 x16 deck and to the manicured rear yard for all your entertainment needs. And last but not least, is the finished basement, which offers space for enjoyment and entertainment. Multiple perks exist in this bonus space including an 8-foot bar for guests or hosting the approaching football season. There is also a wood stove in a finished tiled space, offering both ambiance, and the opportunity for supplemental heating, and an additional bathroom with a laundry area. The final jewel is the adjoining 1 car in the basement with access through the finished basement. This home is a great opportunity, and it won't last long. Don't delay, call today or Visit the Open House this Sunday, September 15th 11 am to 2 pm.
Sold for $232,500
$232,500
130 Taroli St, Old Forge, PA 18518
3beds
2,056sqft
Residential, Single Family Residence
Built in 1965
4,356 Square Feet Lot
$275,600 Zestimate®
$113/sqft
$2,178 Estimated rent
Home value
$275,600
$262,000 - $292,000
$2,178/mo
Zestimate® history
Owner options
List your home for rent
$2,178/mo
Rent Zestimate®
Find your next renter with Zillow Rental Manager. Plus, with online applications, you can quickly screen prospective tenants – for free.
$2,178/mo
Rent Zestimate®
Refinance and save
$1,664/mo
Est. payment
Refinancing to a lower rate could help reduce your monthly payments and save thousands over the life of the loan.
$1,664/mo
Est. payment
Explore your selling options
Work with a Zillow partner agent
Leverage their expertise and Zillow's premium Showcase listings to get your home seen by more buyers.
Get startedList with your own agent
Get your home in front of millions of buyers by listing it on Zillow.
Learn how to do itSell it yourself
Take full control of how buyers see your home on Zillow by listing For Sale by Owner (FSBO).
List your homeWhat's special
Zillow last checked:
Listing updated:
Listed by:
Jeffrey E Davis,
Jeff Davis Real Estate LLC
Bought with:
Teresa Ripley, RM422084
Ripley Realty
Source: GSBR as distributed by MLS GRID,MLS#: SC4735
Facts & features
Interior
Bedrooms & bathrooms
- Bedrooms: 3
- Bathrooms: 2
- Full bathrooms: 1
- 1/2 bathrooms: 1
Rooms
- Room types: Bathroom 1, Kitchen, Great Room, Family Room, Dining Room, Bedroom 3, Bedroom 2, Bedroom 1, Bathroom 2
Bedroom 1
- Description: Large Size And Large Closet
- Area: 221 Square Feet
- Dimensions: 17 x 13
Bedroom 2
- Description: Nicely Sized And Large Closett
- Area: 108 Square Feet
- Dimensions: 9 x 12
Bedroom 3
- Description: Nicely Sized And Large Closet
- Area: 83.66 Square Feet
- Dimensions: 8.9 x 9.4
Bathroom 1
- Description: Recently Updated, Fresh And Clean
- Area: 60 Square Feet
- Dimensions: 12 x 5
Bathroom 2
- Description: Recently Updated 3/4 Bath, With Laundry, Fresh And Clean
- Area: 94.54 Square Feet
- Dimensions: 16.3 x 5.8
Dining room
- Description: Great Size And Adjacent Kitchen
- Area: 165.92 Square Feet
- Dimensions: 13.6 x 12.2
Family room
- Description: Fabulous Space , Fireplace
- Area: 202.41 Square Feet
- Dimensions: 17.3 x 11.7
Great room
- Description: Finished Basement, W/ Bar And Supplemental Woodstove
- Area: 345 Square Feet
- Dimensions: 23 x 15
Kitchen
- Description: Inviting And Recently Updated
- Area: 183.27 Square Feet
- Dimensions: 12.3 x 14.9
Heating
- Electric, Zoned
Cooling
- Ceiling Fan(s), Wall Unit(s)
Appliances
- Included: Built-In Electric Range, Washer/Dryer, Refrigerator, Microwave, Dishwasher
- Laundry: In Bathroom, In Basement
Features
- Ceiling Fan(s), Drywall, Open Floorplan, Eat-in Kitchen, Dry Bar
- Flooring: Carpet, Hardwood, Ceramic Tile
- Windows: Double Pane Windows, Shutters, Screens, Insulated Windows
- Basement: Block,Partially Finished,Concrete
- Attic: Crawl Opening
- Number of fireplaces: 1
- Fireplace features: Free Standing, Wood Burning, Propane
Interior area
- Total structure area: 2,056
- Total interior livable area: 2,056 sqft
- Finished area above ground: 1,356
- Finished area below ground: 700
Property
Parking
- Total spaces: 2
- Parking features: Driveway, Paved, On Street, Garage, Garage Faces Front
- Garage spaces: 1
- Uncovered spaces: 1
Features
- Levels: One
- Stories: 1
- Entry location: Front and Rear
- Patio & porch: Covered, Front Porch, Deck
- Exterior features: Lighting, Rain Gutters, Private Yard
- Pool features: None
- Spa features: None
- Fencing: Back Yard
Lot
- Size: 4,356 Square Feet
- Dimensions: 50 x 94
- Features: Back Yard, Rectangular Lot, Near Public Transit, Paved, Landscaped, Gentle Sloping, City Lot
Details
- Parcel number: 17520020034
- Zoning: R1
Construction
Type & style
- Home type: SingleFamily
- Architectural style: Ranch
- Property subtype: Residential, Single Family Residence
Materials
- Brick, Vinyl Siding, Frame
- Foundation: Block, Raised
- Roof: Asphalt,Shingle
Condition
- New construction: No
- Year built: 1965
Utilities & green energy
- Electric: 150 Amp Service, Circuit Breakers
- Sewer: Public Sewer
- Water: Public
- Utilities for property: Cable Available, Water Connected, Sewer Connected, Phone Available, Natural Gas Available, Electricity Connected
Community & HOA
Community
- Security: Smoke Detector(s)
HOA
- Has HOA: No
Location
- Region: Old Forge
Financial & listing details
- Price per square foot: $113/sqft
- Tax assessed value: $15,000
- Annual tax amount: $3,469
- Date on market: 9/10/2024
- Cumulative days on market: 63 days
- Listing terms: Cash,VA Loan,USDA Loan,FHA,Conventional
- Electric utility on property: Yes
- Road surface type: Paved
Price history
| Date | Event | Price |
|---|---|---|
| 10/11/2024 | Sold | $232,500$113/sqft |
Source:  GSBR as distributed by MLS GRID #SC4735 Report a problem GSBR as distributed by MLS GRID #SC4735 Report a problem | ||
| 9/13/2024 | Pending sale | $232,500$113/sqft |
Source: GSBR as distributed by MLS GRID #SC4735 Report a problem | ||
| 9/10/2024 | Listed for sale | $232,500$113/sqft |
Source: GSBR as distributed by MLS GRID #SC4735 Report a problem | ||
Public tax history
| Year | Property taxes | Tax assessment |
|---|---|---|
| 2025 | $3,890 +10.3% | $15,000 |
| 2024 | $3,526 +1.6% | $15,000 |
| 2023 | $3,469 +3.5% | $15,000 |
| 2022 | $3,353 +2.8% | $15,000 |
| 2021 | $3,261 +5.6% | $15,000 |
| 2020 | $3,089 +1% | $15,000 |
| 2018 | $3,059 +70.5% | $15,000 |
| 2017 | $1,794 | $15,000 |
| 2016 | $1,794 | $15,000 |
| 2015 | -- | $15,000 |
| 2014 | -- | $15,000 |
| 2013 | -- | $15,000 |
| 2012 | -- | $15,000 |
| 2011 | -- | $15,000 |
| 2010 | -- | $15,000 |
| 2009 | -- | $15,000 |
| 2008 | -- | $15,000 |
| 2007 | -- | $15,000 |
| 2006 | -- | $15,000 |
| 2005 | -- | $15,000 |
| 2004 | -- | $15,000 |
| 2003 | -- | $15,000 |
| 2002 | -- | $15,000 |
| 2000 | -- | $15,000 |
Find assessor info on the county website
Neighborhood: 18518
Nearby homes
- $183,100-- bd-- ba-- sqft132 Taroli St, Old Forge, PA 18518Off Market
- $230,800-- bd-- ba-- sqft128 Taroli St, Old Forge, PA 18518Off Market
- $245,0003 bd2 ba1.9k sqft134 Taroli St, Old Forge, PA 18518For Sale

- $220,7003 bd2 ba832 sqft126 Taroli St, Old Forge, PA 18518Off Market
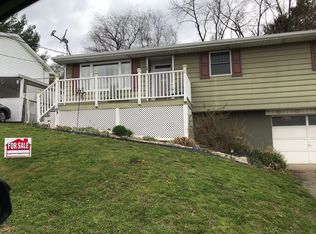
- $2,000-- bd-- ba-- sqft36 Taroli St, Old Forge, PA 18518Off Market
- $184,0002 bd1 ba896 sqft133 Taroli St #L-34B, Old Forge, PA 18518Sold
- $184,0002 bd2 ba120 sqft133 Taroli St, Old Forge, PA 18518Sold
- $206,900-- bd-- ba-- sqft134 1/2 Taroli St, Old Forge, PA 18518Off Market
Nearby schools
GreatSchools rating
- 6/10Old Forge El SchoolGrades: K-6Distance: 0.6 mi
- 7/10Old Forge Junior-Senior High SchoolGrades: 7-12Distance: 0.6 mi


Get pre-qualified for a loan
At Zillow Home Loans, we can pre-qualify you in as little as 5 minutes with no impact to your credit score.An equal housing lender. NMLS #10287.
- Pennsylvania
- Lackawanna County
- Old Forge
- 18518
- 130 Taroli St
