Skip main navigation
Sold for $208,000
  • $208,000

    9 Jets Ln, Factoryville, PA 18419

    3beds
    2,028sqft
    Residential, Single Family Residence
    Built in 1966
    0.36 Acres Lot
    $211,700 Zestimate®
    $103/sqft
    $1,882 Estimated rent

    Home value

    $211,700

    Estimated sales range

    Not available

    $1,882/mo

    Zestimate® history
    Loading
    Loading...

    Owner options

    List your home for rent

    $1,882/mo

    Rent Zestimate®

    Find your next renter with Zillow Rental Manager. Plus, with online applications, you can quickly screen prospective tenants – for free.

    Learn more

    $1,882/mo

    Rent Zestimate®

    Refinance and save

    $1,423/mo

    Est. payment

    Refinancing to a lower rate could help reduce your monthly payments and save thousands over the life of the loan.

    See today's rates

    $1,423/mo

    Est. payment

    Explore your selling options

    Work with a Zillow partner agent

    Leverage their expertise and Zillow's premium Showcase listings to get your home seen by more buyers.

    Get started

    List with your own agent

    Get your home in front of millions of buyers by listing it on Zillow.

    Learn how to do it

    Sell it yourself

    Take full control of how buyers see your home on Zillow by listing For Sale by Owner (FSBO).

    List your home

    What's special

    Quiet cul-de-sac-like settingThree bedroomsBeamed cathedral ceilingWarm homey feel
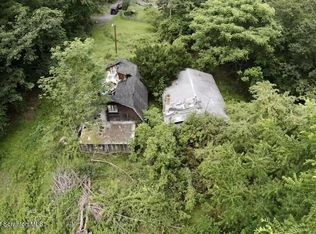
    Tucked away in a quiet, cul-de-sac-like setting, this unique property offers a peaceful retreat with a private drive shared by only two other homes. Enjoy the natural beauty of Ox Bow Creek, creating a serene backdrop for everyday living. The kitchen features a beamed cathedral ceiling and sliders that open to a deck overlooking the tranquil surroundings--perfect for morning coffee while listening to the creek. Inside, you'll find a cozy living room with a freestanding fireplace.This inviting home offers three bedrooms, two full bathrooms, and an additional bonus loft that can be used as a home office, playroom, guest space, or reading nook. The current owners have thoughtfully completed numerous updates and upgrades throughout, creating a warm, homey feel you'll love the moment you walk in. A perfect blend of comfort, functionality, and charm--ready for its next owners to make it their own.Ideally located near Lake Carey, just 5 minutes from Tunkhannock Borough, 25 minutes to P&G, and close to the hospital and Lazy Brook Park, this home blends privacy, comfort, and convenience.

    Zillow last checked:

    Listing updated:

    Listed by:

    Jennifer Kosar,

    ERA One Source Realty

    Bought with:

    Jennifer Kosar, RS363429

    ERA One Source Realty

    Source: GSBR as distributed by MLS GRID,MLS#: SC260251MLS Logo

    Facts & features

    Interior

    Bedrooms & bathrooms
    • Bedrooms: 3
    • Bathrooms: 2
    • Full bathrooms: 2
    Primary bedroom
    • Area: 238 Square Feet
    • Dimensions: 14 x 17
    Bedroom 2
    • Area: 144 Square Feet
    • Dimensions: 12 x 12
    Bedroom 3
    • Area: 150 Square Feet
    • Dimensions: 15 x 10
    Bathroom 1
    • Area: 120 Square Feet
    • Dimensions: 12 x 10
    Bathroom 2
    • Area: 72 Square Feet
    • Dimensions: 9 x 8
    Dining room
    • Area: 120 Square Feet
    • Dimensions: 10 x 12
    Family room
    • Area: 180 Square Feet
    • Dimensions: 20 x 9
    Kitchen
    • Area: 176 Square Feet
    • Dimensions: 16 x 11
    Laundry
    • Area: 81 Square Feet
    • Dimensions: 9 x 9
    Living room
    • Area: 144 Square Feet
    • Dimensions: 12 x 12
    Loft
    • Area: 210 Square Feet
    • Dimensions: 14 x 15
    Heating
    • Hot Water, Oil
    Cooling
    • Ceiling Fan(s)
    Appliances
    • Included: Electric Range, Oven, Refrigerator, Microwave
    Features
    • Beamed Ceilings, Vaulted Ceiling(s), Natural Woodwork, Double Vanity, Built-in Features
    • Flooring: Carpet, Vinyl, Linoleum, Laminate
    • Basement: Concrete,Sump Pump,Unfinished,French Drain,Dirt Floor
    • Attic: None
    • Number of fireplaces: 1
    • Fireplace features: Wood Burning
    Interior area
    • Total structure area: 2,028
    • Total interior livable area: 2,028 sqft
    • Finished area above ground: 2,028
    • Finished area below ground: 0

    Property

    Parking
    • Parking features: Accessible Parking, Unpaved, No Garage, Off Street
    Features
    • Stories: 2
    • Exterior features: None
    • Frontage length: 147.00
    Lot
    • Size: 0.36 Acres
    • Dimensions: 123 x 105 x 144 x 168
    • Features: Front Yard, Wooded, Secluded
    Details
    • Parcel number: 10081.0006000000
    • Zoning: R1

    Construction

    Type & style
    • Home type: SingleFamily
    • Architectural style: Bungalow
    • Property subtype: Residential, Single Family Residence
    Materials
    • Vinyl Siding
    • Foundation: Combination
    • Roof: Metal,Shingle
    Condition
    • New construction: No
    • Year built: 1966

    Utilities & green energy

    • Electric: 100 Amp Service, 220 Volts
    • Sewer: Cesspool
    • Water: Well
    • Utilities for property: Cable Available, Water Available, Phone Available, Sewer Available, Electricity Available

    Community & neighborhood

    Location
    • Region: Factoryville

    Other

    Other facts
    • Listing terms: Cash,Conventional
    • Road surface type: Gravel

    Price history

    DateEventPrice
    3/18/2026Sold$208,000+5.1%$103/sqft
    Source: GSBR as distributed by MLS GRID #SC260251 Report a problem
    2/11/2026Pending sale$198,000$98/sqft
    Source: GSBR as distributed by MLS GRID #SC260251 Report a problem
    1/20/2026Listed for sale$198,000+50%$98/sqft
    Source: GSBR as distributed by MLS GRID #SC260251 Report a problem
    7/9/2021Sold$132,000+14.8%$65/sqft
    Source: GSBR as distributed by MLS GRID #212101 Report a problem
    5/27/2021Listed for sale$115,000+38.6%$57/sqft
    Source: GSBR as distributed by MLS GRID #21-2101 Report a problem
    6/12/2015Sold$83,000$41/sqft
    Source: GSBR as distributed by MLS GRID #142333 Report a problem

    Public tax history

    YearProperty taxesTax assessment
    2025$2,622 +1.7%$22,400
    2024$2,577 +1.8%$22,400
    2023$2,532 +1.8%$22,400
    2022$2,487 +1.8%$22,400
    2021$2,443 $22,400
    2020$2,443 +3.3%$22,400
    2018$2,364 -89.8%$22,400
    2017$23,083 --
    2016-- --
    2015-- --
    2014-- --
    2013-- --
    2012-- $22,400
    2011-- $22,400
    2010-- $22,400
    2009-- $22,400
    2008-- $22,400
    2007-- $22,400
    2006-- $22,400
    2005-- $22,400
    2004-- $22,400
    2003-- $22,400
    2002-- $22,400
    2000-- $22,400

    Find assessor info on the county website

    Neighborhood: 18419

    Nearby schools

    GreatSchools rating
    Get pre-qualified for a loan
    At Zillow Home Loans, we can pre-qualify you in as little as 5 minutes with no impact to your credit score.

    An equal housing lender. NMLS #10287.