LIve in one unit and rent the other. Perfect for ranch living and a front two story rental. Two family opportuniity with small 1 car garage on nice Tunkhannock Borough lot. Front of the building is 2 story with 3 bedrooms and bath, front deck. Second unit is single story with3 bedrooms bath, two large decks,/decks. Newer mini split for heat and AC.Both units have separate off street parking. There is a 13 x24 garage in the rear per assessment office. Owner uses it for storage. Tenants are month to month separate utilities.. minimum 24 hours notice on showings please.
For sale
$205,000
211 Bridge St, Tunkhannock, PA 18657
6beds
2,640sqft
Multi Family
Built in 1920
-- sqft lot
$-- Zestimate®
$78/sqft
$-- HOA
What's special
Two large decksSeparate off street parkingNice tunkhannock borough lotFront deck
- 43 days
- 509
- 62
Zillow last checked:
Listing updated:
Listed by:
Melissa S Swick,
ERA Brady Associates 570-836-3848
Source: GSBR as distributed by MLS GRID,MLS#: SC264215
Facts & features
Interior
Bedrooms & bathrooms
- Bedrooms: 6
- Bathrooms: 2
- Full bathrooms: 2
Heating
- Propane
Cooling
- Ductless, Varies by Unit, None
Appliances
- Included: Dishwasher, Range, Refrigerator, Free-Standing Refrigerator
Features
- Flooring: Carpet, Vinyl, Hardwood, Laminate, Ceramic Tile
- Windows: Double Pane Windows, Screens
- Basement: Crawl Space,Unfinished,Partial,Exterior Entry
- Has fireplace: Yes
- Fireplace features: Free Standing, Propane
- Common walls with other units/homes: 1 Common Wall
Interior area
- Total structure area: 2,640
- Total interior livable area: 2,640 sqft
- Finished area above ground: 2,640
- Finished area below ground: 0
Property
Parking
- Total spaces: 5
- Parking features: On Site, Varies by Unit, Private, Paved
- Garage spaces: 1
- Uncovered spaces: 4
Features
- Levels: One,Two
- Stories: 2
- Patio & porch: Covered, Front Porch, Deck
- Exterior features: Private Yard, Rain Gutters
- Frontage length: 64.00
Lot
- Size: 0.3 Acres
- Dimensions: 64 x 212 x 65 x 216
- Features: Few Trees, Rectangular Lot, Not In Development
Details
- Parcel number: 25058.1050000000
- Zoning: R1
Construction
Type & style
- Home type: MultiFamily
- Architectural style: Ranch,Traditional
- Property subtype: Multi Family
- Attached to another structure: Yes
Materials
- Vinyl Siding
- Roof: Composition
Condition
- New construction: No
- Year built: 1920
Utilities & green energy
- Sewer: Public Sewer
- Water: Public
- Utilities for property: Cable Connected, Water Connected, Sewer Connected, Propane, Electricity Connected
Community & HOA
Community
- Features: Curbs, Street Lights, Sidewalks, Park
- Security: Smoke Detector(s)
Location
- Region: Tunkhannock
Financial & listing details
- Price per square foot: $78/sqft
- Tax assessed value: $31,540
- Annual tax amount: $4,420
- Date on market: 8/26/2026
- Cumulative days on market: 48 days
- Inclusions: Appliances in front unit: washer & dryer hookups, stove and refrigerator included(washer Dryer are tenants)Applicances in side unit: (single story)washer & dryer hookups, Refrigerator . vented propane ''stove/fireplace''(stove and washer& dryer are tenants)
- Tenant pays: All Utilities
- Income includes: Rent Only
- Electric utility on property: Yes
- Road surface type: Asphalt
Estimated market value
Not available
Estimated sales range
Not available
$2,024/mo
Price history
| Date | Event | Price |
|---|---|---|
| 8/26/2026 | Listed for sale | $205,000+10.2%$78/sqft |
Source:  GSBR as distributed by MLS GRID #SC264215 Report a problem GSBR as distributed by MLS GRID #SC264215 Report a problem | ||
| 5/6/2022 | Sold | $186,000+95.8%$70/sqft |
Source: Public Record Report a problem | ||
| 12/15/2006 | Sold | $95,000$36/sqft |
Source: GSBR as distributed by MLS GRID #063084 Report a problem | ||
Public tax history
| Year | Property taxes | Tax assessment |
|---|---|---|
| 2025 | $4,420 | $31,540 |
| 2024 | $4,420 +0.7% | $31,540 |
| 2023 | $4,389 +1.5% | $31,540 |
| 2022 | $4,326 +53.9% | $31,540 +51.6% |
| 2021 | $2,811 | $20,800 |
| 2020 | $2,811 +2.7% | $20,800 |
| 2018 | $2,738 -89.6% | $20,800 |
| 2017 | $26,239 | -- |
| 2016 | -- | -- |
| 2015 | -- | -- |
| 2014 | -- | -- |
| 2013 | -- | -- |
| 2012 | -- | $20,800 |
| 2011 | -- | $20,800 |
| 2010 | -- | $20,800 |
| 2009 | -- | $20,800 |
| 2008 | -- | $20,800 |
| 2003 | -- | $20,800 |
| 2002 | -- | $20,800 |
| 2000 | -- | $20,800 |
Find assessor info on the county website
Monthly payment
Est. payment
Payment breakdown
Explore the cost of this home by adjusting the details. Changes won't be saved.Climate risks
Neighborhood: 18657
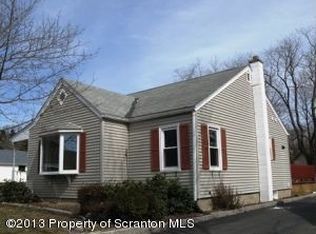
Similar homes
- $194,0004 bd3 ba2.7k sqft502 State Route 92 S, Tunkhannock, PA 18657For Sale
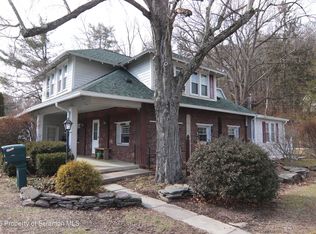
 MLS ID #SC261045, Melissa S Swick, ERA Brady Associates. GSBR as distributed by MLS GRID
 - $249,0004 bd3 ba2.1k sqft70 Elm St, Tunkhannock, PA 18657For Sale
 MLS ID #SC263161, CONNIE LEARN, ERA Brady Associates. GSBR as distributed by MLS GRID
 - $159,0004 bd2 ba1.9k sqft135 Bridge St, Tunkhannock, PA 18657For Sale
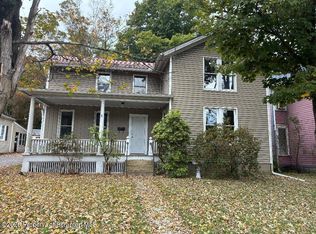 MLS ID #SC264161, CONNIE LEARN, ERA Brady Associates. GSBR as distributed by MLS GRID
 - $124,9006 bd2 ba2.2k sqft10 E Harrison St, Tunkhannock, PA 18657For Sale
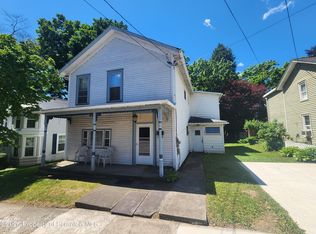 MLS ID #SC262988, Gale Lewis, C21 Jack Ruddy Real Estate. GSBR as distributed by MLS GRID
 - $199,9003 bd2 ba2.6k sqft915 W Lackawanna Ave, Scranton, PA 18504For SaleMLS ID #SC264374, Meaghan Goode, Revolve Real Estate. GSBR as distributed by MLS GRID
- $239,9996 bd2 ba2.4k sqft817 Cedar Ave, Scranton, PA 18505For SaleMLS ID #SC264884, Rebecca O'Brien, Cobblestone Real Estate LLC. GSBR as distributed by MLS GRID
- $205,0004 bd2 ba1.5k sqft38 W Columbus Ave, Pittston, PA 18640For SaleMLS ID #SC263680, James Caceres, C21 Jack Ruddy Real Estate. GSBR as distributed by MLS GRID
- $212,0007 bd30 ba1.9k sqft905 Eynon St, Scranton, PA 18504For SaleMLS ID #SC264054, Christina A Bauserman, Berkshire Hathaway Home Services Preferred Properties. GSBR as distributed by MLS GRID
- $239,0005 bd2 ba1.8k sqft614 Boulevard Ave, Dickson City, PA 18519For SaleMLS ID #SC263248, Robert J Vanston, Berkshire Hathaway Home Services Preferred Properties. GSBR as distributed by MLS GRID
- $226,9003 bd2 ba2.2k sqft156 College Ave, Factoryville, PA 18419For SaleMLS ID #SC262700, Daniel Lorenzini, EXP Realty LLC. GSBR as distributed by MLS GRID
- $175,0003 bd2 ba1.6k sqft636 State Route 187, Mehoopany, PA 18629For SaleMLS ID #SC262118, Michael Kmieciak, Sherlock Homes and Properties. GSBR as distributed by MLS GRID
- $199,0003 bd2 ba1.5k sqft1211 Main St, Dickson City, PA 18519For SaleMLS ID #SC262507, Xiomara Caraballo Mercado, EXP Realty LLC. GSBR as distributed by MLS GRID
- $263,5007 bd2 ba3.1k sqft330-332 S 10th Ave, Scranton, PA 18504For SaleMLS ID #SC264051, Christina A Bauserman, Berkshire Hathaway Home Services Preferred Properties. GSBR as distributed by MLS GRID
- $189,9953 bd2 ba1.4k sqft532-534 N Main Ave, Scranton, PA 18504For SaleMLS ID #SC263901, David J. Mitchell, The Hub Real Estate Group Scranton. GSBR as distributed by MLS GRID
- $239,9005 bd4 ba1.6k sqft923-923 Slocum Ave #R, Scranton, PA 18505For SaleMLS ID #SC263654, Meaghan Goode, Revolve Real Estate. GSBR as distributed by MLS GRID
- $210,0005 bd3 ba2.9k sqft219 E Elm St, Dunmore, PA 18512For SaleMLS ID #SC261798, Anthony L. Deeter, EXP Realty LLC. GSBR as distributed by MLS GRID
- $175,0004 bd2 ba1.3k sqft1013 John Ave, Scranton, PA 18510For SaleMLS ID #SC264834, Brigitte Baum, EXP Realty LLC. GSBR as distributed by MLS GRID
- $209,9008 bd1 ba2.8k sqft520 Breck St, Scranton, PA 18505For SaleMLS ID #SC263805, Silvana M. Benavides, Christian Saunders Real Estate. GSBR as distributed by MLS GRID
