Great house close to town on side street. 4 Bedrooms, 2.5 Baths, Living room, Dining Room, Kitchen, Den and Laundry on 1st floor. 4 Bedrooms and 2 Baths on Second floor. This was a two unit at one time but cannot be changed back, stairs removed.Nice back yard with shed, lots of annual flowers
For sale
Price cut: $10K (8/31)
$249,000
70 Elm St, Tunkhannock, PA 18657
4beds
2,162sqft
Residential, Single Family Residence
Built in 1900
0.34 Acres Lot
$-- Zestimate®
$115/sqft
$-- HOA
What's special
Dining roomLots of annual flowers
- 96 days
- 414
- 17
Zillow last checked:
Listing updated:
Listed by:
CONNIE LEARN,
ERA Brady Associates 570-836-3848
Source: GSBR as distributed by MLS GRID,MLS#: SC263161
Facts & features
Interior
Bedrooms & bathrooms
- Bedrooms: 4
- Bathrooms: 3
- Full bathrooms: 2
- 1/2 bathrooms: 1
Rooms
- Room types: Bathroom 1, Master Bedroom, Living Room, Laundry, Kitchen, Dining Room, Den, Bedroom 4, Bedroom 3, Bedroom 2, Bathroom 2
Primary bedroom
- Description: Carpet, Walk In Closet
- Area: 195.09 Square Feet
- Dimensions: 16.11 x 12.11
Bedroom 2
- Description: Wood, Closet, Pull Down Attic
- Area: 167.81 Square Feet
- Dimensions: 17.3 x 9.7
Bedroom 3
- Description: Carpet, Closet
- Area: 95 Square Feet
- Dimensions: 10 x 9.5
Bedroom 4
- Description: Carpet, Closet
- Area: 144.85 Square Feet
- Dimensions: 15.9 x 9.11
Bathroom 1
- Description: Vinyl, Tub
- Area: 44.08 Square Feet
- Dimensions: 7.11 x 6.2
Bathroom 2
- Description: Shower Stall, Vinyl
- Area: 39.5 Square Feet
- Dimensions: 7.9 x 5
Den
- Description: Vinyl
- Area: 186.44 Square Feet
- Dimensions: 15.8 x 11.8
Dining room
- Description: Hardwood
- Area: 145.04 Square Feet
- Dimensions: 14.8 x 9.8
Kitchen
- Description: Island, Vinyl
- Area: 171.99 Square Feet
- Dimensions: 14.7 x 11.7
Laundry
- Description: 1/2 Bath
- Area: 71.25 Square Feet
- Dimensions: 9.5 x 7.5
Living room
- Description: Hardwood
- Area: 266.07 Square Feet
- Dimensions: 18.1 x 14.7
Heating
- Forced Air, Oil, Propane Stove
Cooling
- Ceiling Fan(s)
Appliances
- Included: Built-In Electric Oven, Washer, Water Heater, Microwave, Dishwasher, Built-In Refrigerator
- Laundry: Laundry Room, Main Level
Features
- Kitchen Island, Walk-In Closet(s)
- Flooring: Carpet, Hardwood, Vinyl
- Doors: Storm Door(s)
- Windows: Double Pane Windows
- Basement: Full,Unfinished
- Attic: Attic Storage,Pull Down Stairs
Interior area
- Total structure area: 2,162
- Total interior livable area: 2,162 sqft
- Finished area above ground: 2,162
- Finished area below ground: 0
Property
Parking
- Parking features: Concrete, Parking Pad, No Garage, Driveway
- Has uncovered spaces: Yes
Features
- Levels: Two
- Stories: 2
- Patio & porch: Covered, Rear Porch, Front Porch
- Exterior features: Smart Lock(s)
- Pool features: None
- Frontage length: 60.00
Lot
- Size: 0.34 Acres
- Dimensions: 60 x 237 x 30 x 51 x 198
- Features: Back Yard, Rectangular Lot
Details
- Additional structures: Shed(s)
- Parcel number: 23059.1360000000
- Zoning: R1
- Other equipment: Fuel Tank(s)
Construction
Type & style
- Home type: SingleFamily
- Architectural style: Colonial
- Property subtype: Residential, Single Family Residence
Materials
- Vinyl Siding
- Foundation: Stone
- Roof: Composition
Condition
- New construction: No
- Year built: 1900
Utilities & green energy
- Electric: 200+ Amp Service, Circuit Breakers
- Sewer: Public Sewer
- Water: Public
- Utilities for property: Cable Available, Water Connected, Sewer Connected, Electricity Connected
Community & HOA
Community
- Features: Golf, Restaurant, Park
Location
- Region: Tunkhannock
Financial & listing details
- Price per square foot: $115/sqft
- Tax assessed value: $26,600
- Annual tax amount: $3,727
- Date on market: 7/2/2026
- Cumulative days on market: 99 days
- Listing terms: Cash,Conventional
- Exclusions: Generator
- Electric utility on property: Yes
- Road surface type: Paved
Estimated market value
Not available
Estimated sales range
Not available
$2,408/mo
Price history
| Date | Event | Price |
|---|---|---|
| 8/31/2026 | Price change | $249,000-3.9%$115/sqft |
Source:  GSBR as distributed by MLS GRID #SC263161 Report a problem GSBR as distributed by MLS GRID #SC263161 Report a problem | ||
| 7/2/2026 | Listed for sale | $259,000+191%$120/sqft |
Source: GSBR as distributed by MLS GRID #SC263161 Report a problem | ||
| 7/8/1996 | Sold | $89,000$41/sqft |
Source: Agent Provided Report a problem | ||
Public tax history
| Year | Property taxes | Tax assessment |
|---|---|---|
| 2025 | $3,728 | $26,600 |
| 2024 | $3,728 +0.7% | $26,600 |
| 2023 | $3,701 +1.5% | $26,600 |
| 2022 | $3,648 +1.5% | $26,600 |
| 2021 | $3,595 | $26,600 |
| 2020 | $3,595 +2.7% | $26,600 |
| 2018 | $3,502 -89.6% | $26,600 |
| 2017 | $33,555 | -- |
| 2016 | -- | -- |
| 2015 | -- | -- |
| 2014 | -- | -- |
| 2013 | -- | -- |
| 2012 | -- | $26,600 |
| 2011 | -- | $26,600 |
| 2010 | -- | $26,600 |
| 2009 | -- | $26,600 |
| 2008 | -- | $26,600 |
| 2007 | -- | $26,600 |
| 2006 | -- | $26,600 |
| 2005 | -- | $26,600 |
| 2004 | -- | $26,600 |
| 2003 | -- | $26,600 |
| 2002 | -- | $26,600 |
| 2000 | -- | $26,600 |
Find assessor info on the county website
Monthly payment
Est. payment
Payment breakdown
Explore the cost of this home by adjusting the details. Changes won't be saved.Climate risks
Neighborhood: 18657
Similar homes
- $159,0004 bd2 ba1.9k sqft135 Bridge St, Tunkhannock, PA 18657For Sale
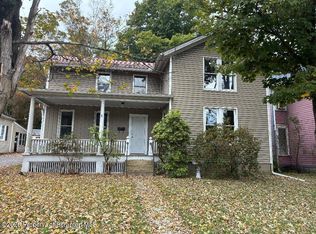
 MLS ID #SC264161, CONNIE LEARN, ERA Brady Associates. GSBR as distributed by MLS GRID
 - $194,0004 bd3 ba2.7k sqft502 State Route 92 S, Tunkhannock, PA 18657For Sale
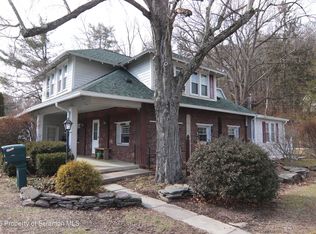 MLS ID #SC261045, Melissa S Swick, ERA Brady Associates. GSBR as distributed by MLS GRID
 - $205,0006 bd2 ba2.6k sqft211 Bridge St, Tunkhannock, PA 18657For Sale
 MLS ID #SC264215, Melissa S Swick, ERA Brady Associates. GSBR as distributed by MLS GRID
 - $124,9006 bd2 ba2.2k sqft10 E Harrison St, Tunkhannock, PA 18657For Sale
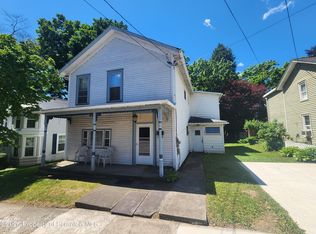 MLS ID #SC262988, Gale Lewis, C21 Jack Ruddy Real Estate. GSBR as distributed by MLS GRID
 - $335,0002 bd3 ba2.1k sqft425 Woodland Way, Tunkhannock, PA 18657For SaleMLS ID #SC263146, Cindy Pickett, ERA Brady Associates. GSBR as distributed by MLS GRID
- $249,0005 bd2 ba1.5k sqft1309 Layton Rd, Clarks Summit, PA 18411For SaleMLS ID #SC263643, Brady Joel Funkhouser, Revolve Real Estate. GSBR as distributed by MLS GRID
- $358,8002 bd2 ba1.3k sqft90 Grandview Dr, Tunkhannock, PA 18657For SaleMLS ID #SC264280, Jeannie Brady, ERA Brady Associates. GSBR as distributed by MLS GRID
- $245,0003 bd2 ba1.9k sqft134 Taroli St, Old Forge, PA 18518For SaleMLS ID #SC264814, Yanissa Peralta Peguero, Allentown City Realty. GSBR as distributed by MLS GRID
- $229,0003 bd1 ba1.1k sqft125 Sullivan Rd, North Abington Township, PA 18414For SaleMLS ID #SC263109, Timothy Bethel, NASSER REAL ESTATE, INC.. GSBR as distributed by MLS GRID
- $235,0003 bd2 ba1.3k sqft214 Layton Rd, Clarks Summit, PA 18411For SaleMLS ID #SC262684, Marcy A Curra, CLASSIC PROPERTIES. GSBR as distributed by MLS GRID
- $245,0004 bd2 ba1.4k sqft613 E Locust St, Scranton, PA 18505For SaleMLS ID #SC264863, Ana Estela Solano Menendez, EXP Realty LLC. GSBR as distributed by MLS GRID
- $229,5003 bd2 ba1.8k sqft130 Burcher St, South Abington Township, PA 18411For SaleMLS ID #SC264339, Rachel Dougherty, EXP Realty LLC. GSBR as distributed by MLS GRID
- $249,0003 bd3 ba2k sqft328 E Elm St, Scranton, PA 18505For SaleMLS ID #SC253615, John Patchoski, Lewith & Freeman RE, Inc.. GSBR as distributed by MLS GRID
- $224,0005 bd2 ba2.1k sqft215 W Parker St, Scranton, PA 18508For SaleMLS ID #SC262823, Jim Nasser, NASSER REAL ESTATE, INC.. GSBR as distributed by MLS GRID
- $229,0003 bd2 ba1.7k sqft335 N Main St, Old Forge, PA 18518For SaleMLS ID #SC264323, William Pregmon, Berkshire Hathaway Home Services Preferred Properties. GSBR as distributed by MLS GRID
- $264,9004 bd2 ba1.6k sqft628 Main St, Duryea, PA 18642For SaleMLS ID #SC263705, Melissa Campas-Hoffman, C21 Jack Ruddy Real Estate. GSBR as distributed by MLS GRID
