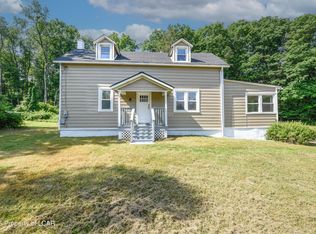
Three-Bedroom Ranch with Land! This 3-bedroom, 2-bath ranch home in Wyoming County has more than 3 acres of land, but borders an undeveloped mountain that is owned by the township - so plenty of peace and serenity. Inside, the large modern kitchen with granite countertops opens to a dining room making it a very functional layout for entertaining. Laundry and all three bedrooms are on the main level, with the primary bedroom having a full en-suite bathroom. Off the dining room is a sliding glass door that opens to a cozy deck. With hardwood floor throughout, the house is solidly built and even comes with three heat sources: electric baseboard, clean-burning coal, or a propane fireplace. Plus, there is a Generac generator The full unfinished basement with ground-level access provides ample opportunity to add more space or more equity to the home. Just down the road, past the creek (and the deer) is a park with a playground for the kids to enjoy. If you're looking for a well-built, well-maintained ranch with the serenity of living in the country, without the solitude of feeling completely secluded this just might be the perfect house for you!
For sale
$274,500
205 Hill St, Noxen, PA 18636
3beds
1,680sqft
Residential, Single Family Residence
Built in 1997
3.04 Acres Lot
$265,100 Zestimate®
$163/sqft
$-- HOA
What's special
Cozy deckBorders an undeveloped mountainFunctional layout for entertainingHardwood floor throughout
- 20 hours |
- 267 |
- 32 |
Zillow last checked:
Listing updated:
Listed by:
James E. May IV,
The Hub Real Estate Group Scranton 570-507-0627
Source: GSBR as distributed by MLS GRID,MLS#: SC263520
Facts & features
Interior
Bedrooms & bathrooms
- Bedrooms: 3
- Bathrooms: 2
- Full bathrooms: 2
Rooms
- Room types: Bathroom 1, Master Bedroom, Living Room, Kitchen, Dining Room, Bedroom 3, Bedroom 2, Bathroom 2
Primary bedroom
- Area: 123.5 Square Feet
- Dimensions: 13 x 9.5
Bedroom 2
- Area: 13125 Square Feet
- Dimensions: 125 x 105
Bedroom 3
- Area: 140 Square Feet
- Dimensions: 14 x 10
Bathroom 1
- Area: 625 Square Feet
- Dimensions: 125 x 5
Bathroom 2
- Area: 45 Square Feet
- Dimensions: 9 x 5
Dining room
- Area: 178.25 Square Feet
- Dimensions: 15.5 x 11.5
Kitchen
- Area: 123.5 Square Feet
- Dimensions: 13 x 9.5
Living room
- Area: 225 Square Feet
- Dimensions: 18 x 12.5
Heating
- Baseboard, Propane, Coal Stove, Electric
Cooling
- Window Unit(s)
Appliances
- Included: Dishwasher, Refrigerator, Oven, Free-Standing Electric Range, Electric Water Heater
Features
- Ceiling Fan(s), Granite Counters, Drywall, Eat-in Kitchen
- Flooring: Hardwood, Tile
- Basement: Block,Walk-Out Access,Exterior Entry,Full
- Attic: Crawl Opening
- Number of fireplaces: 1
Interior area
- Total structure area: 1,680
- Total interior livable area: 1,680 sqft
- Finished area above ground: 1,680
- Finished area below ground: 0
Video & virtual tour
Property
Parking
- Parking features: Asphalt, Detached Carport
- Has carport: Yes
Features
- Stories: 2
- Patio & porch: Deck
- Exterior features: Rain Gutters, Storage
- Has view: Yes
- Frontage length: 231.00
Lot
- Size: 3.04 Acres
- Dimensions: 231 x 244 x 64 x 150 x 248 x 150 x 66 x 372
- Features: Irregular Lot, Wooded, Views, Sloped Up, Sloped Down, Sloped, Secluded, Not In Development
Details
- Parcel number: 20015.0027000000
- Zoning: R1
Construction
Type & style
- Home type: SingleFamily
- Architectural style: Ranch
- Property subtype: Residential, Single Family Residence
Materials
- Vinyl Siding
- Foundation: Block
- Roof: Asphalt
Condition
- New construction: No
- Year built: 1997
Utilities & green energy
- Electric: 200+ Amp Service
- Sewer: Septic Tank
- Water: Well
- Utilities for property: Cable Connected, Phone Connected, Propane, Electricity Connected
Community & HOA
Location
- Region: Noxen
Financial & listing details
- Price per square foot: $163/sqft
- Tax assessed value: $27,330
- Annual tax amount: $2,597
- Date on market: 7/20/2026
- Listing terms: Cash,VA Loan,USDA Loan,FHA,Conventional
- Electric utility on property: Yes
- Road surface type: Asphalt
Estimated market value
$265,100
$196,000 - $347,000
$1,352/mo
Price history
| Date | Event | Price |
|---|---|---|
| 7/20/2026 | Listed for sale | $274,500+133.6%$163/sqft |
Source:  GSBR as distributed by MLS GRID #SC263520 Report a problem GSBR as distributed by MLS GRID #SC263520 Report a problem | ||
| 5/7/2015 | Sold | $117,500$70/sqft |
Source: GSBR as distributed by MLS GRID #145072 Report a problem | ||
Public tax history
| Year | Property taxes | Tax assessment |
|---|---|---|
| 2025 | $2,697 | $27,330 |
| 2024 | $2,697 +4.1% | $27,330 |
| 2023 | $2,591 -1.1% | $27,330 |
| 2022 | $2,619 +5% | $27,330 +2.1% |
| 2021 | $2,495 | $26,765 |
| 2020 | $2,495 +5.9% | $26,765 |
| 2018 | $2,356 -89% | $26,765 |
| 2017 | $21,500 | -- |
| 2016 | -- | -- |
| 2015 | -- | -- |
| 2014 | -- | -- |
| 2013 | -- | -- |
| 2012 | -- | $25,750 |
| 2011 | -- | $25,750 |
| 2010 | -- | $25,750 |
| 2009 | -- | $25,750 |
| 2008 | -- | $25,750 |
| 2007 | -- | $25,750 |
| 2006 | -- | $25,750 |
| 2005 | -- | $25,750 |
| 2004 | -- | $25,750 |
| 2003 | -- | $25,750 |
| 2002 | -- | $25,750 |
| 2000 | -- | $25,750 |
Find assessor info on the county website
Monthly payment
Est. payment
Payment breakdown
Explore the cost of this home by adjusting the details. Changes won't be saved.Climate risks
Neighborhood: 18636
Nearby schools
GreatSchools rating
- 6/10Lake-Noxen El SchoolGrades: K-6Distance: 4.7 mi
- 7/10Lake-Lehman Junior-Senior High SchoolGrades: 7-12Distance: 8.4 mi
- $150,300-- bd-- ba-- sqft199 Hill St, Noxen, PA 18636Off Market
- $1,2750.516 Acres201 Hill St, Noxen, PA 18636Off Market
- $22,000-- bd-- ba-- sqft239 Tannery St, Noxen, PA 18636Sold
- $124,200-- bd-- ba-- sqft167 Hill St, Noxen, PA 18636Off Market
- $4,9353 bd1 ba900 sqft234 Tannery St, Noxen, PA 18636Off Market
- $7,965-- bd-- ba-- sqft154 Hill St, Noxen, PA 18636Off Market
- $4006,534 Square Feet154 Hill St, Noxen, PA 18636Off Market
- $3,200-- bd-- ba-- sqft158 Hill St, Noxen, PA 18636Off Market
A local agent can set up tours, give advice and negotiate with sellers.
Similar homes
- $274,9003 bd1 ba1.2k sqft355 Kunkle Rd, Harveys Lake, PA 18618For Sale
 MLS ID #26-3183, Michael Nastasiak, Keller Williams Real Estate, Kingston. Luzerne County AOR
 - $264,9002 bd2 ba1.9k sqft1326 Mount Zion Rd, Harding, PA 18643For Sale
 MLS ID #26-3456, Linda Weber, Lewith & Freeman, Mountaintop. Luzerne County AOR
 - $300,0003 bd2 ba2.1k sqft2388 State Highway 92, Pittston, PA 18643For Sale
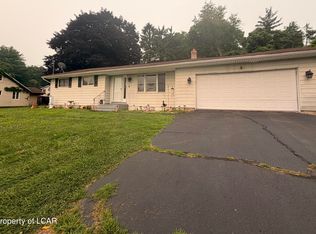 MLS ID #26-3455, The Christy Bergen Team, Coldwell Banker Town & Country Properties. Luzerne County AOR
 - $--3 bd2 ba1.7k sqft64 Hollywood Dr, Hunlock Creek, PA 18621Auction
 Auction.com 2
 - $275,0004 bd2 ba1.5k sqft81 Susquehanna Ave, Dallas, PA 18612For SaleMLS ID #26-3420, Christi Skiro, Antonik & Associates, Inc. Nanticoke. Luzerne County AOR
- $297,0004 bd2 ba1.9k sqft664 Bodle Rd, Wyoming, PA 18644For SaleMLS ID #26-3457, M. Sheileen Godwin, Lewith & Freeman, Shavertown. Luzerne County AOR
- $350,0003 bd2 ba1.3k sqft118 Church Rd, Wyoming, PA 18644For Sale
 MLS ID #SC263450, Charles McAvoy, Keller Williams Real Estate-Clarks Summit. GSBR as distributed by MLS GRID
 - $299,9993 bd2 ba1.6k sqft123 Church St, Dallas, PA 18612For SaleMLS ID #26-3410, Stephanie Swire, Wyoming Valley Real Estate. Luzerne County AOR
- $273,9003 bd2 ba1.5k sqft49 Railroad St, Swoyersville, PA 18704For SaleMLS ID #26-3458, Hilary Forlenza, Classic Properties Kingston. Luzerne County AOR
- $269,9003 bd1 ba1.2k sqft344 Old Lake Rd, Dallas, PA 18612For SaleMLS ID #26-3191, Dawn R Wiringer, Berkshire Hathaway HomeServices Poggi, REALTORS Back Mtn. Luzerne County AOR
- $259,9003 bd1 ba1k sqft9 Apple St, Harveys Lake, PA 18618For SaleMLS ID #26-3088, Dawn R Wiringer, Berkshire Hathaway HomeServices Poggi, REALTORS Back Mtn. Luzerne County AOR
- $265,0003 bd2 ba1.6k sqft18 Sooby Ave, Harveys Lake, PA 18618For SaleMLS ID #26-2176, Annamarie Conover, Avanti Real Estate Group. Luzerne County AOR
- $279,9003 bd2 ba1.9k sqft190 Carverton Rd, Trucksville, PA 18708For SaleMLS ID #26-3319, Mark Nicholson, Lewith & Freeman, Shavertown. Luzerne County AOR
- $325,0004 bd2 ba2.1k sqft346 Main St, Mehoopany, PA 18629For Sale
 MLS ID #PW262326, Deanna M Mazzotta, Keller Williams RE Hawley. PWAR as distributed by MLS GRID
 - $284,9003 bd2 ba1.6k sqft1251 Shoemaker Ave, West Wyoming, PA 18644For SaleMLS ID #SC263431, Lauren Marinelli, EXP Realty LLC. GSBR as distributed by MLS GRID
- $--2 bd2 ba1.9k sqft243 Old Tavern Rd, Sweet Valley, PA 18621AuctionAuction.com 1
- $300,0003 bd1 ba1.9k sqft59 Pear St, Harveys Lake, PA 18618For SaleMLS ID #26-2314, Shannon Sweitzer, Lewith & Freeman, Shavertown. Luzerne County AOR
- $395,0002 bd3 ba2.3k sqft307 Grassy Pond Rd, Sweet Valley, PA 18656For SaleMLS ID #26-3489, Michael Ascolillo, RPA Real Estate. Luzerne County AOR
- $--4 bd1 ba1.2k sqft1016 Mountain View Dr, Lehman, PA 18627AuctionXome
- $300,0005 bd2 ba2k sqft536 Bethel Hill Rd, Sweet Valley, PA 18656For Sale By Owner
