Tastefully updated 3 bedroom 2 bath home on a sprawling corner relatively level lot! Enjoy the peace offered in the desired neighborhood in Lake Lehman School District! The hardwood floors, modern kitchen and baths make the home easy to live in! Enjoy a private 1st floor office or library space, and enjoy the afternoon sun on the adjacent screen porch. Do you prefer to entertain? Welcome to the basement where a built in bar offers views of the well manicured lawn and additional recreational space. 3 large bedrooms and a modern bath are offered on the 2nd floor. There is also 1 car garage for keeping your car protected! This is a true gem hidden just beyond the city limits!
For sale
$324,900
202 Pine St, Dallas, PA 18612
3beds
1,975sqft
Single Family Residence
Built in 1965
0.28 Acres Lot
$318,700 Zestimate®
$165/sqft
$-- HOA
What's special
Modern kitchen and bathsHardwood floorsAdjacent screen porch
- 1 day
- 1,021
- 122
Zillow last checked:
Listing updated:
Listed by:
Pat Guesto 570-715-7700,
Button Real Estate 570-715-7700
Source: Luzerne County AOR,MLS#: 26-5787
Facts & features
Interior
Bedrooms & bathrooms
- Bedrooms: 3
- Bathrooms: 2
- Full bathrooms: 1
- 1/2 bathrooms: 1
Bedroom 1
- Description: Hardwood Floors
- Level: Second
- Area: 151.5 Square Feet
- Dimensions: 10.1 x 15
Bedroom 2
- Description: Hardwood Floors
- Level: Second
- Area: 117.16 Square Feet
- Dimensions: 10.1 x 11.6
Bedroom 3
- Description: Hardwood Floor
- Level: Second
- Area: 140.97 Square Feet
- Dimensions: 13.3 x 10.6
Half bathroom
- Description: Modern
- Level: First
- Area: 17.05 Square Feet
- Dimensions: 5.5 x 3.1
Full bathroom
- Description: Modern Tile
- Level: Second
- Area: 63.7 Square Feet
- Dimensions: 7 x 9.1
Dining room
- Description: Hardwood Floors
- Level: First
- Area: 127.6 Square Feet
- Dimensions: 11 x 11.6
Kitchen
- Description: Modern Granite, Linoleum
- Level: First
- Area: 165.36 Square Feet
- Dimensions: 10.4 x 15.9
Living room
- Description: Hardwood Floors
- Level: First
- Area: 232.8 Square Feet
- Dimensions: 12 x 19.39
Office
- Description: Built-ins
- Level: First
- Area: 144.16 Square Feet
- Dimensions: 10.6 x 13.6
Recreation room
- Description: LVP flooring
- Level: Lower
- Area: 572 Square Feet
- Dimensions: 22 x 26
Sunroom
- Level: First
- Area: 152.32 Square Feet
- Dimensions: 12.8 x 11.9
Utility room
- Description: laundry and urinal
- Level: Lower
- Area: 129.6 Square Feet
- Dimensions: 10.8 x 12
Heating
- Natural Gas, Baseboard
Cooling
- Window Unit(s), None
Features
- Eat-in Kitchen
- Flooring: Hardwood
- Basement: Concrete,Patio/French Doors
Interior area
- Total structure area: 1,975
- Total interior livable area: 1,975 sqft
- Finished area above ground: 1,550
- Finished area below ground: 425
Property
Parking
- Total spaces: 1
- Parking features: Garage Door Opener, Private
- Attached garage spaces: 1
Features
- Levels: Two
Lot
- Size: 0.28 Acres
- Dimensions: 83x145 irreg.
- Features: Cleared
Details
- Parcel number: 40D7S1010007
- Zoning: Residential
- Zoning description: Residential
Construction
Type & style
- Home type: SingleFamily
- Architectural style: Colonial
- Property subtype: Single Family Residence
Materials
- Brick, Vinyl Siding
- Roof: Composition
Condition
- Very Good
- New construction: No
- Year built: 1965
Utilities & green energy
- Sewer: Public Sewer
- Water: Public, Well
Community & HOA
Community
- Subdivision: Oak Hill
Location
- Region: Dallas
Financial & listing details
- Price per square foot: $165/sqft
- Tax assessed value: $173,200
- Annual tax amount: $3,788
- Date on market: 11/5/2026
- Inclusions: Range, refrigerator, washer dryer
- Exclusions: Blink cameras basement refrigerator
Estimated market value
$318,700
$303,000 - $335,000
$2,029/mo
Price history
| Date | Event | Price |
|---|---|---|
| 11/5/2026 | Listed for sale | $324,900+60.4%$165/sqft |
Source: Luzerne County AOR #26-5787 Report a problem | ||
| 12/20/2018 | Sold | $202,500+30.2%$103/sqft |
Source: Public Record Report a problem | ||
| 7/28/2016 | Sold | $155,500$79/sqft |
Source: Public Record Report a problem | ||
Public tax history
| Year | Property taxes | Tax assessment |
|---|---|---|
| 2023 | $3,788 +5.7% | $173,200 |
| 2022 | $3,582 +2.5% | $173,200 |
| 2021 | $3,496 +7.6% | $173,200 |
| 2020 | $3,249 | $173,200 |
| 2019 | $3,249 +2.3% | $173,200 |
| 2018 | $3,175 | $173,200 |
| 2017 | -- | $173,200 |
| 2016 | -- | $173,200 |
| 2015 | -- | $173,200 |
| 2014 | -- | $173,200 |
| 2013 | -- | $173,200 |
| 2012 | -- | $173,200 |
| 2011 | -- | $173,200 |
| 2010 | -- | $173,200 |
| 2009 | -- | $173,200 +2560.5% |
| 2008 | -- | $6,510 |
| 2007 | -- | $6,510 |
| 2006 | -- | $6,510 |
| 2005 | -- | $6,510 |
| 2004 | -- | $6,510 |
| 2003 | -- | $6,510 |
| 2002 | -- | $6,510 |
| 2000 | -- | $6,510 |
Find assessor info on the county website
Monthly payment
Est. payment
Payment breakdown
Explore the cost of this home by adjusting the details. Changes won't be saved.Climate risks
Neighborhood: 18612

Similar homes
- $299,9994 bd2 ba2.4k sqft1520 Mountain View Dr, Dallas, PA 18612For Sale
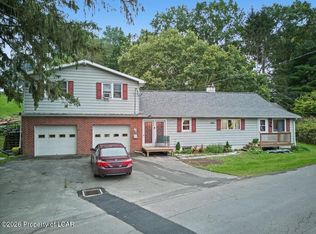 MLS ID #26-5122, Jeffrey Shook, Button Real Estate. Luzerne County AOR
- $299,9003 bd2 ba1.2k sqft105 E Pheasant Dr, Larksville, PA 18704For Sale
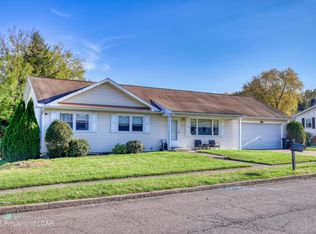 MLS ID #26-5747, Nicole Berry, RPA Real Estate. Luzerne County AOR
- $379,9004 bd3 ba2.6k sqft94 Country Club Rd, Dallas, PA 18612For Sale
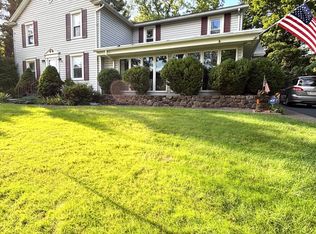 MLS ID #26-4278, Nadine Mrochko, Avanti Real Estate Group. Luzerne County AOR
- $280,0003 bd2 ba1.6k sqft42 Florida Ave, West Wyoming, PA 18644For Sale
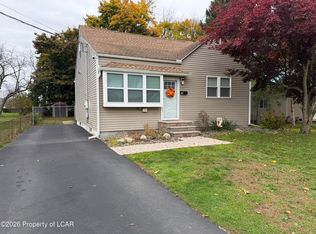 MLS ID #26-5744, Mallary Tomasacci, Avanti Real Estate Group. Luzerne County AOR
- $299,9993 bd1 ba1.8k sqft24 Mountain View Ter, Tunkhannock, PA 18657For Sale
 MLS ID #SC265503, Lindsay Perez, Christian Saunders Real Estate. GSBR as distributed by MLS GRID
- $289,9004 bd2 ba2k sqft93 W Pettebone St, Forty Fort, PA 18704For SaleMLS ID #SC265498, Kristina Maffei, Revolve Real Estate. GSBR as distributed by MLS GRID
