Welcome to 36 Marina Drive, where expansive lakeside living and low-maintenance convenience meet in the heart of Harveys Lake, Pennsylvania. This beautifully updated townhouse offers a rare opportunity to enjoy one of the region's premier natural destinations with none of the hassle--lawn care, landscaping, and winter snow removal are all fully managed for you. Best of all, you are just steps away from launching a kayak or paddleboard directly into the water via the community's marina access point.
Inside, this move-in-ready 2,272-square-foot home provides exceptional space and storage for a full-time family or a weekend retreat. The main level features an open-concept layout with hardwood floors, a gas fireplace, and a vaulted two-story foyer. The large kitchen, dining area, and living room flow effortlessly together, opening directly to a newly restored rear deck that is perfect for relaxing after a day on the lake. This level also features a practical powder room, a large entry coat closet, a pantry, and a dedicated laundry area with extra storage space.
Upstairs, the generous primary suite serves as a quiet escape, featuring a massive walk-in closet and a full bathroom complete with a jetted tub, separate shower, and dual vanity. Two additional bedrooms share a well-appointed second full bathroom. Reflecting a thoughtful layout designed for real livability, every single bedroom in this home includes its own large walk-in closet, complemented by brand-new, plush wall-to-wall carpeting.
The property features a thorough selection of tasteful 2026 updates designed to ensure a seamless transition for its next owner. The kitchen comes equipped with a brand-new suite of Frigidaire stainless-steel appliances, including a 5-burner gas range with Air Fry technology. The entire interior has been freshly painted in a timeless palette of Sherwin-Williams Alabaster with crisp Pure White trim, accented by updated matte black hardware throughout. Other updates include new lighting, a new water heater, a new PEX plumbing manifold, new fire alarms and other upgrades. A complete list of recent infrastructure improvements and features is found in the additional documents section.
Harveys Lake is a vibrant, year-round destination surrounded by picturesque mountains and forested hills. It offers a wealth of outdoor activities, including boating, swimming, water skiing, fishing, and waterfront dining. The scenic 8-mile shoreline is perfect for morning walks and evening bike rides, while nearby beaches, boat launches, and local restaurants create an ideal setting for lakeside living.
Located within the sought-after Marina Pointe community, this turnkey townhouse offers the perfect combination of carefree living, spacious modern updates, and immediate lake access. Spend less time on home maintenance and more time enjoying life on the water
For sale
Price cut: $5K (7/16)
$394,900
36 Marina Dr, Harveys Lake, PA 18618
3beds
2,272sqft
Townhouse
Built in 2005
2,178 Square Feet Lot
$385,800 Zestimate®
$174/sqft
$65/mo HOA
What's special
Gas fireplaceNew lightingOpen-concept layoutHardwood floorsDining areaMassive walk-in closetBrand-new plush wall-to-wall carpeting
- 98 days |
- 336 |
- 10 |
Zillow last checked:
Listing updated:
Listed by:
Donna Klug 570-690-2579,
Classic Properties Back Mountain 570-696-1195
Source: Luzerne County AOR,MLS#: 26-2180
Facts & features
Interior
Bedrooms & bathrooms
- Bedrooms: 3
- Bathrooms: 3
- Full bathrooms: 2
- 1/2 bathrooms: 1
Primary bedroom
- Description: W/W Carpet
- Level: Second
- Area: 200 Square Feet
- Dimensions: 12.5 x 16
Bedroom 2
- Description: W/W Carpet, walk in closet
- Level: Second
- Area: 135.8 Square Feet
- Dimensions: 10 x 13.58
Bedroom 3
- Description: W/W Carpet, walk in closet
- Level: Second
- Area: 164.84 Square Feet
- Dimensions: 10.58 x 15.58
Primary bathroom
- Description: Tile Jacuzzi, shower, double sink
- Level: Second
- Area: 126.5 Square Feet
- Dimensions: 11 x 11.5
Full bathroom
- Description: Tile
- Level: Second
- Area: 58 Square Feet
- Dimensions: 8 x 7.25
Half bathroom
- Description: Tile
- Level: First
- Area: 25.31 Square Feet
- Dimensions: 4.67 x 5.42
Dining room
- Description: Hardwood floor, gas fireplace
- Level: First
- Area: 212.98 Square Feet
- Dimensions: 11.67 x 18.25
Foyer
- Description: Tile
- Level: First
- Area: 152.63 Square Feet
- Dimensions: 11.67 x 13.08
Kitchen
- Description: Granite/ SS appl. Cherry cabinets
- Level: First
- Area: 200.75 Square Feet
- Dimensions: 11 x 18.25
Living room
- Description: Hardwood floor, gas fireplace
- Level: First
- Area: 169.58 Square Feet
- Dimensions: 11.9 x 14.25
Heating
- Natural Gas, Forced Air
Cooling
- Central Air
Features
- Ceiling Fan(s), Eat-in Kitchen
- Flooring: Hardwood
- Basement: Concrete
Interior area
- Total structure area: 2,272
- Total interior livable area: 2,272 sqft
- Finished area above ground: 2,272
- Finished area below ground: 0
Property
Parking
- Total spaces: 1
- Parking features: Garage Door Opener, Private
- Garage spaces: 1
Features
- Levels: Two
- Patio & porch: Deck
Lot
- Size: 2,178 Square Feet
- Dimensions: 87 X 24 X 87.63 X 24
- Features: Level
Details
- Parcel number: D6SA 005 0036
- Zoning: Residential
- Zoning description: Residential
Construction
Type & style
- Home type: Townhouse
- Property subtype: Townhouse
Materials
- Vinyl Siding, Stone
- Roof: Composition
Condition
- Excellent
- New construction: No
- Year built: 2005
Utilities & green energy
- Sewer: Public Sewer
- Water: Public, None
Community & HOA
Community
- Subdivision: Marina Pointe
HOA
- Has HOA: Yes
- HOA fee: $775 annually
Location
- Region: Harveys Lake
Financial & listing details
- Price per square foot: $174/sqft
- Tax assessed value: $216,500
- Annual tax amount: $4,130
- Date on market: 5/14/2026
- Inclusions: Refrigerator, Dishwasher, Stove, Microwave, Washer and Dryer
Estimated market value
$385,800
$367,000 - $405,000
$2,854/mo
Price history
| Date | Event | Price |
|---|---|---|
| 7/16/2026 | Price change | $394,900-1.3%$174/sqft |
Source: Luzerne County AOR #26-2180 Report a problem | ||
| 5/14/2026 | Listed for sale | $399,900+21.6%$176/sqft |
Source: Luzerne County AOR #26-2180 Report a problem | ||
| 1/3/2024 | Listing removed | -- |
Source: Luzerne County AOR #23-4152 Report a problem | ||
| 9/24/2023 | Price change | $329,000-2.9%$145/sqft |
Source: Luzerne County AOR #23-4152 Report a problem | ||
| 9/1/2023 | Listed for sale | $339,000+75.6%$149/sqft |
Source: Luzerne County AOR #23-4152 Report a problem | ||
| 3/29/2023 | Listing removed | -- |
Source: Zillow Rentals Report a problem | ||
| 2/6/2023 | Price change | $3,900-2.5%$2/sqft |
Source: Zillow Rentals Report a problem | ||
| 1/24/2023 | Listed for rent | $4,000$2/sqft |
Source: Zillow Rentals Report a problem | ||
| 9/16/2022 | Listing removed | -- |
Source: Zillow Rental Manager Report a problem | ||
| 8/16/2022 | Listed for rent | $4,000+150.8%$2/sqft |
Source: Zillow Rental Manager Report a problem | ||
| 3/24/2021 | Listing removed | -- |
Source: Owner Report a problem | ||
| 5/22/2018 | Listing removed | $1,595$1/sqft |
Source: Owner Report a problem | ||
| 4/30/2018 | Listed for rent | $1,595+1.3%$1/sqft |
Source: Owner Report a problem | ||
| 6/19/2015 | Listing removed | $1,575$1/sqft |
Source: Owner Report a problem | ||
| 4/27/2015 | Listed for rent | $1,575+5%$1/sqft |
Source: Owner Report a problem | ||
| 4/4/2013 | Sold | $193,000-8.1%$85/sqft |
Source: Public Record Report a problem | ||
| 12/3/2012 | Listing removed | $209,900$92/sqft |
Source: Lewith & Freeman, Shavertown #11-2984 Report a problem | ||
| 10/17/2012 | Listed for sale | $209,900$92/sqft |
Source: Lewith & Freeman, Shavertown #11-2984 Report a problem | ||
| 9/5/2012 | Listing removed | $209,900$92/sqft |
Source: Lewith & Freeman, Shavertown #11-2984 Report a problem | ||
| 8/2/2012 | Listed for sale | $209,900$92/sqft |
Source: Lewith & Freeman, Shavertown #11-2984 Report a problem | ||
| 6/19/2012 | Listing removed | $209,900$92/sqft |
Source: Lewith & Freeman, Shavertown #11-2984 Report a problem | ||
| 5/1/2012 | Price change | $209,900-2.3%$92/sqft |
Source: Lewith & Freeman, Shavertown #11-2984 Report a problem | ||
| 8/9/2011 | Listed for sale | $214,900-7.1%$95/sqft |
Source: Lewith & Freeman, Shavertown #11-2984 Report a problem | ||
| 2/11/2011 | Listing removed | $1,500$1/sqft |
Source: Lewith & Freeman, Shavertown #10-4306 Report a problem | ||
| 12/14/2010 | Listed for rent | $1,500$1/sqft |
Source: Lewith & Freeman, Shavertown #10-4306 Report a problem | ||
| 12/11/2007 | Sold | $231,250+9.4%$102/sqft |
Source: Public Record Report a problem | ||
| 11/18/2005 | Sold | $211,460$93/sqft |
Source: Public Record Report a problem | ||
Public tax history
| Year | Property taxes | Tax assessment |
|---|---|---|
| 2023 | $4,130 +1% | $216,500 |
| 2022 | $4,089 | $216,500 |
| 2021 | $4,089 +6% | $216,500 |
| 2020 | $3,857 | $216,500 |
| 2019 | $3,857 +2.5% | $216,500 |
| 2018 | $3,764 | $216,500 |
| 2017 | -- | $216,500 |
| 2016 | -- | $216,500 |
| 2015 | -- | $216,500 |
| 2014 | -- | $216,500 -8.1% |
| 2013 | -- | $235,600 |
| 2012 | -- | $235,600 |
| 2011 | -- | $235,600 |
| 2010 | -- | $235,600 |
| 2009 | -- | $235,600 +2623.7% |
| 2008 | -- | $8,650 |
| 2007 | -- | $8,650 |
Find assessor info on the county website
Monthly payment
Est. payment
Payment breakdown
Explore the cost of this home by adjusting the details. Changes won't be saved.Climate risks
Neighborhood: 18618
Nearby schools
GreatSchools rating
- 6/10Lake-Noxen El SchoolGrades: K-6Distance: 1.8 mi
- 7/10Lake-Lehman Junior-Senior High SchoolGrades: 7-12Distance: 2.8 mi
- $361,1003 bd2 ba2.1k sqft35 Marina Dr, Harveys Lake, PA 18618Off Market
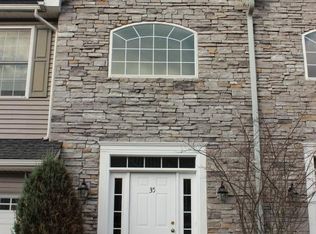
- $358,2003 bd3 ba2.2k sqft37 Marina Dr, Harveys Lake, PA 18618Off Market

- $350,4003 bd3 ba2.2k sqft34 Marina Dr, Harveys Lake, PA 18618Off Market
- $330,0002 bd2 ba2k sqft38 Marina Dr, Harveys Lake, PA 18618Sold

- $305,200-- bd-- ba2k sqft39 Marina Dr, Harveys Lake, PA 18618Off Market
- $394,2003 bd3 ba2.2k sqft7 Marina Dr, Harveys Lake, PA 18618Off Market
- $415,500-- bd-- ba2.3k sqft3 Marina Dr, Harveys Lake, PA 18618Off Market
- $305,100-- bd-- ba2k sqft40 Marina Dr, Harveys Lake, PA 18618Off Market
A local agent can set up tours, give advice and negotiate with sellers.
A local lender can help you make sure your offer is ready when you are.
Similar homes
- $415,0004 bd2 ba2.1k sqft10 Hart Ln, Harveys Lake, PA 18618For Sale
 MLS ID #26-4086, Mark Nicholson, Lewith & Freeman, Shavertown. Luzerne County AOR
 - $377,5004 bd3 ba2.5k sqft238 Idetown Rd, Dallas, PA 18612For Sale
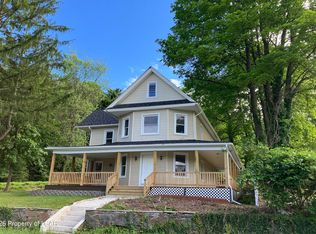 MLS ID #26-2934, Donna Santoroski, Lewith & Freeman, Mountaintop. Luzerne County AOR
 - $274,9004 bd2 ba1.6k sqft4647 Memorial Hwy, Harveys Lake, PA 18618For Sale
 MLS ID #26-3897, Dawn R Wiringer, Berkshire Hathaway HomeServices Poggi, REALTORS Back Mtn. Luzerne County AOR
 - $410,0003 bd2 ba2.1k sqft455 Chase Rd, Shavertown, PA 18708For Sale
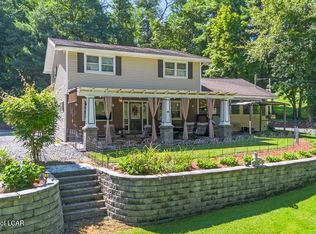 MLS ID #26-3917, Dominic Buonsante, Lewith & Freeman, Kingston. Luzerne County AOR
 - $360,0003 bd3 ba1.9k sqft16 Fiore Ct, Duryea, PA 18642For SaleMLS ID #26-4066, Amy Kiesinger- Bohenek, Realty Network Group. Luzerne County AOR
- $259,9003 bd1 ba1.2k sqft124 Old Lake Rd, Dallas, PA 18612For SaleMLS ID #26-3896, Dawn R Wiringer, Berkshire Hathaway HomeServices Poggi, REALTORS Back Mtn. Luzerne County AOR
- $369,0002 bd2 ba1.3k sqft36 Greenbriar Dr, Dallas, PA 18612For SaleMLS ID #26-4073, Dawn R Wiringer, Berkshire Hathaway HomeServices Poggi, REALTORS Back Mtn. Luzerne County AOR
- $270,0003 bd1 ba1.9k sqft59 Pear St, Harveys Lake, PA 18618For SaleMLS ID #26-2314, Shannon Sweitzer, Lewith & Freeman, Shavertown. Luzerne County AOR
- $263,9003 bd1 ba1.2k sqft355 Kunkle Rd, Harveys Lake, PA 18618For SaleMLS ID #26-3183, Michael Nastasiak, Keller Williams Real Estate, Kingston. Luzerne County AOR
- $450,0004 bd3 ba2.8k sqft6 Dakota Dr, Dallas, PA 18612For SaleMLS ID #26-1266, Kevin Smith, Classic Properties Back Mountain. Luzerne County AOR
- $465,0004 bd3 ba2.9k sqft5 Dakota Dr, Dallas, PA 18612For SaleMLS ID #26-3118, Mark Nicholson, Lewith & Freeman, Shavertown. Luzerne County AOR
- $579,0003 bd3 ba3.2k sqft119 Midland Dr, Dallas, PA 18612For SaleMLS ID #26-3969, Tracy Zarola, Lewith & Freeman, Shavertown. Luzerne County AOR
- $445,0003 bd4 ba3.3k sqft361 Upper Demunds Rd, Dallas, PA 18612For SaleMLS ID #26-3343, Jeffrey Gustinucci, Coldwell Banker Town & Country Properties. Luzerne County AOR
- $263,4003 bd1 ba1.2k sqft344 Old Lake Rd, Dallas, PA 18612Off Market
- $369,0005 bd3 ba2.5k sqft36 Longdale Ave, Shavertown, PA 18708For SaleMLS ID #26-474, Robert Bilbow, Classic Properties Back Mountain. Luzerne County AOR
- $249,9003 bd2 ba1.4k sqft355 Ridge Ave, Dallas, PA 18612For SaleMLS ID #26-1128, Alfred Clemonts, Classic Properties - Mountaintop. Luzerne County AOR
- $395,0003 bd3 ba3.2k sqft277 E Spring St, Nanticoke, PA 18634For SaleMLS ID #26-3746, Jennifer de Jesus, Steel City Realty. Luzerne County AOR
- $429,9004 bd2 ba2.1k sqft17 Main Rd, Mocanaqua, PA 18655For SaleMLS ID #26-3242, Robert Bilbow, Classic Properties Back Mountain. Luzerne County AOR
- $518,0004 bd3 ba2.5k sqft215 Woodbine Rd, Shavertown, PA 18708For SaleMLS ID #26-3977, Deborah Roccograndi, Lewith & Freeman, Shavertown. Luzerne County AOR
- $389,0003 bd3 ba2.2k sqft152 Cremard Blvd, Duryea, PA 18642For SaleMLS ID #26-4092, Edward Heck, Classic Properties Kingston. Luzerne County AOR
