Maintenance free town home. Highlights include dramatic entrance with soaring ceilings real hardwood floors gas fireplace , nicely updated kitchen, first floor primary bedroom ,rear patio with retractible awning very large closets throughout plus more closets! 1600 sq foot unfinished basement provides room to grow or simply mega storage.
OPEN HOUSE Saturday July 18th 12:00-1:30
For sale
$465,000
5 Dakota Dr, Dallas, PA 18612
4beds
2,900sqft
:
Get pre-qualified$3,475/mo
Townhouse
Built in ----
-- sqft lot
$455,700 Zestimate®
$160/sqft
$475/mo HOA
What's special
Gas fireplaceFirst floor primary bedroomMega storageReal hardwood floorsVery large closets throughoutNicely updated kitchen
- 26 days |
- 896 |
- 16 |
Zillow last checked:
Listing updated:
Listed by:
Mark Nicholson 570-406-8195,
Lewith & Freeman, Shavertown 570-696-3801
Source: Luzerne County AOR,MLS#: 26-3118
Facts & features
Interior
Bedrooms & bathrooms
- Bedrooms: 4
- Bathrooms: 3
- Full bathrooms: 2
- 1/2 bathrooms: 1
Primary bedroom
- Description: Walk in closet
- Level: First
- Area: 266.42 Square Feet
- Dimensions: 22 x 12.11
Bedroom 2
- Description: Currently used as office
- Level: First
- Area: 122.96 Square Feet
- Dimensions: 11.6 x 10.6
Bedroom 3
- Description: Plus 16 x 7 walk in closet
- Level: Second
- Area: 148.8 Square Feet
- Dimensions: 12.4 x 12
Bedroom 4
- Description: Walk in closet
- Level: Second
- Area: 354.78 Square Feet
- Dimensions: 16.2 x 21.9
Primary bathroom
- Description: Modern
- Level: First
- Area: 91.76 Square Feet
- Dimensions: 12.4 x 7.4
Half bathroom
- Description: Modern, tile
- Level: First
- Area: 24 Square Feet
- Dimensions: 3 x 8
Full bathroom
- Description: Double sink, modern
- Level: Second
- Area: 106.8 Square Feet
- Dimensions: 8.9 x 12
Family room
- Description: Overlooks downstairs
- Level: Second
- Area: 259 Square Feet
- Dimensions: 18.5 x 14
Kitchen
- Description: Plus nook, 11 x 6.4
- Level: First
- Area: 137.63 Square Feet
- Dimensions: 11.1 x 12.4
Laundry
- Description: Convenient
- Level: First
- Area: 9.52 Square Feet
- Dimensions: 3.4 x 2.8
Living room
- Description: Hardwood, fireplace
- Level: First
- Area: 458.16 Square Feet
- Dimensions: 27.6 x 16.6
Heating
- Natural Gas, Forced Air
Cooling
- Central Air
Appliances
- Laundry: Main Level
Features
- Master Downstairs, Ceiling Fan(s)
- Windows: Skylight(s)
- Basement: Concrete
Interior area
- Total structure area: 2,900
- Total interior livable area: 2,900 sqft
- Finished area above ground: 2,900
- Finished area below ground: 0
Property
Parking
- Total spaces: 2
- Parking features: Private
- Attached garage spaces: 2
Features
- Levels: Two
- Patio & porch: Deck, Patio
Lot
- Features: Level
Details
- Parcel number: 10D800A003028
- Zoning: Residential
- Zoning description: Residential
Construction
Type & style
- Home type: Townhouse
- Property subtype: Townhouse
Materials
- Vinyl Siding, Stone
- Roof: Composition
Condition
- Excellent
- New construction: No
Utilities & green energy
- Sewer: Public Sewer
- Water: Public, None
Community & HOA
Community
- Subdivision: Dakota Woods
HOA
- Has HOA: Yes
- HOA fee: $1,425 quarterly
Location
- Region: Dallas
Financial & listing details
- Price per square foot: $160/sqft
- Tax assessed value: $257,900
- Annual tax amount: $5,748
- Date on market: 6/29/2026
- Inclusions: All kitchen appliances, washer, dryer.
Estimated market value
$455,700
$433,000 - $478,000
$2,553/mo
Price history
| Date | Event | Price |
|---|---|---|
| 6/29/2026 | Listed for sale | $465,000+67.6%$160/sqft |
Source: Luzerne County AOR #26-3118 Report a problem | ||
| 4/26/2017 | Sold | $277,500+8.8%$96/sqft |
Source: Public Record Report a problem | ||
| 4/20/2015 | Sold | $255,000-3.8%$88/sqft |
Source: Public Record Report a problem | ||
| 10/18/2006 | Sold | $265,000$91/sqft |
Source: Public Record Report a problem | ||
Public tax history
| Year | Property taxes | Tax assessment |
|---|---|---|
| 2023 | $5,748 +2.2% | $257,900 |
| 2022 | $5,623 +2.1% | $257,900 |
| 2021 | $5,507 +2.4% | $257,900 |
| 2020 | $5,380 | $257,900 |
Find assessor info on the county website
Monthly payment
Est. payment
Payment breakdown
Explore the cost of this home by adjusting the details. Changes won't be saved.Climate risks
Neighborhood: 18612
Nearby schools
GreatSchools rating
- 8/10Dallas El SchoolGrades: 3-5Distance: 1 mi
- 6/10Dallas Middle SchoolGrades: 6-8Distance: 1.2 mi
- 8/10Dallas Senior High SchoolGrades: 9-12Distance: 1.3 mi
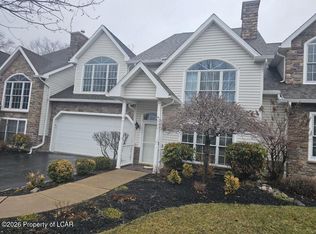
- $450,0004 bd3 ba2.8k sqft6 Dakota Dr, Dallas, PA 18612For Sale
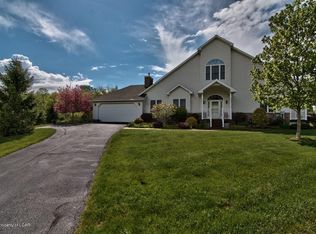
- $454,4003 bd3 ba2.8k sqft13 Dakota Dr, Dallas, PA 18612Off Market
- $479,0003 bd3 ba2.3k sqft20 Dakota Dr, Dallas, PA 18612For Sale

- $495,3003 bd3 ba2.3k sqft22 Dakota Dr, Dallas, PA 18612Off Market
- $474,3003 bd2 ba2.1k sqft30 Dakota Drive, Dallas, PA 18612Off Market
- $498,9003 bd3 ba3.2k sqft26 Dakota, Dallas, PA 18612Off Market
- $776,9004 bd5 ba4.4k sqft17 Mapleseed Dr, Dallas, PA 18612Off Market
- $520,4003 bd3 ba2.3k sqft28 Dakota Dr, Dallas, PA 18612Off Market
A local agent can set up tours, give advice and negotiate with sellers.
A local lender can help you make sure your offer is ready when you are.
Similar homes
- $450,0004 bd3 ba2.8k sqft6 Dakota Dr, Dallas, PA 18612For SaleMLS ID #26-1266, Kevin Smith, Classic Properties Back Mountain. Luzerne County AOR
- $465,0003 bd4 ba3.3k sqft361 Upper Demunds Rd, Dallas, PA 18612For Sale
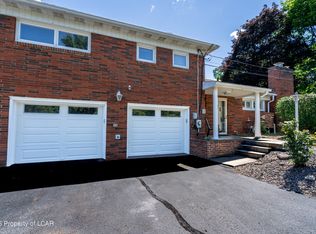 MLS ID #26-3343, Jeffrey Gustinucci, Coldwell Banker Town & Country Properties. Luzerne County AOR
 - $399,9005 bd2 ba1.7k sqft331 Overbrook Ave, Dallas, PA 18612For Sale
 MLS ID #26-2875, Erica Kogoy, Jonathan J. Nelson Real Estate. Luzerne County AOR
 - $275,0004 bd2 ba1.5k sqft81 Susquehanna Ave, Dallas, PA 18612For Sale
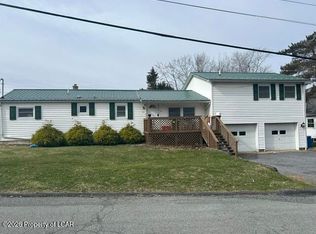 MLS ID #26-3420, Christi Skiro, Antonik & Associates, Inc. Nanticoke. Luzerne County AOR
 - $439,0004 bd3 ba2.6k sqft5322 Main Rd, Sweet Valley, PA 18656For SaleMLS ID #26-2930, Tracy Zarola, Lewith & Freeman, Shavertown. Luzerne County AOR
- $515,0004 bd3 ba3k sqft726 Post Hill Rd, Falls, PA 18615For Sale
 MLS ID #SC263265, Halle Ann Stevens, Revolve Real Estate. GSBR as distributed by MLS GRID
 - $579,1554 bd3 ba2.2k sqft50 Saddle Ridge Dr, Dallas, PA 18612For SaleMLS ID #26-653, Eric Feifer, Keller Williams Real Estate, Kingston. Luzerne County AOR
- $394,9003 bd3 ba2.2k sqft36 Marina Dr, Harveys Lake, PA 18618For SaleMLS ID #26-2180, Donna Klug, Classic Properties Back Mountain. Luzerne County AOR
- $499,0005 bd5 ba3.5k sqft1561 Keelersburg Rd, Tunkhannock, PA 18615For SaleMLS ID #SC262618, Christina Cosmello, Berkshire Hathaway Home Services Preferred Properties. GSBR as distributed by MLS GRID
- $439,9004 bd2 ba2.1k sqft17 Main Rd, Mocanaqua, PA 18655For SaleMLS ID #26-3242, Robert Bilbow, Classic Properties Back Mountain. Luzerne County AOR
- $369,0005 bd3 ba2.5k sqft36 Longdale Ave, Shavertown, PA 18708For SaleMLS ID #26-474, Robert Bilbow, Classic Properties Back Mountain. Luzerne County AOR
- $439,9904 bd3 ba2.4k sqft30 Doe Run Trl, Mountain Top, PA 18707For SaleMLS ID #26-2787, Antonio DeRosa, Lewith & Freeman, Mountaintop. Luzerne County AOR
- $379,0004 bd1 ba1.9k sqft33 Balsam Rd, Wilkes Barre, PA 18702For SaleMLS ID #26-3630, Shannon Sweitzer, Lewith & Freeman, Shavertown. Luzerne County AOR
- $449,0004 bd3 ba2.7k sqft109 Yale Blvd, Clarks Green, PA 18411For Sale
 MLS ID #PW262384, Carly Seana, Iron Valley R E Innovate. PWAR as distributed by MLS GRID
 - $459,9903 bd3 ba1.9k sqft3 Fawn Ct, Mountain Top, PA 18707For SaleMLS ID #26-1739, Antonio DeRosa, Lewith & Freeman, Mountaintop. Luzerne County AOR
- $499,0005 bd5 ba3.5k sqft1561 Keelersburg Rd, Falls, PA 18615For SaleBHHS broker feed
- $429,9004 bd2 ba1.8k sqft40 Park Ridge Dr, Shickshinny, PA 18655For SaleMLS ID #26-1458, Michelle DeFranco, Advanced Realty Solutions, LLC. Luzerne County AOR
- $515,0004 bd4 ba2.6k sqft1000 Layton Rd, Clarks Summit, PA 18411For SaleMLS ID #SC262380, Adam Davis, CLASSIC PROPERTIES. GSBR as distributed by MLS GRID
- $660,0004 bd3 ba2.9k sqft483 Shoemaker Ave, West Wyoming, PA 18644For SaleMLS ID #26-2940, Lu-Ann Sperrazza, Realty Network Group. Luzerne County AOR
- $344,9003 bd2 ba2.1k sqftRear Campground Rd, Pittston, PA 18643For SaleMLS ID #25-5047, Samantha Rain Quinn, eXp Realty Philadelphia. Luzerne County AOR
