Nestled in one of Clarks Summit's most established and desirable neighborhoods, this spacious 4-bedroom, 3-bath home offers the perfect blend of comfort, flexibility, and location. Situated in the highly sought-after Abington Heights School District, this property is designed to meet the needs of today's growing families.Step inside to discover generously sized rooms filled with natural light, creating inviting spaces for everyday living and entertaining. Cozy up by the gas fireplace, relax in the sunroom, or enjoy your morning coffee on the private balcony. The large deck overlooks the yard, providing the perfect setting for outdoor gatherings.One of the home's standout features is the expansive heated basement, offering endless possibilities. Whether you need additional bedrooms, a homeschool classroom, a home gym, recreation space, or a combination of all, this versatile area is ready to adapt to your lifestyle.Additional highlights include an attached garage, ample storage throughout, and a location just minutes from schools, parks, shopping, dining, and major commuter routes.Don't miss this opportunity to own a spacious home in one of the area's most desirable communities. Schedule your private showing today and discover all the possibilities this Clarks Green gem has to offer!
Pending
Price cut: $10.9K (7/17)
$449,000
109 Yale Blvd, Clarks Green, PA 18411
4beds
2,772sqft
:
Get pre-qualified$2,942/mo
Single Family Residence
Built in 1980
0.3 Acres Lot
$449,300 Zestimate®
$162/sqft
$-- HOA
What's special
- 6 days |
- 750 |
- 26 |
Zillow last checked:
Listing updated:
Listed by:
Carly Seana 570-241-8314,
Iron Valley R E Innovate 570-390-1500
Source: PWAR as distributed by MLS GRID,MLS#: PW262384
Facts & features
Interior
Bedrooms & bathrooms
- Bedrooms: 4
- Bathrooms: 3
- Full bathrooms: 2
- 1/2 bathrooms: 1
Primary bedroom
- Area: 237.38
- Dimensions: 14.3 x 16.6
Bedroom 1
- Area: 124.73
- Dimensions: 12.11 x 10.3
Bedroom 2
- Area: 186.16
- Dimensions: 17.9 x 10.4
Bedroom 3
- Area: 110
- Dimensions: 11 x 10
Primary bathroom
- Area: 33.44
- Dimensions: 7.6 x 4.4
Bathroom 1
- Area: 16.77
- Dimensions: 4.08 x 4.11
Bathroom 2
- Area: 42.93
- Dimensions: 8.1 x 5.3
Dining room
- Area: 155.25
- Dimensions: 11.5 x 13.5
Family room
- Area: 286.44
- Dimensions: 21.7 x 13.2
Kitchen
- Area: 291.6
- Dimensions: 21.6 x 13.5
Laundry
- Area: 78.4
- Dimensions: 11.2 x 7
Living room
- Area: 271.49
- Dimensions: 20.11 x 13.5
Heating
- Baseboard, Natural Gas, Electric
Cooling
- Ceiling Fan(s)
Appliances
- Included: Dishwasher, Washer, Refrigerator, Electric Oven, Dryer, Disposal
- Laundry: Laundry Room
Features
- Built-in Features, Central Vacuum, Ceiling Fan(s)
- Flooring: Tile, Wood, Vinyl
- Basement: Concrete,Partial,Interior Entry,Exterior Entry
- Attic: Pull Down Stairs,Storage
- Number of fireplaces: 1
- Fireplace features: Gas
Interior area
- Total structure area: 3,488
- Total interior livable area: 2,772 sqft
- Finished area above ground: 1,848
- Finished area below ground: 924
Property
Parking
- Parking features: Asphalt, Driveway, Off Street, Garage
- Has garage: Yes
- Has uncovered spaces: Yes
Features
- Levels: Two
- Stories: 2
- Patio & porch: Deck, Porch, Screened
- Exterior features: Rain Gutters
- Has view: Yes
- View description: Neighborhood
- Body of water: None
- Frontage length: 250
Lot
- Size: 0.3 Acres
- Dimensions: 102 x 130 x 115
- Features: Corner Lot, Landscaped, Level
Details
- Additional structures: Garage(s)
- Parcel number: 0900202002701
- Zoning description: Residential
Construction
Type & style
- Home type: SingleFamily
- Architectural style: Colonial
- Property subtype: Single Family Residence
Materials
- Aluminum Siding, Brick
- Foundation: Block
- Roof: Asphalt
Condition
- New construction: No
- Year built: 1980
Utilities & green energy
- Electric: 200+ Amp Service
- Sewer: Public Sewer
- Water: Public
- Utilities for property: Cable Available, Water Connected, Natural Gas Connected, Phone Available, Electricity Connected
Community & HOA
Community
- Features: Sidewalks
- Subdivision: None
HOA
- Has HOA: No
Location
- Region: Clarks Green
Financial & listing details
- Price per square foot: $162/sqft
- Tax assessed value: $24,000
- Annual tax amount: $3,719
- Date on market: 7/17/2026
- Cumulative days on market: 6 days
- Listing terms: Cash,VA Loan,FHA,Conventional
- Electric utility on property: Yes
- Road surface type: Paved
Estimated market value
$449,300
$427,000 - $472,000
$2,393/mo
Price history
| Date | Event | Price |
|---|---|---|
| 7/20/2026 | Pending sale | $449,000$162/sqft |
Source:  PWAR as distributed by MLS GRID #PW262384 Report a problem PWAR as distributed by MLS GRID #PW262384 Report a problem | ||
| 7/17/2026 | Price change | $449,000-2.4%$162/sqft |
Source: PWAR as distributed by MLS GRID #PW262384 Report a problem | ||
| 7/3/2026 | Price change | $459,900-4.2%$166/sqft |
Source: Owner Report a problem | ||
| 6/19/2026 | Price change | $479,900-2%$173/sqft |
Source: Owner Report a problem | ||
| 6/9/2026 | Price change | $489,900-2%$177/sqft |
Source:  GSBR as distributed by MLS GRID #SC262721 Report a problem GSBR as distributed by MLS GRID #SC262721 Report a problem | ||
| 5/29/2026 | Listed for sale | $499,900$180/sqft |
Source: Owner Report a problem | ||
Public tax history
| Year | Property taxes | Tax assessment |
|---|---|---|
| 2025 | $5,914 +14.2% | $24,000 |
| 2024 | $5,181 +4.8% | $24,000 |
| 2023 | $4,944 +2.1% | $24,000 |
| 2022 | $4,844 | $24,000 |
| 2021 | $4,844 +3.3% | $24,000 |
| 2020 | $4,688 +0.9% | $24,000 |
| 2018 | $4,646 +68.4% | $24,000 |
| 2017 | $2,759 | $24,000 |
| 2016 | -- | $24,000 |
| 2015 | -- | $24,000 |
| 2014 | -- | $24,000 |
| 2013 | -- | $24,000 |
| 2012 | -- | $24,000 |
| 2011 | -- | $24,000 |
| 2010 | -- | $24,000 |
| 2009 | -- | $24,000 |
| 2008 | -- | $24,000 |
| 2007 | -- | $24,000 |
| 2006 | -- | $24,000 |
| 2005 | -- | $24,000 |
| 2004 | -- | $24,000 |
| 2003 | -- | $24,000 |
| 2002 | -- | $24,000 |
| 2000 | -- | $24,000 |
Find assessor info on the county website
Monthly payment
Est. payment
Payment breakdown
Explore the cost of this home by adjusting the details. Changes won't be saved.Climate risks
Neighborhood: 18411
Nearby schools
GreatSchools rating
- 7/10Clarks Summit Elementary SchoolGrades: K-4Distance: 1.1 mi
- 8/10Abington Heights Middle SchoolGrades: 5-8Distance: 3.5 mi
- 9/10Abington Heights High SchoolGrades: 9-12Distance: 1.6 mi
- $450,000-- bd-- ba-- sqft229 Cornell Ave, Clarks Green, PA 18411Sold
- $494,7004 bd4 ba4k sqft225 Cornell Ave, Clarks Summit, PA 18411Off Market
- $388,900-- bd-- ba-- sqft107 Yale Blvd, Clarks Green, PA 18411Off Market
- $443,9004 bd3 ba2.7k sqft110 Yale Blvd, Clarks Green, PA 18411Sold
- $397,5003 bd1 ba2.3k sqft108 Yale Blvd, Clarks Green, PA 18411Off Market
- $437,800-- bd-- ba-- sqft231 Cornell Ave, Clarks Green, PA 18411Off Market
- $402,400-- bd-- ba-- sqft201 Yale Blvd, Clarks Green, PA 18411Off Market
- $410,500-- bd-- ba-- sqft232 Cornell Ave, Clarks Green, PA 18411Off Market
A local agent can set up tours, give advice and negotiate with sellers.
A local lender can help you make sure your offer is ready when you are.
Similar homes
- $454,9004 bd4 ba2.5k sqft218 Ashmore Ave, Clarks Summit, PA 18411For Sale
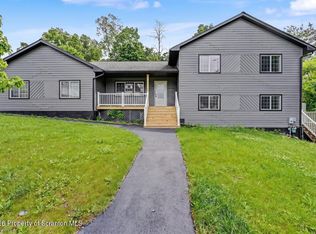
 MLS ID #SC262886, Leah Gianacopoulos, ERA One Source Realty. GSBR as distributed by MLS GRID
 - $449,0005 bd4 ba3.6k sqft104 Sturbridge Rd, Clarks Summit, PA 18411For Sale
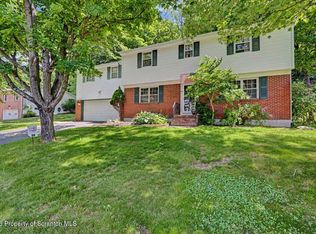 MLS ID #SC262919, Michelle Taylor, Dwell Real Estate C.S. Branch Office. GSBR as distributed by MLS GRID
 - $465,0004 bd3 ba2.1k sqft480 N Gravel Pond Rd, Clarks Summit, PA 18411For Sale
 MLS ID #SC263124, Jaime Stevens, Lewith & Freeman RE, Inc.. GSBR as distributed by MLS GRID
 - $435,0003 bd3 ba2k sqft23 Driftwood Dr, Clarks Summit, PA 18411For Sale
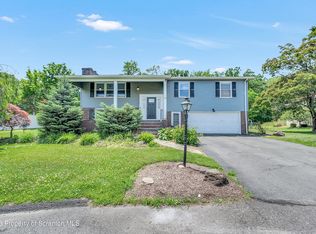 MLS ID #SC263153, MICHELLE VALVANO, CLASSIC PROPERTIES. GSBR as distributed by MLS GRID
 - $483,5004 bd3 ba2.7k sqft208 Stoney Creek Rd, Clarks Summit, PA 18411For SaleMLS ID #SC261286, Hollie Hunter Suraci, ERA One Source Realty. GSBR as distributed by MLS GRID
- $515,0004 bd4 ba2.6k sqft1000 Layton Rd, Clarks Summit, PA 18411For SaleMLS ID #SC262380, Adam Davis, CLASSIC PROPERTIES. GSBR as distributed by MLS GRID
- $325,0003 bd3 ba2.1k sqft113 Claremont Ave, Clarks Summit, PA 18411For SaleMLS ID #SC263294, Julie Zaleski, Revolve Real Estate. GSBR as distributed by MLS GRID
- $619,0005 bd3 ba4k sqft1218 Country Club Rd, Clarks Summit, PA 18411For SaleMLS ID #SC263311, MICHAEL TIGHE, Levy Realty Group. GSBR as distributed by MLS GRID
- $309,0003 bd2 ba1.4k sqft213 Leach Hill Rd, Clarks Summit, PA 18411For SaleMLS ID #SC263355, Sunita Arora, ERA One Source Realty. GSBR as distributed by MLS GRID
- $389,9003 bd2 ba2.4k sqft45 Church Hill Rd, Dalton, PA 18414For SaleMLS ID #SC263315, Adam Davis, CLASSIC PROPERTIES. GSBR as distributed by MLS GRID
- $337,9003 bd1 ba1.7k sqft214 Lansdowne Ave, Clarks Summit, PA 18411For SaleMLS ID #SC263139, Amy Katherine Morel, LUXE Homes Real Estate LLC. GSBR as distributed by MLS GRID
- $429,0003 bd2 ba2.2k sqft31 W Lake Shore Dr, Tunkhannock, PA 18657For SaleMLS ID #SC263357, Larry Butts, Howard Hanna Real Estate. GSBR as distributed by MLS GRID
- $364,9004 bd3 ba2.8k sqft2610 Price St, Scranton, PA 18504For SaleMLS ID #SC262747, Thomas Exeter, Christian Saunders Real Estate. GSBR as distributed by MLS GRID
- $515,0004 bd3 ba3k sqft726 Post Hill Rd, Falls, PA 18615For SaleMLS ID #SC263265, Halle Ann Stevens, Revolve Real Estate. GSBR as distributed by MLS GRID
- $289,9003 bd1 ba1.4k sqft201 Appletree Ln, Clarks Summit, PA 18411For SaleMLS ID #SC263158, Ann E Cappellini, REALTY NETWORK GROUP. GSBR as distributed by MLS GRID
- $409,0004 bd3 ba2.4k sqft15 Marabee Ave, Dallas, PA 18612For SaleMLS ID #26-3451, Tina McGovern, Keller Williams Real Estate, Clarks Summit. Luzerne County AOR
- $525,0004 bd3 ba2.7k sqft314 Reynolds Rd, Factoryville, PA 18419For SaleMLS ID #SC262045, Sara Levy, Levy Realty Group. GSBR as distributed by MLS GRID
- $599,9004 bd3 ba3.3k sqft457 Craig Rd, North Abington Township, PA 18414For SaleMLS ID #SC262610, Jesse Vipond, ERA One Source Realty. GSBR as distributed by MLS GRID
- $459,0004 bd3 ba1.7k sqft121 Sunset Rd, Moscow, PA 18444For SaleMLS ID #SC263064, Heather Kishel Team, Coldwell Banker Town & Country Properties Moscow. GSBR as distributed by MLS GRID
- $369,0003 bd2 ba1.4k sqft405 S Turnpike Rd, Dalton, PA 18414For SaleMLS ID #SC261305, Sunita Arora, ERA One Source Realty. GSBR as distributed by MLS GRID
