Discover this immaculate, move-in-ready 4-bedroom, 2.5-bath traditional home nestled in the desirable Meadowcreek Development. Offering exceptional curb appeal, this meticulously maintained property features gleaming hardwood floors, a formal living and dining room, and an inviting family room with a versatile gas/wood-burning fireplace.Large Kitchen with Quartz Countertops and Slate appliances. Upstairs, retreat to the spacious primary suite complete with two walk-in closets and a beautifully remodeled en-suite bath, alongside three additional generously sized bedrooms.Additional highlights include a finished lower-level recreation room, a convenient 2-car attached garage, and a private, tree-lined backyard featuring two multi-level decks and a concrete patio--perfect for relaxing or entertaining.An absolute must-see property that combines comfort, style, and convenience!
For sale
$475,000
208 Stoney Creek Rd, Clarks Summit, PA 18411
4beds
2,751sqft
Residential, Single Family Residence
Built in 1990
0.25 Acres Lot
$473,900 Zestimate®
$173/sqft
$-- HOA
What's special
Private tree-lined backyardFinished lower-level recreation roomInviting family roomSlate appliancesTwo multi-level decksExceptional curb appealBeautifully remodeled en-suite bath
- 1 day
- 620
- 31
Likely to sell faster than
Zillow last checked:
Listing updated:
Listed by:
Hema Priya Challa,
CLASSIC PROPERTIES 570-587-7000
Source: GSBR as distributed by MLS GRID,MLS#: SC264758
Facts & features
Interior
Bedrooms & bathrooms
- Bedrooms: 4
- Bathrooms: 3
- Full bathrooms: 2
- 1/2 bathrooms: 1
Rooms
- Room types: Bathroom 1, Master Bedroom, Master Bathroom, Living Room, Kitchen, Foyer, Family Room, Dining Room, Bedroom 4, Bedroom 3, Bedroom 2, Bathroom 2
Primary bedroom
- Area: 219.01 Square Feet
- Dimensions: 18.1 x 12.1
Bedroom 2
- Area: 155.44 Square Feet
- Dimensions: 13.4 x 11.6
Bedroom 3
- Area: 167.68 Square Feet
- Dimensions: 13.1 x 12.8
Bedroom 4
- Area: 123.84 Square Feet
- Dimensions: 12.9 x 9.6
Primary bathroom
- Area: 83.3 Square Feet
- Dimensions: 9.8 x 8.5
Bathroom 1
- Area: 19.5 Square Feet
- Dimensions: 5 x 3.9
Bathroom 2
- Area: 71.04 Square Feet
- Dimensions: 9.6 x 7.4
Dining room
- Area: 170 Square Feet
- Dimensions: 13.6 x 12.5
Family room
- Area: 241.4 Square Feet
- Dimensions: 14.2 x 17
Foyer
- Area: 181.72 Square Feet
- Dimensions: 11.8 x 15.4
Kitchen
- Area: 164.56 Square Feet
- Dimensions: 12.1 x 13.6
Living room
- Area: 258.94 Square Feet
- Dimensions: 21.4 x 12.1
Heating
- Forced Air
Cooling
- Central Air
Appliances
- Included: Dishwasher, Water Heater, Washer/Dryer, Refrigerator, Microwave, Gas Cooktop, Dryer
Features
- Ceiling Fan(s), Eat-in Kitchen
- Flooring: Carpet, Wood, Tile
- Basement: Exterior Entry,Full,Interior Entry,Heated
- Attic: Crawl Opening
- Has fireplace: Yes
- Fireplace features: Gas
Interior area
- Total structure area: 2,751
- Total interior livable area: 2,751 sqft
- Finished area above ground: 2,400
- Finished area below ground: 351
Video & virtual tour
Property
Parking
- Total spaces: 4
- Parking features: Asphalt, Paved, Garage Door Opener
- Garage spaces: 2
- Uncovered spaces: 2
Features
- Levels: One and One Half
- Stories: 2
- Patio & porch: Awning(s), Deck
- Exterior features: Awning(s), Other
- Frontage length: 110.00
Lot
- Size: 0.25 Acres
- Dimensions: 110 x 100
- Features: Landscaped, Level
Details
- Parcel number: 1011401000132
- Zoning: R1
Construction
Type & style
- Home type: SingleFamily
- Architectural style: Traditional
- Property subtype: Residential, Single Family Residence
Materials
- Attic/Crawl Hatchway(s) Insulated, Vinyl Siding, Brick
- Foundation: Combination
- Roof: Shingle
Condition
- New construction: No
- Year built: 1990
Utilities & green energy
- Electric: 200+ Amp Service
- Sewer: Public Sewer
- Water: Public
- Utilities for property: Cable Available, Natural Gas Available, Water Available
Community & HOA
Community
- Features: Sidewalks
- Security: Smoke Detector(s)
- Subdivision: Meadow Creek
Location
- Region: Clarks Summit
Financial & listing details
- Price per square foot: $173/sqft
- Tax assessed value: $26,000
- Annual tax amount: $5,579
- Date on market: 9/23/2026
- Cumulative days on market: 156 days
- Listing terms: Cash,Conventional
- Road surface type: Asphalt
Estimated market value
$473,900
$450,000 - $498,000
$2,575/mo
Price history
| Date | Event | Price |
|---|---|---|
| 9/23/2026 | Listed for sale | $475,000-0.8%$173/sqft |
Source:  GSBR as distributed by MLS GRID #SC264758 Report a problem GSBR as distributed by MLS GRID #SC264758 Report a problem | ||
| 9/1/2026 | Listing removed | $479,000$174/sqft |
Source: GSBR as distributed by MLS GRID #SC261286 Report a problem | ||
| 7/27/2026 | Price change | $479,000-0.9%$174/sqft |
Source: GSBR as distributed by MLS GRID #SC261286 Report a problem | ||
| 7/2/2026 | Price change | $483,500-1.3%$176/sqft |
Source: GSBR as distributed by MLS GRID #SC261286 Report a problem | ||
| 6/25/2026 | Price change | $489,900-2%$178/sqft |
Source: GSBR as distributed by MLS GRID #SC261286 Report a problem | ||
| 4/21/2026 | Price change | $499,900-2%$182/sqft |
Source: GSBR as distributed by MLS GRID #SC261286 Report a problem | ||
| 4/1/2026 | Listed for sale | $509,900+13.3%$185/sqft |
Source: GSBR as distributed by MLS GRID #SC261286 Report a problem | ||
| 5/1/2023 | Sold | $450,000$164/sqft |
Source: GSBR as distributed by MLS GRID #23956 Report a problem | ||
| 3/22/2023 | Pending sale | $450,000$164/sqft |
Source: GSBR as distributed by MLS GRID #23-956 Report a problem | ||
| 3/19/2023 | Listed for sale | $450,000$164/sqft |
Source: GSBR as distributed by MLS GRID #23-956 Report a problem | ||
Public tax history
| Year | Property taxes | Tax assessment |
|---|---|---|
| 2025 | $6,472 +14% | $26,000 |
| 2024 | $5,677 +4.7% | $26,000 |
| 2023 | $5,421 +2% | $26,000 |
| 2022 | $5,313 | $26,000 |
| 2021 | $5,313 +3.8% | $26,000 |
| 2020 | $5,118 +0.9% | $26,000 |
| 2018 | $5,072 +69.1% | $26,000 |
| 2017 | $2,999 | $26,000 |
| 2016 | -- | $26,000 |
| 2015 | -- | $26,000 |
| 2014 | -- | $26,000 |
| 2013 | -- | $26,000 |
| 2012 | -- | $26,000 |
| 2011 | -- | $26,000 |
| 2010 | -- | $26,000 |
| 2009 | -- | $26,000 |
| 2008 | -- | $26,000 |
| 2007 | -- | $26,000 |
| 2006 | -- | $26,000 |
| 2005 | -- | $26,000 |
| 2004 | -- | $26,000 |
| 2003 | -- | $26,000 |
| 2002 | -- | $26,000 |
| 2000 | -- | $26,000 |
Find assessor info on the county website
Monthly payment
Est. payment
Payment breakdown
Explore the cost of this home by adjusting the details. Changes won't be saved.Climate risks
Neighborhood: 18411
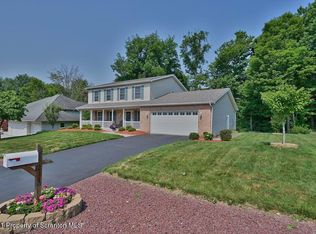
- $381,200-- bd-- ba-- sqft605 Pamela Dr, Clarks Summit, PA 18411Off Market
- $296,2003 bd3 ba-- sqft210 Stoney Creek Rd, Clarks Summit, PA 18411Off Market
- $348,100-- bd-- ba-- sqft206 Stoney Creek Rd, Clarks Summit, PA 18411Off Market
- $527,0004 bd4 ba3.2k sqft211 Stoney Creek Rd #L-19, Clarks Summit, PA 18411Off Market
Similar homes
- $499,0004 bd4 ba2.6k sqft1000 Layton Rd, Clarks Summit, PA 18411For Sale
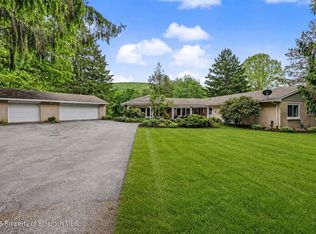
 MLS ID #SC262380, Adam Davis, CLASSIC PROPERTIES. GSBR as distributed by MLS GRID
 - $389,0004 bd2 ba2.2k sqft411 Scott Rd, Clarks Summit, PA 18411For Sale
 MLS ID #SC264532, Leah Gianacopoulos, ERA One Source Realty. GSBR as distributed by MLS GRID
 - $474,9004 bd3 ba2.1k sqft1012 Westwood Dr, Clarks Summit, PA 18411For Sale
 MLS ID #SC264040, Alice Manley, REALTY NETWORK GROUP. GSBR as distributed by MLS GRID
 - $474,9953 bd3 ba2.2k sqft106 Nikelle Ln, Clarks Summit, PA 18411For Sale
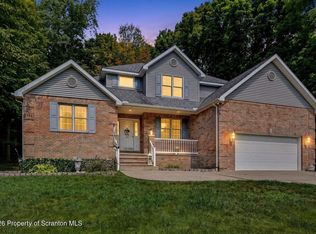 MLS ID #SC264047, Pat Rogan, The Hub Real Estate Group Scranton. GSBR as distributed by MLS GRID
 - $475,0004 bd3 ba3k sqft726 Post Hill Rd, Falls, PA 18615For SaleMLS ID #SC264700, DEBRA B HARRIS, Hibble Harris Real Estate, Inc. GSBR as distributed by MLS GRID
- $595,0004 bd2 ba3.2k sqft212 Marcaby Ln, Clarks Summit, PA 18411For SaleMLS ID #SC264629, Sara Levy, Levy Realty Group. GSBR as distributed by MLS GRID
- $409,9954 bd3 ba2.5k sqft208 Maple Ave, Clarks Summit, PA 18411For SaleMLS ID #SC264289, Pat Rogan, The Hub Real Estate Group Scranton. GSBR as distributed by MLS GRID
- $525,0004 bd3 ba3.9k sqft229 Cornell Ave, Clarks Green, PA 18411For SaleMLS ID #SC264281, Leah Gianacopoulos, ERA One Source Realty. GSBR as distributed by MLS GRID
- $569,0004 bd4 ba3k sqft220 Holly Ln, Clarks Summit, PA 18411For SaleMLS ID #SC264327, Diane Calabro, CLASSIC PROPERTIES. GSBR as distributed by MLS GRID
- $384,9003 bd3 ba2.2k sqft836 Laconia Cir, Clarks Summit, PA 18411For SaleMLS ID #SC264006, Nell Donnelly-O'Boyle, Dwell Real Estate. GSBR as distributed by MLS GRID
- $385,0003 bd3 ba2k sqft23 Driftwood Dr, Clarks Summit, PA 18411For SaleMLS ID #SC263153, MICHELLE VALVANO, CLASSIC PROPERTIES. GSBR as distributed by MLS GRID
- $469,9003 bd4 ba3.1k sqft401 Grand Cir, Scranton, PA 18505For SaleMLS ID #SC264589, Maria Muchal Berta, REALTY NETWORK GROUP. GSBR as distributed by MLS GRID
- $339,9004 bd3 ba2.2k sqft311 Crest Dr, Clarks Green, PA 18411For SaleMLS ID #SC263597, Nell Donnelly-O'Boyle, Dwell Real Estate. GSBR as distributed by MLS GRID
- $249,0005 bd2 ba1.5k sqft1309 Layton Rd, Clarks Summit, PA 18411For SaleMLS ID #SC263643, Brady Joel Funkhouser, Revolve Real Estate. GSBR as distributed by MLS GRID
- $525,0004 bd3 ba2.7k sqft314 Reynolds Rd, Factoryville, PA 18419For SaleMLS ID #SC262045, Sara Levy, Levy Realty Group. GSBR as distributed by MLS GRID
- $495,0003 bd3 ba2.3k sqft145 Keystone Rd, Lake Ariel, PA 18436For SaleMLS ID #SC263848, Heather A Luklanchuk, REALTY NETWORK GROUP. GSBR as distributed by MLS GRID
- $475,0005 bd4 ba3.5k sqft20 Pen Y Bryn Dr, Scranton, PA 18505For SaleMLS ID #SC261854, Leah Gianacopoulos, ERA One Source Realty. GSBR as distributed by MLS GRID
- $425,0005 bd2 ba2.5k sqft801 Adams Ave, Scranton, PA 18510For SaleMLS ID #SC261769, Rita Tischler, Christian Saunders Real Estate C.S. Branch. GSBR as distributed by MLS GRID
- $429,0006 bd5 ba3.9k sqft911 Clay Ave, Scranton, PA 18510For SaleMLS ID #SC263619, Jolen Brennan, Iron Valley Real Estate Greater Scranton. GSBR as distributed by MLS GRID
