Welcome home to your 4 bedroom, 2.5 bathroom 2680 square foot two story home on a quiet street in the Abington Heights School District! This home features a large back deck, main level laundry, a two car garage, a finished basement recreation room, and a large storage/utility room. Many bigger ticket items have already been checked off the list like a new roof in 2018, new furnace and ac in 2023, fridge in 2021, dishwasher in 2022, updated half bath in 2022, new insulation in 2023, new carpet in the northeast bedroom in 2025, and a repainted deck in 2025.This home is ready for you to move in and enjoy from day 1! Schedule your showing before it is too late!
Sold for $445,000
$445,000
607 Pamela Dr, Clarks Summit, PA 18411
4beds
2,681sqft
Residential, Single Family Residence
Built in 1989
0.25 Acres Lot
$477,900 Zestimate®
$166/sqft
$2,460 Estimated rent
Home value
$477,900
$401,000 - $564,000
$2,460/mo
Zestimate® history
Owner options
List your home for rent
$2,460/mo
Rent Zestimate®
Find your next renter with Zillow Rental Manager. Plus, with online applications, you can quickly screen prospective tenants – for free.
$2,460/mo
Rent Zestimate®
Refinance and save
$2,984/mo
Est. payment
Refinancing to a lower rate could help reduce your monthly payments and save thousands over the life of the loan.
$2,984/mo
Est. payment
Explore your selling options
Work with a Zillow partner agent
Leverage their expertise and Zillow's premium Showcase listings to get your home seen by more buyers.
Get startedList with your own agent
Get your home in front of millions of buyers by listing it on Zillow.
Learn how to do itSell it yourself
Take full control of how buyers see your home on Zillow by listing For Sale by Owner (FSBO).
List your homeWhat's special
Finished basement recreation roomTwo car garageLarge back deckMain level laundry
Zillow last checked:
Listing updated:
Listed by:
Brady Joel Funkhouser,
Revolve Real Estate
Bought with:
Brady Joel Funkhouser, RS369605
Revolve Real Estate
Source: GSBR as distributed by MLS GRID,MLS#: SC253180
Facts & features
Interior
Bedrooms & bathrooms
- Bedrooms: 4
- Bathrooms: 3
- Full bathrooms: 2
- 1/2 bathrooms: 1
Rooms
- Room types: Bathroom 1, Utility Room, Master Bedroom, Master Bathroom, Living Room, Laundry, Kitchen, Foyer, Family Room, Eating Area, Dining Room, Bedroom 4, Bedroom 3, Bedroom 2, Bathroom 3
Primary bedroom
- Area: 179.46 Square Feet
- Dimensions: 11.83 x 15.17
Bedroom 2
- Area: 186.27 Square Feet
- Dimensions: 15.42 x 12.08
Bedroom 3
- Area: 157.7 Square Feet
- Dimensions: 14.67 x 10.75
Bedroom 4
- Area: 128.95 Square Feet
- Dimensions: 11.83 x 10.9
Primary bathroom
- Area: 93.52 Square Feet
- Dimensions: 8.58 x 10.9
Bathroom 1
- Area: 34.23 Square Feet
- Dimensions: 7.33 x 4.67
Bathroom 3
- Area: 62.41 Square Feet
- Dimensions: 7.9 x 7.9
Dining room
- Area: 175.16 Square Feet
- Dimensions: 12.08 x 14.5
Eating area
- Area: 117.08 Square Feet
- Dimensions: 8.17 x 14.33
Family room
- Area: 238.34 Square Feet
- Dimensions: 19.33 x 12.33
Foyer
- Area: 117.28 Square Feet
- Dimensions: 7.33 x 16
Kitchen
- Area: 178.78 Square Feet
- Dimensions: 12.33 x 14.5
Laundry
- Area: 47.06 Square Feet
- Dimensions: 7.33 x 6.42
Living room
- Area: 253.64 Square Feet
- Dimensions: 17.9 x 14.17
Living room
- Area: 565.39 Square Feet
- Dimensions: 20.5 x 27.58
Utility room
- Area: 475.75 Square Feet
- Dimensions: 17.25 x 27.58
Heating
- Forced Air, Natural Gas
Cooling
- Central Air
Appliances
- Included: Dishwasher, Refrigerator, Microwave, Gas Water Heater, Gas Range
- Laundry: Main Level
Features
- Ceiling Fan(s)
- Flooring: Carpet, Tile, Hardwood
- Basement: Finished
- Attic: Other
- Number of fireplaces: 1
- Fireplace features: Gas
Interior area
- Total structure area: 2,681
- Total interior livable area: 2,681 sqft
- Finished area above ground: 2,207
- Finished area below ground: 474
Property
Parking
- Total spaces: 2
- Parking features: Driveway, Garage
- Garage spaces: 2
- Has uncovered spaces: Yes
Features
- Levels: Two
- Stories: 2
- Patio & porch: Awning(s), Deck
- Exterior features: Awning(s)
- Frontage length: 110.00
Lot
- Size: 0.25 Acres
- Dimensions: 110 x 100
- Features: Back Yard, Front Yard
Details
- Parcel number: 1011401000108
- Zoning: R1
Construction
Type & style
- Home type: SingleFamily
- Architectural style: Traditional
- Property subtype: Residential, Single Family Residence
Materials
- Vinyl Siding
- Foundation: Block
- Roof: Shingle
Condition
- New construction: No
- Year built: 1989
Utilities & green energy
- Electric: 200 or Less Amp Service, Circuit Breakers
- Sewer: Public Sewer
- Water: Public
- Utilities for property: Electricity Connected, Water Connected, Sewer Connected, Natural Gas Connected
Community & HOA
HOA
- Has HOA: No
Location
- Region: Clarks Summit
Financial & listing details
- Price per square foot: $166/sqft
- Tax assessed value: $27,000
- Annual tax amount: $5,794
- Date on market: 6/30/2025
- Cumulative days on market: 17 days
- Listing terms: Cash,VA Loan,FHA,Conventional
- Electric utility on property: Yes
- Road surface type: Asphalt
Price history
| Date | Event | Price |
|---|---|---|
| 8/20/2025 | Sold | $445,000+2.3%$166/sqft |
Source:  GSBR as distributed by MLS GRID #SC253180 Report a problem GSBR as distributed by MLS GRID #SC253180 Report a problem | ||
| 7/17/2025 | Pending sale | $435,000$162/sqft |
Source: GSBR as distributed by MLS GRID #SC253180 Report a problem | ||
| 6/30/2025 | Listed for sale | $435,000+67.3%$162/sqft |
Source: GSBR as distributed by MLS GRID #SC253180 Report a problem | ||
| 7/11/2019 | Sold | $260,000+15%$97/sqft |
Source: GSBR as distributed by MLS GRID #192055 Report a problem | ||
| 8/10/2001 | Sold | $226,000$84/sqft |
Source: GSBR as distributed by MLS GRID #012157 Report a problem | ||
Public tax history
Tax history is unavailable.
Neighborhood: 18411
Nearby homes
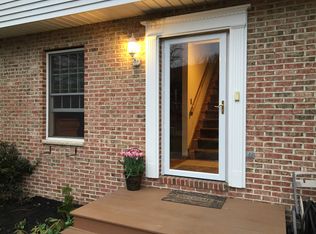
- $445,0004 bd3 ba2.7k sqft607 Pamela Dr #L-40, Clarks Summit, PA 18411Sold
- $330,7003 bd3 ba-- sqft210 Stoney Creek Rd, Clarks Summit, PA 18411Off Market
- $547,8003 bd4 ba3.8k sqft609 Pamela Dr #L-41, Clarks Summit, PA 18411Off Market
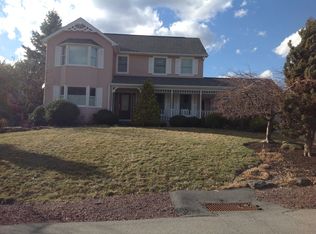
- $---- bd-- ba-- sqft609 Pamela Dr, Clarks Summit, PA 18411Off Market
- $418,100-- bd-- ba-- sqft605 Pamela Dr, Clarks Summit, PA 18411Off Market
- $479,0004 bd3 ba2.7k sqft208 Stoney Creek Rd, Clarks Summit, PA 18411For Sale
- $498,2004 bd3 ba3k sqft608 Pamela Dr #L-31, Clarks Summit, PA 18411Off Market
- $---- bd-- ba-- sqft608 Pamela Dr, Clarks Summit, PA 18411Off Market
Nearby schools
GreatSchools rating
- 7/10South Abington SchoolGrades: K-4Distance: 0.6 mi
- 8/10Abington Heights Middle SchoolGrades: 5-8Distance: 4 mi
- 9/10Abington Heights High SchoolGrades: 9-12Distance: 2.6 mi


Get pre-qualified for a loan
At Zillow Home Loans, we can pre-qualify you in as little as 5 minutes with no impact to your credit score.An equal housing lender. NMLS #10287.
Sell for more on Zillow
Get a Zillow Showcase℠ listing at no additional cost and you could sell for .
$477,900
2% more
+$9,558
With Zillow Showcase(estimated)
$487,458
- Pennsylvania
- Lackawanna County
- Clarks Summit
- 18411
- 607 Pamela Dr
Nearby cities
Nearby zip codes
Other Clarks Summit Topics
