Owner is relocating, her loss is your gain! Beautiful, stately two-story home on a cul-de-sac near all 3 (elementary, Middle and High) schools and shopping. Spacious kitchen with updated Granite countertops, backsplash, with breakfast nook and door to a peaceful patio setting. The entire interior has just been painted a nice neutral color. New flooring on the 2nd floor. The Master suite has vaulted ceiling, walk in closet, soaking bath and separate shower. Gas fireplace, first floor laundry, central air, 3 car garage and newer roof! So much to see!!! Pack your bags, it's ready to move into. Driveway is being resealed and house exterior is being power washed!
For sale
$479,900
1012 Westwood Dr, Clarks Summit, PA 18411
4beds
2,122sqft
Residential, Single Family Residence
Built in 1999
0.29 Acres Lot
$467,000 Zestimate®
$226/sqft
$-- HOA
What's special
Gas fireplaceFirst floor laundryStately two-story homeNewer roofBreakfast nookCentral airSpacious kitchen
- 4 days |
- 1,576 |
- 61 |
Likely to sell faster than
Zillow last checked:
Listing updated:
Listed by:
Alice Manley,
REALTY NETWORK GROUP 570-585-6880
Source: GSBR as distributed by MLS GRID,MLS#: SC264040
Facts & features
Interior
Bedrooms & bathrooms
- Bedrooms: 4
- Bathrooms: 3
- Full bathrooms: 2
- 1/2 bathrooms: 1
Rooms
- Room types: Bathroom, Master Bedroom, Master Bathroom, Living Room, Laundry, Kitchen, Family Room, Dining Room, Bedroom 4, Bedroom 3, Bedroom 2, Bathroom 3
Primary bedroom
- Description: Master, Vaulted Ceiling, Walk In Closet
- Area: 269.77 Square Feet
- Dimensions: 19.16 x 14.08
Bedroom 2
- Description: Large Closet, New Luxury Vinyl
- Area: 129.25 Square Feet
- Dimensions: 11.75 x 11
Bedroom 3
- Description: Closet, New Luxury Vinyl
- Area: 108.31 Square Feet
- Dimensions: 10.66 x 10.16
Bedroom 4
- Description: New Luxury Vinyl
- Area: 101.6 Square Feet
- Dimensions: 10.16 x 10
Primary bathroom
- Description: Soaking Tub, Block Glass Window,Luxury Vinyl
- Area: 74.64 Square Feet
- Dimensions: 9.33 x 8
Bathroom
- Description: Half Bath
- Area: 25.4 Square Feet
- Dimensions: 5 x 5.08
Bathroom 3
- Description: Tile Floor
- Area: 36.65 Square Feet
- Dimensions: 7.33 x 5
Dining room
- Description: Hardwood Floors
- Area: 124.46 Square Feet
- Dimensions: 12.25 x 10.16
Family room
- Description: Gas Fireplace, Bow Window
- Area: 208.92 Square Feet
- Dimensions: 17.66 x 11.83
Kitchen
- Description: Island, Laminate Floor, Granite Countertops
- Area: 212.29 Square Feet
- Dimensions: 16.33 x 13
Laundry
- Description: Tile Floor
- Area: 25.8 Square Feet
- Dimensions: 5 x 5.16
Living room
- Description: Hardwood Floors
- Area: 199.37 Square Feet
- Dimensions: 14.16 x 14.08
Heating
- Forced Air, Natural Gas
Cooling
- Central Air
Appliances
- Included: Built-In Electric Oven, Washer/Dryer, Dishwasher, Microwave, Free-Standing Refrigerator, Built-In Electric Range
- Laundry: Laundry Closet, Main Level
Features
- Chandelier, Soaking Tub, Walk-In Closet(s), Storage, Kitchen Island, Entrance Foyer, Granite Counters
- Flooring: Hardwood, Luxury Vinyl, Laminate
- Basement: Concrete,Unfinished,Full,Exterior Entry
- Attic: Crawl Opening,Pull Down Stairs
- Number of fireplaces: 1
- Fireplace features: Family Room, Gas
Interior area
- Total structure area: 2,122
- Total interior livable area: 2,122 sqft
- Finished area above ground: 2,122
- Finished area below ground: 0
Property
Parking
- Total spaces: 3
- Parking features: Attached, Driveway, Garage Faces Front, Garage Door Opener
- Attached garage spaces: 3
- Has uncovered spaces: Yes
Features
- Levels: Two
- Stories: 2
- Patio & porch: Patio, Porch
- Exterior features: Private Yard
- Fencing: Back Yard
Lot
- Size: 0.29 Acres
- Dimensions: 121 x 37 x 10 x 112 x 94 x 110
- Features: Back Yard, Landscaped, Gentle Sloping, Front Yard, Cul-De-Sac
Details
- Parcel number: 1000101001414
- Zoning: R1
- Zoning description: Residential
Construction
Type & style
- Home type: SingleFamily
- Architectural style: Traditional
- Property subtype: Residential, Single Family Residence
Materials
- Stone, Vinyl Siding
- Foundation: Block
- Roof: Composition,Shingle
Condition
- Updated/Remodeled
- New construction: No
- Year built: 1999
Utilities & green energy
- Electric: 200 or Less Amp Service, Circuit Breakers
- Sewer: Public Sewer
- Water: Public
- Utilities for property: Cable Connected, Water Connected, Sewer Connected, Natural Gas Connected, Electricity Connected
Community & HOA
Community
- Features: Park
Location
- Region: Clarks Summit
Financial & listing details
- Price per square foot: $226/sqft
- Tax assessed value: $24,000
- Annual tax amount: $5,150
- Date on market: 8/17/2026
- Cumulative days on market: 6 days
- Listing terms: Cash,VA Loan,FHA,Conventional
- Inclusions: Refrigerator, Bosch Dishwasher, JennAir range, washer and dryer. microwave, Extra refrigerator in garage stays. chandelier in Dining room and foyer stay with the home.
- Electric utility on property: Yes
- Road surface type: Paved
Estimated market value
$467,000
$444,000 - $490,000
$2,497/mo
Price history
| Date | Event | Price |
|---|---|---|
| 8/17/2026 | Listed for sale | $479,900+15.9%$226/sqft |
Source:  GSBR as distributed by MLS GRID #SC264040 Report a problem GSBR as distributed by MLS GRID #SC264040 Report a problem | ||
| 10/30/2025 | Sold | $414,000-3.5%$195/sqft |
Source: GSBR as distributed by MLS GRID #SC254248 Report a problem | ||
| 10/17/2025 | Pending sale | $429,000$202/sqft |
Source: GSBR as distributed by MLS GRID #SC254248 Report a problem | ||
| 9/24/2025 | Price change | $429,000-6.5%$202/sqft |
Source: GSBR as distributed by MLS GRID #SC254248 Report a problem | ||
| 8/22/2025 | Listed for sale | $459,000+68.7%$216/sqft |
Source: GSBR as distributed by MLS GRID #SC254248 Report a problem | ||
| 6/1/2012 | Sold | $272,100$128/sqft |
Source: GSBR as distributed by MLS GRID #113203 Report a problem | ||
Public tax history
Tax history is unavailable.
Monthly payment
Est. payment
Payment breakdown
Explore the cost of this home by adjusting the details. Changes won't be saved.Climate risks
Neighborhood: 18411
Nearby schools
GreatSchools rating
- 7/10Clarks Summit Elementary SchoolGrades: K-4Distance: 1 mi
- 8/10Abington Heights Middle SchoolGrades: 5-8Distance: 2 mi
- 9/10Abington Heights High SchoolGrades: 9-12Distance: 0.2 mi
- $414,0004 bd3 ba2.1k sqft1012 Westwood Dr #L14, South Abington Township, PA 18411Sold

- $477,8003 bd2 ba-- sqft1014 Westwind Dr, Clarks Summit, PA 18411Off Market
- $429,1003 bd2 ba1.5k sqft1014 Westwood Dr #L13, South Abington Township, PA 18411Off Market
- $488,4004 bd4 ba2.3k sqft5 Westwood Dr, Clarks Summit, PA 18411Off Market

- $290,300-- bd-- ba-- sqft1011 Westwood Dr #L-6, Clarks Summit, PA 18411Off Market
- $570,0004 bd3 ba3.5k sqft1009 Westwood Dr #L-5, Clarks Summit, PA 18411Off Market
- $---- bd-- ba-- sqft1009 Westwood Dr, Clarks Summit, PA 18411Off Market
- $514,5004 bd4 ba2.8k sqft1013 Westwood Dr #L-7, Clarks Summit, PA 18411Off Market
A local agent can set up tours, give advice and negotiate with sellers.
Similar homes
- $479,0004 bd3 ba2.7k sqft208 Stoney Creek Rd, Clarks Summit, PA 18411For Sale
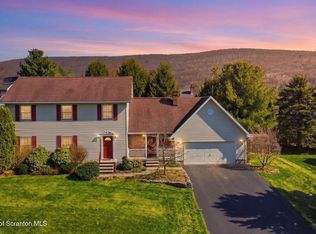
 MLS ID #SC261286, Hollie Hunter Suraci, ERA One Source Realty. GSBR as distributed by MLS GRID
 - $399,0003 bd3 ba2k sqft23 Driftwood Dr, Clarks Summit, PA 18411For Sale
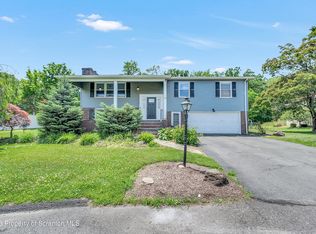 MLS ID #SC263153, MICHELLE VALVANO, CLASSIC PROPERTIES. GSBR as distributed by MLS GRID
 - $439,0004 bd3 ba2.5k sqft109 Yale Blvd, Clarks Green, PA 18411For Sale
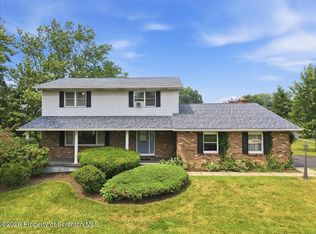 MLS ID #SC263829, Carly Seana, PIKE/WAYNE ASSOCIATION. GSBR as distributed by MLS GRID
 - $349,0003 bd3 ba1.9k sqft130 Carol Dr, Clarks Summit, PA 18411For Sale
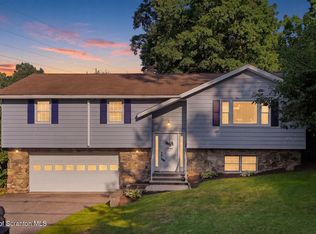 MLS ID #SC263701, Hollie Hunter Suraci, ERA One Source Realty. GSBR as distributed by MLS GRID
 - $384,0005 bd2 ba2.7k sqft107 Claremont Ave, Clarks Summit, PA 18411For SaleMLS ID #SC263996, Thomas Hudak, EXP Realty LLC. GSBR as distributed by MLS GRID
- $515,0004 bd4 ba2.6k sqft1000 Layton Rd, Clarks Summit, PA 18411For SaleMLS ID #SC262380, Adam Davis, CLASSIC PROPERTIES. GSBR as distributed by MLS GRID
- $384,9003 bd3 ba2.2k sqft836 Laconia Cir, Clarks Summit, PA 18411For SaleMLS ID #SC264006, Nell Donnelly-O'Boyle, Dwell Real Estate. GSBR as distributed by MLS GRID
- $314,9003 bd3 ba2.1k sqft113 Claremont Ave, Clarks Summit, PA 18411For SaleMLS ID #SC263294, Julie Zaleski, Revolve Real Estate. GSBR as distributed by MLS GRID
- $475,0004 bd3 ba3k sqft726 Post Hill Rd, Falls, PA 18615For SaleMLS ID #SC263265, Halle Ann Stevens, Revolve Real Estate. GSBR as distributed by MLS GRID
- $339,9004 bd3 ba2.2k sqft311 Crest Dr, Clarks Green, PA 18411For SaleMLS ID #SC263597, Nell Donnelly-O'Boyle, Dwell Real Estate. GSBR as distributed by MLS GRID
- $450,0004 bd3 ba2.4k sqft417 Sherwood Ave, Dunmore, PA 18512For SaleMLS ID #SC263657, Mark Conway, Christian Saunders Real Estate. GSBR as distributed by MLS GRID
- $299,0004 bd2 ba3k sqft513 Melrose Ave, Clarks Summit, PA 18411For SaleMLS ID #SC263664, Jillian A Kemmerer, LUXE Homes Real Estate LLC. GSBR as distributed by MLS GRID
- $495,0003 bd3 ba2.3k sqft145 Keystone Rd, Lake Ariel, PA 18436For SaleMLS ID #SC263848, Heather A Luklanchuk, REALTY NETWORK GROUP. GSBR as distributed by MLS GRID
- $299,0005 bd2 ba1.5k sqft1309 Layton Rd, Clarks Summit, PA 18411For SaleMLS ID #SC263643, Brady Joel Funkhouser, Revolve Real Estate. GSBR as distributed by MLS GRID
- $525,0004 bd3 ba2.7k sqft314 Reynolds Rd, Factoryville, PA 18419For SaleMLS ID #SC262045, Sara Levy, Levy Realty Group. GSBR as distributed by MLS GRID
- $290,0004 bd2 ba2.2k sqft3023 Main St, Clarks Summit, PA 18411For SaleMLS ID #SC263652, Kimberly Korgeski, EXP Realty LLC. GSBR as distributed by MLS GRID
- $279,0003 bd1 ba1.3k sqft349 Edella Rd, Clarks Summit, PA 18411For SaleMLS ID #SC262740, Sunita Arora, ERA One Source Realty. GSBR as distributed by MLS GRID
- $399,0005 bd4 ba2.7k sqft614 Taylor Ave, Scranton, PA 18510For SaleMLS ID #SC264066, Alexsis McGhee, EXP Realty LLC. GSBR as distributed by MLS GRID
- $470,0003 bd2 ba2.4k sqft5 Patti Ann Dr, Scott Township, PA 18433For SaleMLS ID #SC263723, Robin Lynn Decker, EXP Realty LLC. GSBR as distributed by MLS GRID
- $439,9003 bd3 ba2.2k sqft531 Hillcrest Dr, Old Forge, PA 18518For SaleMLS ID #SC263687, Melissa Campas-Hoffman, C21 Jack Ruddy Real Estate. GSBR as distributed by MLS GRID
