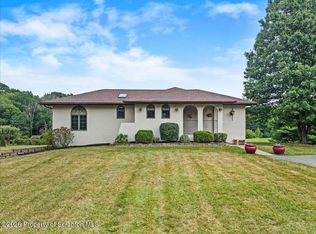
This is the ONE you have been waiting for! This sprawling ranch has been METICULOUSLY reimagined offering exceptional space and refined modern living. Let me help you envision finding that perfect ranch house, in Scott Township, on a corner lot, with just under 1 acre (.84) of a perfectly flat yard, an above ground pool ready to finish out this summer season, as you are entertaining off your large deck with family and friends... And just imagine I haven't even taken you inside yet! Not 1 but 2 wood burning fireplace's spanning the entire wall. A brand new kitchen designed for a chef with solid wood cabinets, beautiful granite wrapping around the brand new appliances. Completely revitalized red oak hardwood floors that span throughout the entire house. The master bedroom comes complete with with a full en-suite bathroom and I know you will not want to share this one. The basement was completely restored and ready for a family to make it their very own play area or even an office area. The garage was even fully renovated from the floors to the garage doors. NOTHING WAS MISSED....And NO short cuts were made here!
For sale
$498,000
5 Patti Ann Dr, Scott Township, PA 18433
3beds
2,478sqft
:
Get pre-qualified$3,299/mo
Residential, Single Family Residence
Built in 1968
0.84 Acres Lot
$484,800 Zestimate®
$201/sqft
$-- HOA
What's special
Above ground poolLarge deckCorner lotSolid wood cabinets
- 4 days |
- 725 |
- 32 |
Zillow last checked:
Listing updated:
Listed by:
Robin Lynn Decker,
EXP Realty LLC 888-397-7352
Source: GSBR as distributed by MLS GRID,MLS#: SC263723
Facts & features
Interior
Bedrooms & bathrooms
- Bedrooms: 3
- Bathrooms: 2
- Full bathrooms: 2
Rooms
- Room types: Bathroom, Master Bathroom, Other Room, Living Room, Kitchen, Foyer, Family Room, Dining Room, Bonus Room, Bedroom 3, Bedroom 2, Bedroom 1
Bedroom 1
- Area: 165 Square Feet
- Dimensions: 11 x 15
Bedroom 2
- Description: Master Bedroom
- Area: 210 Square Feet
- Dimensions: 15 x 14
Bedroom 3
- Area: 168 Square Feet
- Dimensions: 14 x 12
Primary bathroom
- Area: 64 Square Feet
- Dimensions: 8 x 8
Bathroom
- Description: En Suite/Master
- Area: 55 Square Feet
- Dimensions: 11 x 5
Bonus room
- Description: Room Behind Family Rm In Basement
- Area: 182 Square Feet
- Dimensions: 14 x 13
Dining room
- Area: 238 Square Feet
- Dimensions: 17 x 14
Family room
- Description: Below Grade
- Area: 234 Square Feet
- Dimensions: 18 x 13
Foyer
- Description: Not Counted In Sq Footage
- Area: 91 Square Feet
- Dimensions: 7 x 13
Kitchen
- Area: 224 Square Feet
- Dimensions: 16 x 14
Living room
- Area: 390 Square Feet
- Dimensions: 26 x 15
Other
- Description: Room With Pool Table
- Area: 342 Square Feet
- Dimensions: 19 x 18
Heating
- Fireplace(s), Oil
Cooling
- Attic Fan, Humidity Control, Ceiling Fan(s)
Appliances
- Included: Dishwasher, Water Softener, Water Purifier, Washer, Stainless Steel Appliance(s), Refrigerator, Microwave, Humidifier, Electric Oven
- Laundry: In Basement
Features
- Built-in Features, Entrance Foyer, Granite Counters, Double Vanity, Ceiling Fan(s)
- Flooring: Hardwood, Tile, Luxury Vinyl
- Basement: Finished,Storage Space,Sump Pump,Sump Hole,Interior Entry,Full,Heated
- Attic: Crawl Opening
- Number of fireplaces: 2
- Fireplace features: Basement, Living Room
- Common walls with other units/homes: No Common Walls
Interior area
- Total structure area: 2,478
- Total interior livable area: 2,478 sqft
- Finished area above ground: 1,700
- Finished area below ground: 778
Property
Parking
- Total spaces: 7
- Parking features: Driveway, Paved, Lighted, Inside Entrance, Garage Faces Side, Garage
- Garage spaces: 2
- Uncovered spaces: 5
Features
- Levels: One
- Stories: 1
- Patio & porch: Deck, Porch
- Exterior features: Rain Gutters
- Pool features: Above Ground
- Spa features: None
- Fencing: None
Lot
- Size: 0.84 Acres
- Dimensions: 193 x 189
- Features: Back Yard, Level, Front Yard, Few Trees, Corner Lot
Details
- Additional structures: None
- Parcel number: 05203010007
- Zoning: R1
Construction
Type & style
- Home type: SingleFamily
- Architectural style: Ranch
- Property subtype: Residential, Single Family Residence
Materials
- Wood Siding
- Foundation: Block
- Roof: Asphalt
Condition
- Updated/Remodeled
- New construction: No
- Year built: 1968
Utilities & green energy
- Electric: 200 or Less Amp Service
- Sewer: Septic Tank
- Water: Well
- Utilities for property: Electricity Connected, Natural Gas Not Available
Community & HOA
Community
- Features: None
Location
- Region: Scott Township
Financial & listing details
- Price per square foot: $201/sqft
- Tax assessed value: $18,000
- Annual tax amount: $3,738
- Date on market: 7/29/2026
- Cumulative days on market: 5 days
- Listing terms: 1031 Exchange,VA Loan,FHA,Conventional,Cash
- Inclusions: Brand new kitchen appliances:stainless steel refrigerator, electric range, microwave oven, dishwasher, washer, dryer
- Exclusions: All tools and supplies located in the basement utility room not included.
- Electric utility on property: Yes
- Road surface type: Chip And Seal, Paved
Estimated market value
$484,800
$461,000 - $509,000
$2,150/mo
Price history
| Date | Event | Price |
|---|---|---|
| 7/29/2026 | Listed for sale | $498,000+155.4%$201/sqft |
Source:  GSBR as distributed by MLS GRID #SC263723 Report a problem GSBR as distributed by MLS GRID #SC263723 Report a problem | ||
| 9/26/2025 | Sold | $195,000-2.5%$79/sqft |
Source: GSBR as distributed by MLS GRID #SC252984 Report a problem | ||
| 8/7/2025 | Pending sale | $200,000$81/sqft |
Source: GSBR as distributed by MLS GRID #SC252984 Report a problem | ||
| 8/1/2025 | Price change | $200,000-20%$81/sqft |
Source: GSBR as distributed by MLS GRID #SC252984 Report a problem | ||
| 6/19/2025 | Listed for sale | $250,000$101/sqft |
Source: GSBR as distributed by MLS GRID #SC252984 Report a problem | ||
Public tax history
| Year | Property taxes | Tax assessment |
|---|---|---|
| 2025 | $4,387 +14.7% | $18,000 |
| 2024 | $3,824 +5.6% | $18,000 |
| 2023 | $3,621 +2.1% | $18,000 |
| 2022 | $3,545 | $18,000 |
| 2021 | $3,545 +5.9% | $18,000 |
| 2020 | $3,349 +1.1% | $18,000 |
| 2018 | $3,313 +71.4% | $18,000 |
| 2017 | $1,933 | $18,000 |
| 2016 | -- | $18,000 |
| 2015 | -- | $18,000 |
| 2014 | -- | $18,000 |
| 2013 | -- | $18,000 |
| 2012 | -- | $18,000 |
| 2011 | -- | $18,000 |
| 2010 | -- | $18,000 |
| 2009 | -- | $18,000 |
| 2008 | -- | $18,000 |
| 2007 | -- | $18,000 |
| 2006 | -- | $18,000 |
| 2005 | -- | $18,000 |
| 2004 | -- | $18,000 |
| 2003 | -- | $18,000 |
| 2002 | -- | $18,000 |
| 2000 | -- | $18,000 |
Find assessor info on the county website
Monthly payment
Est. payment
Payment breakdown
Explore the cost of this home by adjusting the details. Changes won't be saved.Climate risks
Neighborhood: 18433
Nearby schools
GreatSchools rating
- 7/10Lakeland El SchoolGrades: K-6Distance: 0.5 mi
- 7/10Lakeland Junior-Senior High SchoolGrades: 7-12Distance: 0.3 mi
- $233,600-- bd-- ba-- sqft224 Country Club Rd, Scott Township, PA 18433Off Market
- $369,900-- bd-- ba-- sqft11 Patti Ann Dr, Scott Township, PA 18433Off Market
- $225,700-- bd-- ba-- sqft506 Route 247, Scott, PA 18433Off Market
- $244,900-- bd-- ba-- sqft6002 Patti Ann Dr, Scott Township, PA 18433Off Market
- $239,000-- bd-- ba-- sqftSt Rd To Orvis Cor, Jermyn, PA 18433Off Market
- $300,700-- bd-- ba-- sqftL R 35095, Scott township, PA 18433Off Market
- $230,600-- bd-- ba-- sqft19 Patti Ann Dr, Scott Township, PA 18433Off Market
- $398,3004 bd3 ba3.1k sqft202 Country Club Rd, Jermyn, PA 18433Off Market
A local agent can set up tours, give advice and negotiate with sellers.
A local lender can help you make sure your offer is ready when you are.
Similar homes
- $329,0003 bd3 ba1.4k sqft170 Chapman Lake Rd, Scott Township, PA 18433For Sale
 MLS ID #SC263707, Brigitte Baum, EXP Realty LLC. GSBR as distributed by MLS GRID
 - $519,9003 bd3 ba3.1k sqft5646 State Route 2067, Susquehanna, PA 18847For Sale
 MLS ID #SC263751, The Karissa Chamberlain & Benny Diaz Team, Coldwell Banker Town & Country Properties Montrose. GSBR as distributed by MLS GRID
 - $465,0004 bd3 ba2.1k sqft480 N Gravel Pond Rd, Clarks Summit, PA 18411For Sale
 MLS ID #SC263124, Jaime Stevens, Lewith & Freeman RE, Inc.. GSBR as distributed by MLS GRID
 - $515,0004 bd4 ba2.6k sqft1000 Layton Rd, Clarks Summit, PA 18411For Sale
 MLS ID #SC262380, Adam Davis, CLASSIC PROPERTIES. GSBR as distributed by MLS GRID
 - $499,0003 bd3 ba2.4k sqft364 Idlewild Ln, Clifford Township, PA 18470For SaleMLS ID #SC263033, The Adriana Jez Team, EXP Realty LLC. GSBR as distributed by MLS GRID
- $499,5003 bd2 ba1.5k sqft1225 Becks Crossing Rd, Madison Township, PA 18444For SaleMLS ID #SC263653, Matthew Batyko, Iron Valley Real Estate Greater Scranton. GSBR as distributed by MLS GRID
- $474,9004 bd3 ba2.4k sqft417 Sherwood Ave, Dunmore, PA 18512For SaleMLS ID #SC263657, Mark Conway, Christian Saunders Real Estate. GSBR as distributed by MLS GRID
- $449,0004 bd3 ba2.7k sqft109 Yale Blvd, Clarks Green, PA 18411For Sale
 MLS ID #PW262384, Carly Seana, Iron Valley R E Innovate. PWAR as distributed by MLS GRID
 - $674,9954 bd4 ba3.4k sqft6 Riverview Dr, Jessup, PA 18434For SaleMLS ID #SC263791, Pat Rogan, The Hub Real Estate Group Scranton. GSBR as distributed by MLS GRID
- $344,9003 bd2 ba2.2k sqft25 Lake View Dr, Tunkhannock, PA 18657For SaleMLS ID #SC263782, Noah A Doncses, Cobblestone Real Estate LLC. GSBR as distributed by MLS GRID
- $349,0003 bd3 ba1.9k sqft130 Carol Dr, Clarks Summit, PA 18411For SaleMLS ID #SC263701, Hollie Hunter Suraci, ERA One Source Realty. GSBR as distributed by MLS GRID
- $495,0004 bd3 ba3k sqft726 Post Hill Rd, Falls, PA 18615For SaleMLS ID #SC263265, Halle Ann Stevens, Revolve Real Estate. GSBR as distributed by MLS GRID
- $339,0003 bd2 ba2.2k sqft109 Larkspur Rd, Roaring Brook Township, PA 18444For SaleMLS ID #SC263747, Heather Kishel Team, Coldwell Banker Town & Country Properties Moscow. GSBR as distributed by MLS GRID
- $525,0004 bd3 ba2.7k sqft314 Reynolds Rd, Factoryville, PA 18419For SaleMLS ID #SC262045, Sara Levy, Levy Realty Group. GSBR as distributed by MLS GRID
- $499,0004 bd4 ba2.8k sqft51 Mott Dr, Moscow, PA 18444For SaleMLS ID #SC262265, Heather Kishel Team, Coldwell Banker Town & Country Properties Moscow. GSBR as distributed by MLS GRID
- $479,0004 bd3 ba2.7k sqft208 Stoney Creek Rd, Clarks Summit, PA 18411For SaleMLS ID #SC261286, Hollie Hunter Suraci, ERA One Source Realty. GSBR as distributed by MLS GRID
- $299,9004 bd2 ba2k sqft112 Mosswood Rd, Moscow, PA 18444For SaleMLS ID #SC263758, Adam Davis, CLASSIC PROPERTIES. GSBR as distributed by MLS GRID
- $429,0003 bd2 ba2.2k sqft31 W Lake Shore Dr, Tunkhannock, PA 18657For SaleMLS ID #SC263357, Larry Butts, Howard Hanna Real Estate. GSBR as distributed by MLS GRID
- $349,9004 bd3 ba2.2k sqft311 Crest Dr, Clarks Green, PA 18411For SaleMLS ID #SC263597, Nell Donnelly-O'Boyle, Dwell Real Estate. GSBR as distributed by MLS GRID
- $529,0004 bd3 ba3.4k sqft211 Buckingham St, Elmhurst Township, PA 18444For SaleMLS ID #SC263071, Heather Kishel Team, Coldwell Banker Town & Country Properties Moscow. GSBR as distributed by MLS GRID
