Welcome to this exceptional private retreat in desirable Elmhurst Township, offering over 3,400 square feet of beautifully designed living space. Nestled in a peaceful setting, this spacious home features four bedrooms, three full baths, and a floor plan designed for comfortable everyday living and effortless entertaining.The heart of the home is the spacious kitchen, offering abundant counter space with stool seating, ample cabinetry, and an open flow into the dining room--creating the perfect gathering place for family and friends. Just beyond, the stunning enclosed sunroom is surrounded by walls of windows that showcase beautiful views of the backyard and in-ground pool while filling the home with natural light throughout the seasons.Multiple living and gathering areas provide exceptional flexibility, while the finished lower level offers additional space for a recreation room, home office, fitness area, or guest accommodations.Step outside to your own private backyard oasis featuring an in-ground pool, expansive yard, and plenty of space for relaxing or entertaining. A two-car attached garage is complemented by a separate parking area for boats, motorhomes, trailers, or additional vehicles, making this property ideal for those who enjoy an active lifestyle.Offering privacy, generous living space, and outstanding amenities, this move-in-ready home presents a wonderful opportunity to enjoy all that Elmhurst Township has to offer.
For sale
$549,000
211 Buckingham St, Elmhurst Township, PA 18444
4beds
3,462sqft
:
Get pre-qualified$3,638/mo
Residential, Single Family Residence
Built in 1985
1.69 Acres Lot
$537,900 Zestimate®
$159/sqft
$-- HOA
What's special
- 29 days |
- 1,596 |
- 126 |
Zillow last checked:
Listing updated:
Listed by:
Heather Kishel Team,
Coldwell Banker Town & Country Properties Moscow 570-842-9531
Source: GSBR as distributed by MLS GRID,MLS#: SC263071
Facts & features
Interior
Bedrooms & bathrooms
- Bedrooms: 4
- Bathrooms: 3
- Full bathrooms: 3
Rooms
- Room types: Bathroom 1, Utility Room, Master Bedroom, Master Bathroom, Living Room, Laundry, Kitchen, Great Room, Four Season Room, Family Room, Dining Room, Bonus Room, Bedroom 4, Bedroom 3, Bedroom 2, Bathroom 3
Primary bedroom
- Description: With Private Bath
- Area: 195.91 Square Feet
- Dimensions: 14.3 x 13.7
Bedroom 2
- Area: 93.84 Square Feet
- Dimensions: 10.2 x 9.2
Bedroom 3
- Area: 107.64 Square Feet
- Dimensions: 11.7 x 9.2
Bedroom 4
- Description: Double Closet /Private Deck
- Area: 524.88 Square Feet
- Dimensions: 21.6 x 24.3
Primary bathroom
- Area: 45.36 Square Feet
- Dimensions: 8.1 x 5.6
Bathroom 1
- Area: 50.1 Square Feet
- Dimensions: 8.2 x 6.11
Bathroom 3
- Area: 63.99 Square Feet
- Dimensions: 8.1 x 7.9
Bonus room
- Description: Near Pool
- Area: 242 Square Feet
- Dimensions: 10 x 24.2
Dining room
- Area: 146.59 Square Feet
- Dimensions: 10.7 x 13.7
Family room
- Area: 488.67 Square Feet
- Dimensions: 20.11 x 24.3
Other
- Description: Sunroom/Overlook Pool
- Area: 237.16 Square Feet
- Dimensions: 9.8 x 24.2
Great room
- Description: Fireplace
- Area: 477.18 Square Feet
- Dimensions: 24.1 x 19.8
Kitchen
- Description: Granite/ Breakfast Bar
- Area: 165.77 Square Feet
- Dimensions: 12.1 x 13.7
Laundry
- Area: 39.72 Square Feet
- Dimensions: 6.5 x 6.11
Living room
- Area: 154.96 Square Feet
- Dimensions: 14.9 x 10.4
Utility room
- Area: 49.41 Square Feet
- Dimensions: 8.1 x 6.1
Heating
- Baseboard, Propane, Ductless, Electric
Cooling
- Ceiling Fan(s), Ductless
Appliances
- Included: Dishwasher, Refrigerator, Gas Range, Gas Oven
Features
- Drywall, Walk-In Closet(s), Eat-in Kitchen
- Flooring: Carpet, Tile, Laminate
- Basement: Block,Walk-Out Access,Finished,Full
- Attic: Crawl Opening
- Fireplace features: Basement, Wood Burning Stove, Gas
Interior area
- Total structure area: 3,462
- Total interior livable area: 3,462 sqft
- Finished area above ground: 2,053
- Finished area below ground: 1,409
Property
Parking
- Total spaces: 2
- Parking features: Attached, Paved, Off Street, Gravel, Garage, Basement
- Attached garage spaces: 2
Features
- Stories: 2
- Patio & porch: Covered, Patio, Deck
- Exterior features: Private Yard
- Has private pool: Yes
- Pool features: Cabana, In Ground, Private, Outdoor Pool
Lot
- Size: 1.69 Acres
- Dimensions: 15 x 421 x 171 x 266 x 155 x 179
- Features: Landscaped, Wooded, Rectangular Lot
Details
- Additional structures: Shed(s)
- Parcel number: 1711701000902
- Zoning: R1
Construction
Type & style
- Home type: SingleFamily
- Property subtype: Residential, Single Family Residence
Materials
- Brick, Vinyl Siding
- Foundation: See Remarks
- Roof: Asphalt
Condition
- New construction: No
- Year built: 1985
Utilities & green energy
- Electric: Circuit Breakers
- Sewer: Public Sewer
- Water: Well
- Utilities for property: Cable Available, Water Connected, Propane, Sewer Connected, Electricity Connected
Community & HOA
Location
- Region: Elmhurst Township
Financial & listing details
- Price per square foot: $159/sqft
- Tax assessed value: $20,000
- Annual tax amount: $5,678
- Date on market: 6/28/2026
- Cumulative days on market: 30 days
- Listing terms: Cash,USDA Loan,VA Loan,FHA,Conventional
- Electric utility on property: Yes
- Road surface type: Gravel, Paved
Estimated market value
$537,900
$511,000 - $565,000
$3,110/mo
Price history
| Date | Event | Price |
|---|---|---|
| 6/28/2026 | Listed for sale | $549,000+90%$159/sqft |
Source:  GSBR as distributed by MLS GRID #SC263071 Report a problem GSBR as distributed by MLS GRID #SC263071 Report a problem | ||
| 10/18/2018 | Listing removed | $289,000$83/sqft |
Source: RE/MAX Best #18-2270 Report a problem | ||
| 5/24/2018 | Listed for sale | $289,000+18%$83/sqft |
Source: RE/MAX Best #18-2270 Report a problem | ||
| 12/8/2010 | Sold | $245,000$71/sqft |
Source: Public Record Report a problem | ||
Public tax history
| Year | Property taxes | Tax assessment |
|---|---|---|
| 2025 | $5,504 +13.7% | $20,000 |
| 2024 | $4,839 +4.2% | $20,000 |
| 2023 | $4,646 +3.3% | $20,000 |
| 2022 | $4,499 +1.5% | $20,000 |
| 2021 | $4,433 +6.3% | $20,000 |
| 2020 | $4,168 +1.6% | $20,000 |
| 2018 | $4,102 +71.4% | $20,000 |
| 2017 | $2,393 | $20,000 |
| 2016 | $2,393 | $20,000 |
| 2015 | -- | $20,000 |
| 2014 | -- | $20,000 |
| 2013 | -- | $20,000 |
| 2012 | -- | $20,000 |
| 2011 | -- | $20,000 |
| 2010 | -- | $20,000 |
| 2009 | -- | $20,000 |
| 2008 | -- | $20,000 |
| 2007 | -- | $20,000 |
| 2006 | -- | $20,000 |
| 2005 | -- | $20,000 |
| 2004 | -- | $20,000 |
| 2003 | -- | $20,000 |
| 2002 | -- | $20,000 |
| 2000 | -- | $20,000 |
Find assessor info on the county website
Monthly payment
Est. payment
Payment breakdown
Explore the cost of this home by adjusting the details. Changes won't be saved.Climate risks
Neighborhood: 18444
Nearby schools
GreatSchools rating
- 5/10North Pocono Intmd SchoolGrades: 4-5Distance: 2.9 mi
- 7/10North Pocono Middle SchoolGrades: 6-8Distance: 2.9 mi
- 7/10North Pocono High SchoolGrades: 9-12Distance: 2.9 mi
- $361,3003 bd3 ba3k sqft103 Elm Dr, Elmhurst Township, PA 18444Off Market
- $2,055-- bd-- ba-- sqftBuckingham Ave, Elmhurst, PA 18416Off Market
- $--3 bd1 ba1.8k sqft0 Buckingham St, Moscow, PA 18444Off Market
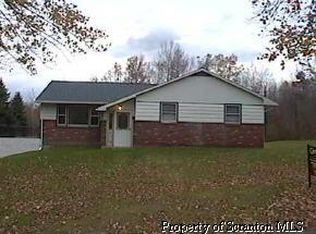
- $6,100-- bd-- ba-- sqft715 Hamlin Hwy, Elmhurst Twp, PA 18444Off Market
- $371,700-- bd-- ba-- sqft209 Buckingham St, Elmhurst Township, PA 18444Off Market
- $578,500-- bd-- ba-- sqft205 Buckingham St, Elmhurst Township, PA 18444Off Market
- $193,7002 bd2 ba1.2k sqft105 Augusta Ln, Elmhurst Township, PA 18444Off Market
- $186,0002 bd2 ba1.2k sqft105 Augusta Ln, Moscow, PA 18444Off Market
A local agent can set up tours, give advice and negotiate with sellers.
A local lender can help you make sure your offer is ready when you are.
Similar homes
- $647,0004 bd4 ba3.8k sqft113 Wilcrest Rd, Roaring Brook Township, PA 18444For Sale

 MLS ID #SC262081, Heather Kishel Team, Coldwell Banker Town & Country Properties Moscow. GSBR as distributed by MLS GRID
 - $525,0005 bd4 ba4.5k sqft110 Spring Garden St, Moscow, PA 18444For Sale
 MLS ID #SC262707, Michael Cassidy Rollin, Nisk Real Estate. GSBR as distributed by MLS GRID
 - $499,0004 bd4 ba2.8k sqft51 Mott Dr, Moscow, PA 18444For Sale
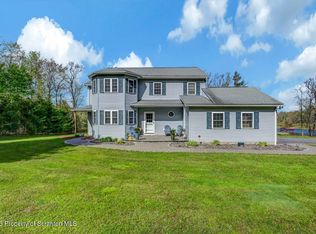 MLS ID #SC262265, Heather Kishel Team, Coldwell Banker Town & Country Properties Moscow. GSBR as distributed by MLS GRID
 - $729,9005 bd3 ba3.3k sqft649 Gardner Rd, Elmhurst Township, PA 18444For Sale
 MLS ID #SC263138, Heather L Meagher, RE/MAX Best. GSBR as distributed by MLS GRID
 - $690,0004 bd4 ba4k sqft201 Autumn Dr, Moscow, PA 18444For SaleMLS ID #SC262963, Christina Moyer, Keller Williams Real Estate-Clarks Summit. GSBR as distributed by MLS GRID
- $515,0004 bd4 ba2.6k sqft1000 Layton Rd, Clarks Summit, PA 18411For SaleMLS ID #SC262380, Adam Davis, CLASSIC PROPERTIES. GSBR as distributed by MLS GRID
- $515,0004 bd3 ba3k sqft726 Post Hill Rd, Falls, PA 18615For SaleMLS ID #SC263265, Halle Ann Stevens, Revolve Real Estate. GSBR as distributed by MLS GRID
- $525,0004 bd3 ba2.7k sqft314 Reynolds Rd, Factoryville, PA 18419For SaleMLS ID #SC262045, Sara Levy, Levy Realty Group. GSBR as distributed by MLS GRID
- $499,0004 bd3 ba2.4k sqft307 Riverside Dr, Archbald, PA 18403For SaleMLS ID #SC262215, Paul Marcks, Marcks Evans Real Estate. GSBR as distributed by MLS GRID
- $484,0003 bd3 ba2.4k sqft6 Blue Jay Ln, Gouldsboro, PA 18424For SaleMLS ID #SC263008, Nermin M. Moses, Coldwell Banker Town & Country Properties Moscow. GSBR as distributed by MLS GRID
- $559,9004 bd4 ba3.5k sqft125 Falcon Ln, Archbald, PA 18403For SaleMLS ID #SC262099, Ann E Cappellini, REALTY NETWORK GROUP. GSBR as distributed by MLS GRID
- $449,9004 bd2 ba2.6k sqft18 Blue Jay Ln, Gouldsboro, PA 18424For SaleMLS ID #PM-142423, Michael P Crawley, Sr., Big Bass Lake Realty, Inc.. PMAR
- $619,0005 bd3 ba4k sqft1218 Country Club Rd, Clarks Summit, PA 18411For SaleMLS ID #SC263311, MICHAEL TIGHE, Levy Realty Group. GSBR as distributed by MLS GRID
- $725,0004 bd4 ba3.2k sqft109 Father John Dr, Lake Ariel, PA 18436For SaleMLS ID #SC261843, Sherrie L Miller, Keller Williams Real Estate-Clarks Summit. GSBR as distributed by MLS GRID
- $479,0004 bd3 ba2.2k sqft67 Bender Rd, Gouldsboro, PA 18424For SaleMLS ID #SC262369, Jolen Brennan, Iron Valley Real Estate Greater Scranton. GSBR as distributed by MLS GRID
- $349,0003 bd3 ba2k sqft530 Jefferson Blvd, Jefferson Township, PA 18436For SaleMLS ID #SC262732, Jolen Brennan, Iron Valley Real Estate Greater Scranton. GSBR as distributed by MLS GRID
- $449,0004 bd3 ba2.7k sqft109 Yale Blvd, Clarks Green, PA 18411For Sale
 MLS ID #PW262384, Carly Seana, Iron Valley R E Innovate. PWAR as distributed by MLS GRID
 - $649,9004 bd5 ba4.5k sqft39 Fig Ave, Clarks Summit, PA 18411For SaleMLS ID #SC261483, Marcy A Curra, CLASSIC PROPERTIES. GSBR as distributed by MLS GRID
- $465,0004 bd3 ba2.1k sqft480 N Gravel Pond Rd, Clarks Summit, PA 18411For SaleMLS ID #SC263124, Jaime Stevens, Lewith & Freeman RE, Inc.. GSBR as distributed by MLS GRID
- $425,0004 bd3 ba2.1k sqft98 E Creek View Dr #N1941, Gouldsboro, PA 18424For SaleMLS ID #SC262409, Pam Shotto, Touchstone Realty by Pam Shotto. GSBR as distributed by MLS GRID
