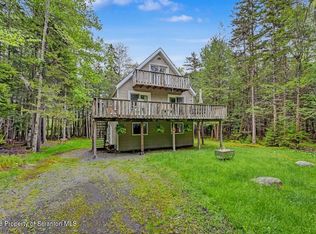
Welcome home to the picturesque, private community of Lakeview Estates in the Poconos! Situated on a rustic, wooded double lot totaling a generous 1.29 acres, this beautiful 4-bedroom, 2.5-bath home seamlessly blends cozy cabin elements with modern living.Step inside to a dramatic, vaulted living room featuring a towering floor-to-ceiling stone fireplace. An open staircase leads to a spacious second-story loft overlooking the main living and dining spaces. The main floor boasts a beautiful kitchen with tiered counter seating, a formal dining area, a convenient half bathroom, and two bedrooms--including the spacious primary en-suite and a guest room. Upstairs, you will find two more bedrooms and a second full hallway bathroom. Don't miss the added-value areas of the home, including an attached, oversized one-car garage with extra length for a workstation.Outdoor living is a dream here: relax on the expansive front porch, or head to the rear screened-in porch featuring exposed wood beams, a ceiling fan, and panoramic forest views. The screened porch connects seamlessly to an open-air grilling deck and a nice yard with a partially fenced area on the side of the home. Unlike high-traffic developments, Lakeview Estates is a quiet enclave backing up to 40,000+ acres of State Forest, with trails connecting to Gouldsboro and Tobyhanna State Parks. Enjoy unparalleled amenities including a community lodge, beach, playground, basketball and tennis courts, and winter toboggan trails! The peaceful, non-powerboat 150-acre Lake Watawga is perfect for catch-and-release fishing, kayaking, and swimming.Tucked away yet highly accessible, you are minutes from Route 380 (just 2 hours to NYC & Philly), 25 minutes to Scranton, and a half-hour from premier Pocono skiing, water parks, and golf. Schedule your private showing today!
For sale
Price cut: $30K (8/6)
$449,000
67 Bender Rd, Gouldsboro, PA 18424
4beds
2,240sqft
Residential, Single Family Residence
Built in 2005
1.29 Acres Lot
$433,700 Zestimate®
$200/sqft
$292/mo HOA
What's special
Expansive front porchTowering floor-to-ceiling stone fireplaceFormal dining areaOpen staircase
- 124 days
- 291
- 25
Zillow last checked:
Listing updated:
Listed by:
Jolen Brennan,
Iron Valley Real Estate Greater Scranton 570-300-4766
Source: GSBR as distributed by MLS GRID,MLS#: SC262369
Facts & features
Interior
Bedrooms & bathrooms
- Bedrooms: 4
- Bathrooms: 3
- Full bathrooms: 2
- 1/2 bathrooms: 1
Rooms
- Room types: Bathroom 2, Master Bedroom, Master Bathroom, Loft, Living Room, Laundry, Kitchen, Foyer, Dining Room, Bedroom 4, Bedroom 3, Bedroom 2, Bathroom 3
Primary bedroom
- Area: 255.22 Square Feet
- Dimensions: 13.67 x 18.67
Bedroom 2
- Area: 176.34 Square Feet
- Dimensions: 13.67 x 12.9
Bedroom 3
- Area: 193.7 Square Feet
- Dimensions: 13.67 x 14.17
Bedroom 4
- Area: 189.06 Square Feet
- Dimensions: 13.67 x 13.83
Primary bathroom
- Description: Plus 8 X 5.17
- Area: 56.93 Square Feet
- Dimensions: 5.75 x 9.9
Bathroom 2
- Description: Half Bath
- Area: 28.02 Square Feet
- Dimensions: 5.42 x 5.17
Bathroom 3
- Description: Full Bath
- Area: 54.28 Square Feet
- Dimensions: 10.5 x 5.17
Dining room
- Area: 225 Square Feet
- Dimensions: 20 x 11.25
Foyer
- Area: 77.07 Square Feet
- Dimensions: 11.17 x 6.9
Kitchen
- Area: 136.87 Square Feet
- Dimensions: 14.67 x 9.33
Laundry
- Area: 55.56 Square Feet
- Dimensions: 7.58 x 7.33
Living room
- Area: 318.06 Square Feet
- Dimensions: 19.08 x 16.67
Loft
- Area: 267.66 Square Feet
- Dimensions: 13.67 x 19.58
Heating
- Electric, Forced Air, Heat Pump
Cooling
- Central Air
Appliances
- Included: Dishwasher, Trash Compactor, Refrigerator, Microwave, Electric Range, Electric Oven
- Laundry: In Hall, Main Level
Features
- Ceiling Fan(s), Vaulted Ceiling(s), Drywall, Double Vanity
- Flooring: Carpet, Tile
- Basement: Crawl Space,Storage Space,Unfinished,Exterior Entry
- Attic: Crawl Opening
- Has fireplace: Yes
- Fireplace features: Living Room, Stone, Propane
Interior area
- Total structure area: 2,240
- Total interior livable area: 2,240 sqft
- Finished area above ground: 2,240
- Finished area below ground: 0
Video & virtual tour
Property
Parking
- Total spaces: 1
- Parking features: Attached, Gravel, Garage Faces Front, Garage, Driveway
- Attached garage spaces: 1
- Has uncovered spaces: Yes
Features
- Stories: 1
- Patio & porch: Front Porch, Rear Porch, Screened
- Exterior features: Gas Grill, Private Yard
- Fencing: Partial
- Body of water: Lake Watawga
Lot
- Size: 1.29 Acres
- Dimensions: 160 x 169 x 301 x 67 x 60 x 150 x 149
- Features: Back Yard, Many Trees, Landscaped, Interior Lot
Details
- Parcel number: 14000470099
- Zoning: Residential
Construction
Type & style
- Home type: SingleFamily
- Architectural style: Craftsman
- Property subtype: Residential, Single Family Residence
Materials
- Cedar
- Foundation: Concrete Perimeter
- Roof: Shingle
Condition
- New construction: No
- Year built: 2005
Utilities & green energy
- Electric: 200 or Less Amp Service, Circuit Breakers
- Sewer: Other
- Water: Well
- Utilities for property: Electricity Connected, Water Connected, Sewer Connected, Natural Gas Not Available, Propane
Community & HOA
Community
- Features: Clubhouse, Tennis Court(s), Fishing, Playground, Lake
- Subdivision: Lakeview Estates
HOA
- Has HOA: Yes
- Amenities included: Basketball Court, Sport Court, Trail(s), Tennis Court(s), Playground, Maintenance Grounds, Clubhouse, Boating, Beach Access
- Services included: Sewer, Trash
- HOA fee: $3,500 annually
- Second HOA fee: $1,900 one time
Location
- Region: Gouldsboro
Financial & listing details
- Price per square foot: $200/sqft
- Tax assessed value: $318,700
- Annual tax amount: $5,608
- Date on market: 5/21/2026
- Cumulative days on market: 126 days
- Listing terms: Cash,Conventional,VA Loan,FHA
- Inclusions: Refrigerator, oven/range, microwave, dishwasher, trash compactor in the crawl space, washer, dryer, chest freezer, small fridge in garage, kitchen cart, lawnmower, weed trimmer and garden tools.
- Electric utility on property: Yes
- Road surface type: Paved
Estimated market value
$433,700
$412,000 - $455,000
$3,014/mo
Price history
| Date | Event | Price |
|---|---|---|
| 8/6/2026 | Price change | $449,000-6.3%$200/sqft |
Source:  Bright MLS #PAWN2000920 Report a problem Bright MLS #PAWN2000920 Report a problem | ||
| 7/20/2026 | Price change | $479,000-4%$214/sqft |
Source:  GSBR as distributed by MLS GRID #SC262369 Report a problem GSBR as distributed by MLS GRID #SC262369 Report a problem | ||
| 6/23/2026 | Price change | $499,067-4.9%$223/sqft |
Source: GSBR as distributed by MLS GRID #SC262369 Report a problem | ||
| 5/21/2026 | Listed for sale | $525,000+88.8%$234/sqft |
Source: GSBR as distributed by MLS GRID #SC262369 Report a problem | ||
| 10/25/2006 | Sold | $278,000$124/sqft |
Source: Public Record Report a problem | ||
Public tax history
| Year | Property taxes | Tax assessment |
|---|---|---|
| 2025 | $5,351 +4.2% | $318,700 |
| 2024 | $5,135 | $318,700 |
| 2023 | $5,135 +9.4% | $318,700 +72.9% |
| 2022 | $4,694 -4.1% | $184,300 +4.4% |
| 2021 | $4,896 0% | $176,500 |
| 2020 | $4,896 +6.2% | $176,500 |
| 2019 | $4,612 +4.5% | $176,500 |
| 2018 | $4,412 +418.3% | $176,500 -15.2% |
| 2017 | $851 -79.4% | $208,200 |
| 2016 | $4,129 | $208,200 +0.8% |
| 2014 | $4,129 | $206,600 |
| 2013 | -- | $206,600 |
| 2012 | -- | $206,600 |
| 2011 | -- | $206,600 |
| 2010 | -- | $206,600 |
| 2007 | -- | $206,600 |
Find assessor info on the county website
Monthly payment
Est. payment
Payment breakdown
Explore the cost of this home by adjusting the details. Changes won't be saved.Climate risks
Neighborhood: 18424
Similar homes
- $470,0003 bd3 ba1.9k sqft42 Wildflower Cir, Gouldsboro, PA 18424For Sale

 MLS ID #SC261380, Paula M. Perry, Classic Properties North Pocono. GSBR as distributed by MLS GRID
 - $484,0003 bd3 ba2.4k sqft6 Blue Jay Ln, Gouldsboro, PA 18424For Sale
 MLS ID #SC263008, Nermin M. Moses, Coldwell Banker Town & Country Properties Moscow. GSBR as distributed by MLS GRID
 - $385,0004 bd2 ba1.6k sqft112 Thomas Ln, Gouldsboro, PA 18424For Sale
 MLS ID #SC262379, Michael D. Cola, Cobblestone Real Estate LLC. GSBR as distributed by MLS GRID
 - $449,0003 bd4 ba2.7k sqft368 Jubilee Rd, Covington Township, PA 18424For Sale
 MLS ID #SC264291, Leah Gianacopoulos, ERA One Source Realty. GSBR as distributed by MLS GRID
 - $470,0003 bd2 ba2.4k sqft341 Packanack Dr, Clifton, PA 18424For SaleMLS ID #SC261007, Kathleen Touseull, CLASSIC PROPERTIES. GSBR as distributed by MLS GRID
- $350,0004 bd2 ba1.7k sqft31 Adventure Dr #T2326, Gouldsboro, PA 18424For SaleMLS ID #SC262726, Bernie L. Wright, Cobblestone Real Estate LLC. GSBR as distributed by MLS GRID
- $450,0003 bd2 ba1.4k sqft3115/3113 Chip Path, Gouldsboro, PA 18424For SaleMLS ID #SC260802, Paula M. Perry, Classic Properties North Pocono. GSBR as distributed by MLS GRID
- $289,0002 bd3 ba1.5k sqft11 Bass Ct, Gouldsboro, PA 18424For SaleMLS ID #SC262301, Heather Kishel Team, Coldwell Banker Town & Country Properties Moscow. GSBR as distributed by MLS GRID
- $329,9993 bd2 ba2k sqft40 3rd St, Gouldsboro, PA 18424For SaleMLS ID #SC263698, Rita Tischler, Christian Saunders Real Estate C.S. Branch. GSBR as distributed by MLS GRID
- $335,0004 bd2 ba1.4k sqft12 Mildred Dr, Gouldsboro, PA 18424For SaleMLS ID #SC264240, Michael D. Cola, Cobblestone Real Estate LLC. GSBR as distributed by MLS GRID
- $334,0003 bd2 ba1.7k sqft59 Tobyhanna Rd, Gouldsboro, PA 18424For SaleMLS ID #SC261536, The Bill Chupko Team, Keller Williams Real Estate-Clarks Summit. GSBR as distributed by MLS GRID
- $375,0003 bd2 ba1.3k sqft1028 Foxwood Ln, Gouldsboro, PA 18424For SaleMLS ID #SC261101, Christina M. Dubranski, Cobblestone Real Estate LLC. GSBR as distributed by MLS GRID
- $495,0003 bd3 ba2.3k sqft145 Keystone Rd, Lake Ariel, PA 18436For SaleMLS ID #SC263848, Heather A Luklanchuk, REALTY NETWORK GROUP. GSBR as distributed by MLS GRID
- $399,0003 bd2 ba1.3k sqft3330 Quicktown Rd, Madison Township, PA 18444For SaleMLS ID #SC264408, Courtney Marie McDonald, Iron Valley Real Estate Greater Scranton. GSBR as distributed by MLS GRID
- $349,9004 bd3 ba2.5k sqft3326 Buck Run, Tobyhanna, PA 18466For SaleMLS ID #SC260362, Tina McGovern, Keller Williams Real Estate-Clarks Summit. GSBR as distributed by MLS GRID
