Showings to begin at Open House, Sunday, October 11, 2026.Your North Pocono Ranch awaits! set on a completely landscaped1 acre lot in the beautiful Rainbow run subdivision. This home offers everything you could want in a ranch. Laundry on the main level; Beautiful Primary suite with walk in closet and en suite bathroom Three additional generously sized bedrooms and another full bath. The layout offers plenty of room for everyone! cozy propane fireplace in the Family room Slider access to the rear fenced in yard and deck. Super convenient to interstates schools shopping and venues.
For sale
Price cut: $9K (11/4)
$570,000
248 Riverfront Way, Gouldsboro, PA 18424
4beds
2,200sqft
Residential, Single Family Residence
Built in 2006
1.03 Acres Lot
$546,500 Zestimate®
$259/sqft
$-- HOA
What's special
- 36 days
- 397
- 24
Zillow last checked:
Listing updated:
Listed by:
Christina Moyer,
Keller Williams Real Estate-Clarks Summit 570-585-5800
Source: GSBR as distributed by MLS GRID,MLS#: SC265041
Facts & features
Interior
Bedrooms & bathrooms
- Bedrooms: 4
- Bathrooms: 3
- Full bathrooms: 2
- 1/2 bathrooms: 1
Rooms
- Room types: Basement, Kitchen, Master Bedroom, Master Bathroom, Living Room, Foyer, Family Room, Eating Area, Dining Room, Bedroom 4, Bedroom 3, Bedroom 2, Bathroom 3, Bathroom 2
Primary bedroom
- Description: Your Oasis
- Area: 224 Square Feet
- Dimensions: 16 x 14
Bedroom 2
- Description: Ww Carpet
- Area: 169 Square Feet
- Dimensions: 13 x 13
Bedroom 3
- Description: Currently Office
- Area: 132 Square Feet
- Dimensions: 12 x 11
Bedroom 4
- Description: Ww Carpet
- Area: 132 Square Feet
- Dimensions: 12 x 11
Primary bathroom
- Description: Separate Shower / Tub
- Area: 117 Square Feet
- Dimensions: 13 x 9
Bathroom 2
- Description: Guest Powder Room
- Area: 25 Square Feet
- Dimensions: 5 x 5
Bathroom 3
- Description: Main Hall Bath
- Area: 54 Square Feet
- Dimensions: 9 x 6
Basement
- Description: Huge!!finish It - Or Not !!
- Area: 2516 Square Feet
- Dimensions: 68 x 37
Dining room
- Description: Hw Floors
- Area: 156 Square Feet
- Dimensions: 13 x 12
Eating area
- Description: Slider To Deck
- Area: 108 Square Feet
- Dimensions: 12 x 9
Family room
- Description: Vaulted Ceiling / Fireplace
- Area: 323 Square Feet
- Dimensions: 19 x 17
Foyer
- Description: Welcome Home
- Area: 91 Square Feet
- Dimensions: 13 x 7
Kitchen
- Description: Cherry / Granite / Stainless
- Area: 132 Square Feet
- Dimensions: 12 x 11
Living room
- Description: Formal Sitting
- Area: 143 Square Feet
- Dimensions: 13 x 11
Heating
- Forced Air, Propane
Cooling
- Central Air
Appliances
- Included: Dishwasher, Refrigerator, Washer, Exhaust Fan, Dryer, Double Oven
- Laundry: Laundry Room
Features
- Built-in Features, Walk-In Closet(s), Open Floorplan, Entrance Foyer, High Ceilings, Granite Counters, Cathedral Ceiling(s), Ceiling Fan(s)
- Flooring: Carpet, Wood, Ceramic Tile
- Doors: French Doors, Sliding Doors
- Basement: Full,Unfinished
- Attic: Crawl Opening,Partially Floored
- Has fireplace: Yes
- Fireplace features: Family Room, Stone, Propane
Interior area
- Total structure area: 2,200
- Total interior livable area: 2,200 sqft
- Finished area above ground: 2,200
- Finished area below ground: 0
Property
Parking
- Total spaces: 2
- Parking features: Circular Driveway, Off Street, Gravel, Garage Door Opener
- Garage spaces: 2
- Has uncovered spaces: Yes
Features
- Levels: One
- Stories: 1
- Patio & porch: Deck, See Remarks, Patio
- Exterior features: Fire Pit, Rain Gutters, Private Yard
- Pool features: None
- Fencing: Back Yard,Fenced
- Frontage type: See Remarks
- Frontage length: 307.00
Lot
- Size: 1.03 Acres
- Dimensions: 303.41 x 44.39 x 237.87 x 271.1
- Features: Back Yard, Pie Shaped Lot, Level, Landscaped, Front Yard, Few Trees, Corner Lot, Cleared
Details
- Parcel number: 14000510067
- Zoning: R1
- Zoning description: Residential
- Other equipment: Fuel Tank(s)
Construction
Type & style
- Home type: SingleFamily
- Architectural style: Ranch,Traditional
- Property subtype: Residential, Single Family Residence
Materials
- Stone, Vinyl Siding
- Foundation: Concrete Perimeter
- Roof: Asphalt
Condition
- New construction: No
- Year built: 2006
- Major remodel year: 2006
Utilities & green energy
- Electric: 200+ Amp Service
- Sewer: Septic Tank
- Water: Well
- Utilities for property: Cable Available, Sewer Not Available, Underground Utilities, Natural Gas Not Available, Electricity Connected
Community & HOA
Community
- Features: None
- Subdivision: Rainbow Run
HOA
- Has HOA: No
Location
- Region: Gouldsboro
Financial & listing details
- Price per square foot: $259/sqft
- Tax assessed value: $326,500
- Annual tax amount: $5,621
- Date on market: 10/7/2026
- Cumulative days on market: 41 days
- Listing terms: Cash,VA Loan,FHA,Conventional
- Electric utility on property: Yes
- Road surface type: Asphalt
Estimated market value
$546,500
$519,000 - $574,000
$2,900/mo
Price history
| Date | Event | Price |
|---|---|---|
| 11/4/2026 | Price change | $570,000-1.6%$259/sqft |
Source:  GSBR as distributed by MLS GRID #SC265041 Report a problem | ||
| 10/7/2026 | Listed for sale | $579,000+54.4%$263/sqft |
Source: GSBR as distributed by MLS GRID #SC265041 Report a problem | ||
| 8/25/2015 | Listing removed | $375,000$170/sqft |
Source: Coldwell Banker Town & Country Properties #15-665 Report a problem | ||
| 2/28/2015 | Listed for sale | $375,000+66.7%$170/sqft |
Source: Coldwell Banker Town & Country Properties #15-665 Report a problem | ||
| 5/27/2010 | Sold | $225,000+309.8%$102/sqft |
Source: Public Record Report a problem | ||
| 5/5/2006 | Sold | $54,900$25/sqft |
Source: Public Record Report a problem | ||
Public tax history
| Year | Property taxes | Tax assessment |
|---|---|---|
| 2025 | $5,482 +4.2% | $326,500 |
| 2024 | $5,261 | $326,500 |
| 2023 | $5,261 -13.9% | $326,500 +36.2% |
| 2022 | $6,108 -8.2% | $239,800 |
| 2021 | $6,652 +3.3% | $239,800 |
| 2020 | $6,441 +6.3% | $239,800 |
| 2019 | $6,060 +1.1% | $239,800 |
| 2018 | $5,995 +511.4% | $239,800 |
| 2017 | $981 -78.5% | $239,800 |
| 2016 | $4,560 | $239,800 +2% |
| 2014 | $4,560 | $235,100 |
| 2013 | -- | $235,100 |
| 2012 | -- | $235,100 |
| 2011 | -- | $235,100 -17.4% |
| 2010 | -- | $284,500 |
| 2007 | -- | $284,500 |
Find assessor info on the county website
Monthly payment
Est. payment
Payment breakdown
Explore the cost of this home by adjusting the details. Changes won't be saved.Climate risks
Neighborhood: 18424
Similar homes
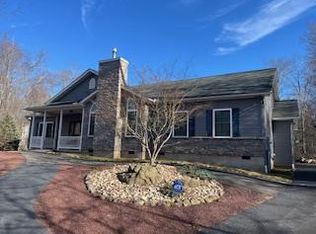
- $650,0004 bd3 ba2.9k sqft26 Pinewood Dr, Gouldsboro, PA 18424For Sale
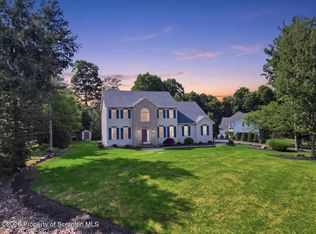
 MLS ID #SC263620, Christina Moyer, Keller Williams Real Estate-Clarks Summit. GSBR as distributed by MLS GRID
- $484,0003 bd3 ba2.4k sqft6 Blue Jay Ln, Gouldsboro, PA 18424For Sale
 MLS ID #SC263008, Nermin M. Moses, Coldwell Banker Town & Country Properties Moscow. GSBR as distributed by MLS GRID
- $499,0003 bd2 ba1.8k sqft31 N 4th St, Gouldsboro, PA 18424For Sale
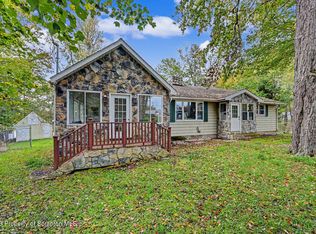 MLS ID #SC265174, Heather Kishel Team, Coldwell Banker Town & Country Properties Moscow. GSBR as distributed by MLS GRID
- $439,9004 bd2 ba2.6k sqft18 Blue Jay Ln, Gouldsboro, PA 18424For Sale
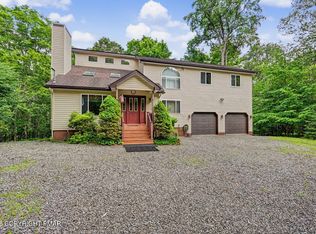 MLS ID #PM-142423, Michael P Crawley, Sr., Big Bass Lake Realty, Inc.. PMAR
- $449,0004 bd3 ba2.2k sqft67 Bender Rd, Gouldsboro, PA 18424For SaleMLS ID #SC262369, Jolen Brennan, Iron Valley Real Estate Greater Scranton. GSBR as distributed by MLS GRID
- $664,9004 bd3 ba3.1k sqft1017 K Ln, Gouldsboro, PA 18424For SaleMLS ID #SC265324, Malynda Galka, PIKE/WAYNE ASSOCIATION. GSBR as distributed by MLS GRID
- $524,9954 bd3 ba2.5k sqft448 Scranton Pocono Hwy, Covington Township, PA 18444For SaleMLS ID #SC265614, Pat Rogan, The Hub Real Estate Group Scranton. GSBR as distributed by MLS GRID
- $385,0004 bd2 ba1.6k sqft112 Thomas Ln, Gouldsboro, PA 18424For SaleMLS ID #SC262379, Michael D. Cola, Cobblestone Real Estate LLC. GSBR as distributed by MLS GRID
- $319,9004 bd2 ba1.4k sqft12 Mildred Dr, Gouldsboro, PA 18424For SaleMLS ID #SC264240, Michael D. Cola, Cobblestone Real Estate LLC. GSBR as distributed by MLS GRID
- $310,0003 bd1 ba1.1k sqft58 Sheffick Rd, Gouldsboro, PA 18424For SaleMLS ID #SC264923, Michael D. Cola, Cobblestone Real Estate LLC. GSBR as distributed by MLS GRID
- $699,9004 bd3 ba2.1k sqft2557 Long Pond Rd, Long Pond, PA 18334For Sale
 MLS ID #PAMR2007816, Vincent Capria, DiMaria Realty Services, LLC. Bright MLS
