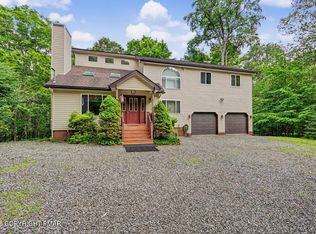
Welcome home to Big Bass Lake! Situated on a 1.2 acre-corner lot in a quiet corner of the community, this 3Bed/2.5Bath home offers plenty of space and privacy both inside and out. Bird and deer lovers will get many sightings close at home! The living room features vaulted ceilings, hardwood floors, and a propane fireplace. Hardwood flooring continues through the dining room and the first-floor master bedroom and master walk-in closet. The first-floor master bath features tile flooring with radiant heat, an oversized jet soaking tub for two, vaulted ceilings, and a cedar sauna.The kitchen features upscale touches, including tile floors, granite countertops, stainless-steel appliances, and ample cherrywood cabinetry with quality hardware, pull-out spice rack, slow-close drawers, and a generous walk-in pantry.A breakfast nook with vaulted ceiling looks out onto the large back deck. The first floor is complete with a laundry room, generous hall closet, guest bath, and attached 2-car garage access. Upstairs are two additional bedrooms with lots of natural light, a full bath, and a carpeted bonus room that could be used as a family room, home office, game room, or hobby area.Additional features include an automatic back-up generator and an in-garage ChargePoint Level 2 EV charger.A tall crawl with indoor access provides ample storage, ease of access to utilities, and an easy-out hatch door for kayak storage. Ample attic space throughout.BBL community amenities include lakes, beaches, indoor and outdoor pools, a clubhouse, restaurant, fitness center, pickleball courts, and year-round social groups. This home offers the space, privacy, and thoughtful features you've been searching for.
For sale
$484,000
6 Blue Jay Ln, Gouldsboro, PA 18424
3beds
2,464sqft
Residential, Single Family Residence
Built in 1997
1.2 Acres Lot
$465,900 Zestimate®
$196/sqft
$200/mo HOA
What's special
Propane fireplaceCedar saunaLarge back deckCarpeted bonus roomLaundry roomGenerous walk-in pantrySlow-close drawers
- 58 days |
- 233 |
- 8 |
Zillow last checked:
Listing updated:
Listed by:
Nermin M. Moses,
Coldwell Banker Town & Country Properties Moscow 570-842-9531
Source: GSBR as distributed by MLS GRID,MLS#: SC263008
Facts & features
Interior
Bedrooms & bathrooms
- Bedrooms: 3
- Bathrooms: 3
- Full bathrooms: 2
- 1/2 bathrooms: 1
Rooms
- Room types: Bathroom 2, Sauna, Master Bedroom, Master Bathroom, Living Room, Laundry, Kitchen, Eating Area, Dining Room, Bonus Room, Bedroom 3, Bedroom 2, Bathroom 3
Primary bedroom
- Area: 244.66 Square Feet
- Dimensions: 14.9 x 16.42
Bedroom 2
- Area: 150.54 Square Feet
- Dimensions: 11.67 x 12.9
Bedroom 3
- Area: 145.13 Square Feet
- Dimensions: 11.25 x 12.9
Primary bathroom
- Area: 191.96 Square Feet
- Dimensions: 12.25 x 15.67
Bathroom 2
- Area: 31.75 Square Feet
- Dimensions: 6.25 x 5.08
Bathroom 3
- Area: 42 Square Feet
- Dimensions: 8 x 5.25
Bonus room
- Area: 329.74 Square Feet
- Dimensions: 20.83 x 15.83
Dining room
- Area: 160.29 Square Feet
- Dimensions: 13 x 12.33
Eating area
- Area: 102.71 Square Feet
- Dimensions: 8.33 x 12.33
Kitchen
- Area: 195.31 Square Feet
- Dimensions: 14.83 x 13.17
Laundry
- Area: 46.64 Square Feet
- Dimensions: 8 x 5.83
Living room
- Area: 245.99 Square Feet
- Dimensions: 13.42 x 18.33
Sauna
- Area: 32.8 Square Feet
- Dimensions: 4.42 x 7.42
Heating
- Electric, Oil, Zoned, Radiant Floor, Hot Water, Fireplace(s)
Cooling
- Ceiling Fan(s), Window Unit(s)
Appliances
- Included: Dishwasher, Washer, Refrigerator, Microwave, Electric Range, Dryer
- Laundry: Main Level
Features
- Ceiling Fan(s), Sauna, Walk-In Closet(s), Soaking Tub, Master Downstairs, Double Vanity, Pantry, Kitchen Island, High Ceilings, Granite Counters, Eat-in Kitchen
- Flooring: Carpet, Tile, Hardwood, Laminate
- Attic: Crawl Opening,Storage
- Has fireplace: Yes
- Fireplace features: Living Room, Stone, Propane
Interior area
- Total structure area: 2,464
- Total interior livable area: 2,464 sqft
- Finished area above ground: 2,464
- Finished area below ground: 0
Video & virtual tour
Property
Parking
- Total spaces: 2
- Parking features: Driveway, Garage Faces Side, Electric Vehicle Charging Station(s)
- Garage spaces: 2
- Has uncovered spaces: Yes
Features
- Stories: 2
- Patio & porch: Deck, Porch
- Exterior features: Private Yard, Rain Gutters
Lot
- Size: 1.2 Acres
- Dimensions: 272 x 35 x 133 x 320 x 201
- Features: Corner Lot, Level, Landscaped
Details
- Additional structures: Shed(s)
- Parcel number: 23301080001
- Zoning: R1
- Zoning description: Residential
- Other equipment: Generator
Construction
Type & style
- Home type: SingleFamily
- Architectural style: Contemporary
- Property subtype: Residential, Single Family Residence
Materials
- Vinyl Siding
- Foundation: See Remarks
- Roof: Asphalt
Condition
- New construction: No
- Year built: 1997
Utilities & green energy
- Electric: 200+ Amp Service, Generator
- Sewer: Mound Septic
- Water: Well
- Utilities for property: Cable Connected
Community & HOA
Community
- Security: 24 Hour Security
- Subdivision: Big Bass Lake
HOA
- Has HOA: Yes
- Amenities included: Basketball Court, Tennis Court(s), Security, Pool, Fitness Center, Indoor Pool, Gated, Clubhouse, Beach Access
- Services included: Maintenance Grounds, Security
- HOA fee: $2,400 annually
Location
- Region: Gouldsboro
Financial & listing details
- Price per square foot: $196/sqft
- Tax assessed value: $21,000
- Annual tax amount: $6,096
- Date on market: 6/25/2026
- Cumulative days on market: 61 days
- Listing terms: Cash,VA Loan,FHA,Conventional
- Road surface type: Paved
Estimated market value
$465,900
$443,000 - $489,000
$2,854/mo
Price history
| Date | Event | Price |
|---|---|---|
| 6/23/2026 | Listed for sale | $484,000+29.1%$196/sqft |
Source: PMAR #PM-142440 Report a problem | ||
| 5/13/2022 | Sold | $375,000+1.6%$152/sqft |
Source: PMAR #PM-94852 Report a problem | ||
| 2/28/2022 | Listed for sale | $369,000$150/sqft |
Source: PMAR #PM-94852 Report a problem | ||
Public tax history
| Year | Property taxes | Tax assessment |
|---|---|---|
| 2025 | $5,580 +14.3% | $21,000 |
| 2024 | $4,882 +4.3% | $21,000 |
| 2023 | $4,679 +3.4% | $21,000 |
| 2022 | $4,524 +1.6% | $21,000 |
| 2021 | $4,455 +6.6% | $21,000 |
| 2020 | $4,177 +1.7% | $21,000 |
| 2018 | $4,108 +62.8% | $21,000 |
| 2017 | $2,523 | $21,000 |
| 2016 | -- | $21,000 |
| 2015 | -- | $21,000 |
| 2014 | -- | $21,000 |
| 2013 | -- | $21,000 |
| 2012 | -- | $21,000 |
| 2011 | -- | $21,000 |
| 2010 | -- | $21,000 |
| 2009 | -- | $21,000 |
| 2008 | -- | $21,000 |
| 2007 | -- | $21,000 |
| 2006 | -- | $21,000 |
| 2005 | -- | $21,000 |
| 2004 | -- | $21,000 |
| 2003 | -- | $21,000 |
| 2002 | -- | $21,000 |
| 2000 | -- | $21,000 |
Find assessor info on the county website
Monthly payment
Est. payment
Payment breakdown
Explore the cost of this home by adjusting the details. Changes won't be saved.Climate risks
Neighborhood: 18424
Nearby schools
GreatSchools rating
- 5/10North Pocono Intmd SchoolGrades: 4-5Distance: 5.8 mi
- 7/10North Pocono Middle SchoolGrades: 6-8Distance: 5.8 mi
- 7/10North Pocono High SchoolGrades: 9-12Distance: 5.8 mi
- $354,700-- bd-- ba-- sqft2223 Blue Jay Ln, Clifton, PA 18424Off Market
- $444,9005 bd3 ba3k sqft2225 Blue Jay Ln, Clifton, PA 18424Off Market
- $447,2003 bd3 ba2k sqft6 Blue Jay Ln, Clifton Township, PA 18424Off Market

- $309,2003 bd2 ba1.5k sqftCardinal Dr, Gouldsboro, PA 18424Off Market

- $361,500-- bd-- ba-- sqft2224 Blue Jay Ln, Clifton, PA 18424Off Market
- $466,5003 bd2 ba2.3k sqft169 S Cardinal Dr, Gouldsboro, PA 18424Sold
- $325,100-- bd-- ba-- sqft158 Cardinal Dr, Clifton Township, PA 18424Off Market
- $302,9003 bd-- ba2.3k sqft164 Cardinal Dr, Gouldsboro, PA 18424Off Market
A local agent can set up tours, give advice and negotiate with sellers.
Similar homes
- $449,9004 bd2 ba2.6k sqft18 Blue Jay Ln, Gouldsboro, PA 18424For Sale
 MLS ID #PM-142423, Michael P Crawley, Sr., Big Bass Lake Realty, Inc.. PMAR
 - $475,0003 bd2 ba2.4k sqft341 Packanack Dr, Clifton, PA 18424For Sale

 MLS ID #SC261007, Kathleen Touseull, CLASSIC PROPERTIES. GSBR as distributed by MLS GRID
 - $470,0003 bd3 ba1.9k sqft42 Wildflower Cir, Gouldsboro, PA 18424For Sale
 MLS ID #SC261380, Paula M. Perry, Classic Properties North Pocono. GSBR as distributed by MLS GRID
 - $425,0004 bd3 ba2.1k sqft98 E Creek View Dr #N1941, Gouldsboro, PA 18424For Sale
 MLS ID #SC262409, Pam Shotto, Touchstone Realty by Pam Shotto. GSBR as distributed by MLS GRID
 - $449,0004 bd3 ba2.2k sqft67 Bender Rd, Gouldsboro, PA 18424For SaleMLS ID #SC262369, Jolen Brennan, Iron Valley Real Estate Greater Scranton. GSBR as distributed by MLS GRID
- $299,0003 bd2 ba1.4k sqft149 Cardinal Dr, Clifton Township, PA 18424For SaleMLS ID #PM-141932, Sabrina Wilson, Cobblestone Real Estate, LLC. PMAR
- $450,0003 bd2 ba1.4k sqft3115/3113 Chip Path, Gouldsboro, PA 18424For SaleMLS ID #SC260802, Paula M. Perry, Classic Properties North Pocono. GSBR as distributed by MLS GRID
- $410,0003 bd2 ba2k sqft74 Mildred Dr, Gouldsboro, PA 18424For SaleMLS ID #SC261439, Sabrina Jean Giltz, Realty ONE Group Supreme Dtown. GSBR as distributed by MLS GRID
- $345,0004 bd2 ba2k sqft47 Lyman Ln #F891, Gouldsboro, PA 18424For SaleMLS ID #PM-142968, TJ Price, MORE Modern Real Estate LLC. PMAR
- $695,0004 bd3 ba2.9k sqft26 Pinewood Dr, Gouldsboro, PA 18424For SaleMLS ID #SC263620, Christina Moyer, Keller Williams Real Estate-Clarks Summit. GSBR as distributed by MLS GRID
- $385,0004 bd2 ba1.6k sqft112 Thomas Ln, Gouldsboro, PA 18424For SaleMLS ID #SC262379, Michael D. Cola, Cobblestone Real Estate LLC. GSBR as distributed by MLS GRID
- $475,0004 bd2 ba1.6k sqft2021 Reservoir Rd, Madison Township, PA 18444For SaleMLS ID #SC264042, The Bill Chupko Team, Keller Williams Real Estate-Clarks Summit. GSBR as distributed by MLS GRID
- $319,0003 bd2 ba1.9k sqft82 Jubilee Rd, Covington Township, PA 18424For SaleMLS ID #SC262674, Michael S. Benner, Cobblestone Real Estate LLC. GSBR as distributed by MLS GRID
- $309,8003 bd2 ba1.7k sqft5 Leah Ln, Covington Township, PA 18424For SaleMLS ID #SC254041, Carl Canedy, Keller Williams Real Estate-Clarks Summit. GSBR as distributed by MLS GRID
- $334,0003 bd2 ba1.7k sqft59 Tobyhanna Rd, Gouldsboro, PA 18424For SaleMLS ID #SC261536, The Bill Chupko Team, Keller Williams Real Estate-Clarks Summit. GSBR as distributed by MLS GRID
- $495,0003 bd3 ba2.3k sqft145 Keystone Rd, Lake Ariel, PA 18436For SaleMLS ID #SC263848, Heather A Luklanchuk, REALTY NETWORK GROUP. GSBR as distributed by MLS GRID
- $289,0002 bd3 ba1.5k sqft11 Bass Ct, Gouldsboro, PA 18424For SaleMLS ID #SC262301, Heather Kishel Team, Coldwell Banker Town & Country Properties Moscow. GSBR as distributed by MLS GRID
- $475,0004 bd4 ba2.8k sqft51 Mott Dr, Moscow, PA 18444For SaleMLS ID #SC262265, Heather Kishel Team, Coldwell Banker Town & Country Properties Moscow. GSBR as distributed by MLS GRID
- $389,0003 bd2 ba1.3k sqft1028 Foxwood Ln, Gouldsboro, PA 18424For SaleMLS ID #SC261101, Christina M. Dubranski, Cobblestone Real Estate LLC. GSBR as distributed by MLS GRID
- $499,9005 bd3 ba3k sqft304 Devils Hole Rd, Cresco, PA 18326For SaleMLS ID #PM-143318, Jennifer-Lynn Amantea, Amantea Real Estate. PMAR
