Beautiful bi-level home located in desirable Lakeview Estates within the North Pocono School District. This inviting home features a bright and spacious living room with vaulted ceilings and a cozy fireplace, creating a warm and welcoming atmosphere. The dining area offers access to a rear deck, providing the perfect space for relaxing or entertaining while overlooking the private setting. The lower level features a family room, laundry area, and a half bath, adding additional living space and functionality. Complete with a two-car garage and situated on a private lot, this home offers comfort, space, and a wonderful location within a sought-after community
For sale
Price cut: $20K (7/3)
$289,000
11 Bass Ct, Gouldsboro, PA 18424
2beds
1,550sqft
:
Get pre-qualified$2,081/mo
Residential, Single Family Residence
Built in 1994
0.62 Acres Lot
$277,600 Zestimate®
$186/sqft
$148/mo HOA
What's special
Cozy fireplaceTwo-car garagePrivate lotOverlooking the private settingLaundry areaRear deckVaulted ceilings
- 80 days |
- 345 |
- 27 |
Zillow last checked:
Listing updated:
Listed by:
Heather Kishel Team,
Coldwell Banker Town & Country Properties Moscow 570-842-9531
Source: GSBR as distributed by MLS GRID,MLS#: SC262301
Facts & features
Interior
Bedrooms & bathrooms
- Bedrooms: 2
- Bathrooms: 3
- Full bathrooms: 2
- 1/2 bathrooms: 1
Rooms
- Room types: Bathroom 1, Master Bedroom, Living Room, Laundry, Kitchen, Foyer, Family Room, Dining Room, Bedroom 2, Bathroom 3, Bathroom 2
Primary bedroom
- Description: Walk-In Closet 5.5x10.3
- Area: 211.64 Square Feet
- Dimensions: 14.8 x 14.3
Bedroom 2
- Area: 110.24 Square Feet
- Dimensions: 10.6 x 10.4
Bathroom 1
- Area: 31.49 Square Feet
- Dimensions: 4.7 x 6.7
Bathroom 2
- Area: 118.56 Square Feet
- Dimensions: 10.4 x 11.4
Bathroom 3
- Area: 47.12 Square Feet
- Dimensions: 6.2 x 7.6
Dining room
- Description: Vaulted Ceiling
- Area: 127.65 Square Feet
- Dimensions: 11.1 x 11.5
Family room
- Area: 272.25 Square Feet
- Dimensions: 12.1 x 22.5
Foyer
- Area: 20.15 Square Feet
- Dimensions: 6.5 x 3.1
Kitchen
- Area: 119.88 Square Feet
- Dimensions: 10.8 x 11.1
Laundry
- Area: 14.14 Square Feet
- Dimensions: 2.11 x 6.7
Living room
- Description: Propane Fireplace
- Area: 180.88 Square Feet
- Dimensions: 13.3 x 13.6
Heating
- Baseboard, Electric
Cooling
- None
Appliances
- Included: Dishwasher, Oven, Refrigerator, Range
Features
- Drywall, Vaulted Ceiling(s), Walk-In Closet(s), Entrance Foyer
- Flooring: Carpet, Vinyl, Laminate
- Basement: Partially Finished
- Attic: None
- Fireplace features: Living Room, Stone, Propane
Interior area
- Total structure area: 1,550
- Total interior livable area: 1,550 sqft
- Finished area above ground: 1,069
- Finished area below ground: 481
Property
Parking
- Total spaces: 2
- Parking features: Driveway, Off Street, Garage
- Garage spaces: 2
- Has uncovered spaces: Yes
Features
- Stories: 1
- Patio & porch: Deck
- Exterior features: Private Yard, Rain Gutters
Lot
- Size: 0.62 Acres
- Dimensions: 204 x 144 x 156 x 98 x 13 x 37 x 12
- Features: Cul-De-Sac
Details
- Parcel number: R4222/52
- Zoning: R1
- Zoning description: Residential
Construction
Type & style
- Home type: SingleFamily
- Property subtype: Residential, Single Family Residence
Materials
- Brick, Vertical Siding
- Foundation: Block
- Roof: Shingle
Condition
- New construction: No
- Year built: 1994
Utilities & green energy
- Electric: Circuit Breakers
- Sewer: Private Sewer
- Water: Well
- Utilities for property: Cable Available, Water Connected, Sewer Connected, Electricity Connected
Community & HOA
Community
- Features: Lake
- Subdivision: Lakeview Estates
HOA
- Has HOA: Yes
- HOA fee: $1,775 annually
Location
- Region: Gouldsboro
Financial & listing details
- Price per square foot: $186/sqft
- Tax assessed value: $204,700
- Annual tax amount: $5,678
- Date on market: 5/19/2026
- Cumulative days on market: 81 days
- Listing terms: Cash,VA Loan,USDA Loan,FHA,Conventional
- Electric utility on property: Yes
- Road surface type: Paved
Estimated market value
$277,600
$264,000 - $291,000
$2,195/mo
Price history
| Date | Event | Price |
|---|---|---|
| 7/3/2026 | Price change | $289,000-6.5%$186/sqft |
Source:  GSBR as distributed by MLS GRID #SC262301 Report a problem GSBR as distributed by MLS GRID #SC262301 Report a problem | ||
| 5/19/2026 | Listed for sale | $309,000+98.1%$199/sqft |
Source: GSBR as distributed by MLS GRID #SC262301 Report a problem | ||
| 5/25/2011 | Sold | $156,000+127.7%$101/sqft |
Source:  PWAR as distributed by MLS GRID #101427 Report a problem PWAR as distributed by MLS GRID #101427 Report a problem | ||
| 3/1/2003 | Sold | $68,500$44/sqft |
Source: Agent Provided Report a problem | ||
Public tax history
| Year | Property taxes | Tax assessment |
|---|---|---|
| 2025 | $3,437 +4.2% | $204,700 |
| 2024 | $3,298 | $204,700 |
| 2023 | $3,298 -15.3% | $204,700 +34% |
| 2022 | $3,892 -8.2% | $152,800 |
| 2021 | $4,239 +5.2% | $152,800 |
| 2020 | $4,028 +6.4% | $152,800 |
| 2019 | $3,787 -0.9% | $152,800 |
| 2018 | $3,820 +511.4% | $152,800 |
| 2017 | $625 -78% | $152,800 |
| 2016 | $2,834 | $152,800 |
| 2014 | $2,834 | $152,800 |
| 2013 | -- | $152,800 |
| 2012 | -- | $152,800 |
| 2011 | -- | $152,800 |
| 2010 | -- | $152,800 |
| 2007 | -- | $152,800 |
Find assessor info on the county website
Monthly payment
Est. payment
Payment breakdown
Explore the cost of this home by adjusting the details. Changes won't be saved.Climate risks
Neighborhood: 18424
Nearby schools
GreatSchools rating
- 5/10North Pocono Intmd SchoolGrades: 4-5Distance: 7.9 mi
- 7/10North Pocono Middle SchoolGrades: 6-8Distance: 7.9 mi
- 7/10North Pocono High SchoolGrades: 9-12Distance: 7.9 mi
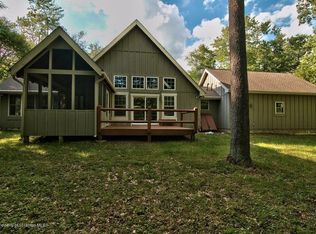
- $370,8003 bd3 ba1.8k sqft7 Bass Ct, Gouldsboro, PA 18424Off Market
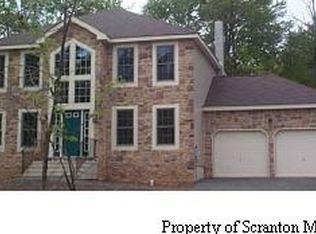
- $438,3004 bd3 ba2k sqft78 Bass Ct, Gouldsboro, PA 18424Off Market
- $457,7003 bd2 ba2.3k sqft12 Bass Ct, Gouldsboro, PA 18424Off Market
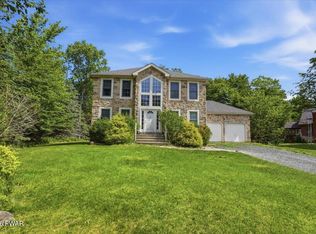
- $369,0004 bd3 ba2.6k sqft8 Bass Ct, Gouldsboro, PA 18424For Sale
- $310,7002 bd2 ba1.6k sqft46 Bass Ct, Gouldsboro, PA 18424Off Market
- $299,0003 bd2 ba1.8k sqft98 Bender Rd, Gouldsboro, PA 18424For Sale
- $418,2005 bd3 ba2.5k sqft6 Bass Ct, Gouldsboro, PA 18424Off Market
- $304,3003 bd-- ba-- sqft107 Bender Rd, Gouldsboro, PA 18424Off Market
A local agent can set up tours, give advice and negotiate with sellers.
A local lender can help you make sure your offer is ready when you are.
Similar homes
- $309,8003 bd2 ba1.7k sqft5 Leah Ln, Covington Township, PA 18424For Sale

 MLS ID #SC254041, Carl Canedy, Keller Williams Real Estate-Clarks Summit. GSBR as distributed by MLS GRID
 - $329,9993 bd2 ba2k sqft40 3rd St, Gouldsboro, PA 18424For Sale
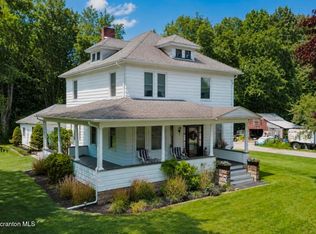 MLS ID #SC263698, Rita Tischler, Christian Saunders Real Estate C.S. Branch. GSBR as distributed by MLS GRID
 - $334,0003 bd2 ba1.7k sqft59 Tobyhanna Rd, Gouldsboro, PA 18424For Sale
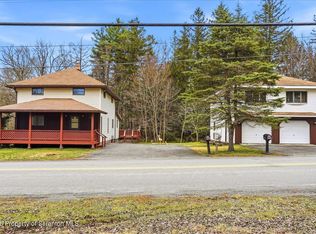 MLS ID #SC261536, The Bill Chupko Team, Keller Williams Real Estate-Clarks Summit. GSBR as distributed by MLS GRID
 - $309,0003 bd2 ba1.4k sqft149 Cardinal Dr, Clifton Township, PA 18424For Sale
 MLS ID #PM-141932, Sabrina Wilson, Cobblestone Real Estate, LLC. PMAR
 - $339,9003 bd2 ba1.5k sqft12 Natalie Ct, Gouldsboro, PA 18424For SaleMLS ID #SC262633, Michael D. Cola, Cobblestone Real Estate LLC. GSBR as distributed by MLS GRID
- $385,0004 bd2 ba1.6k sqft112 Thomas Ln, Gouldsboro, PA 18424For SaleMLS ID #SC262379, Michael D. Cola, Cobblestone Real Estate LLC. GSBR as distributed by MLS GRID
- $235,0003 bd2 ba1.1k sqft1010 Ojibwa Trl, Gouldsboro, PA 18424For SaleMLS ID #PM-141917, Breanne Taylor Olwan, Keller Williams Real Estate - Stroudsburg. PMAR
- $329,0003 bd2 ba1.9k sqft82 Jubilee Rd, Covington Township, PA 18424For SaleMLS ID #SC262674, Michael S. Benner, Cobblestone Real Estate LLC. GSBR as distributed by MLS GRID
- $375,0004 bd2 ba1.7k sqft31 Adventure Dr #T2326, Gouldsboro, PA 18424For SaleMLS ID #SC262726, Bernie L. Wright, Cobblestone Real Estate LLC. GSBR as distributed by MLS GRID
- $269,9004 bd1 ba910 sqft147 3rd St, Gouldsboro, PA 18424For SaleMLS ID #SC261570, Heather Kishel Team, Coldwell Banker Town & Country Properties Moscow. GSBR as distributed by MLS GRID
- $425,0004 bd3 ba2.1k sqft98 E Creek View Dr #N1941, Gouldsboro, PA 18424For SaleMLS ID #SC262409, Pam Shotto, Touchstone Realty by Pam Shotto. GSBR as distributed by MLS GRID
- $415,0003 bd2 ba2k sqft74 Mildred Dr, Gouldsboro, PA 18424For SaleMLS ID #SC261439, Sabrina Jean Giltz, Realty ONE Group Supreme Dtown. GSBR as distributed by MLS GRID
- $238,0003 bd2 ba1.3k sqft7277 Long Pine Dr, Tobyhanna, PA 18466For SaleMLS ID #PM-143596, Ryan Collins, Keller Williams Real Estate - Stroudsburg. PMAR
- $274,9004 bd2 ba1.6k sqft7445 Tamara Ln, Tobyhanna, PA 18466For SaleMLS ID #SC261292, Gerald Christopher McMyne, The Hub Real Estate Group Scranton. GSBR as distributed by MLS GRID
- $298,0003 bd2 ba1.6k sqft1778 Otsego Ln, Tobyhanna, PA 18466For SaleMLS ID #PM-142312, Alexandria Colon, Pocono Farms Realty Inc.. PMAR
- $--3 bd3 ba1.8k sqft2607 Ramon Dr, Blakeslee, PA 18610AuctionAuction.com 2
- $399,0005 bd2 ba1.5k sqft22 Sunset Dr, Clifton, PA 18424For SaleMLS ID #PM-140648, Sabrina Wilson, Cobblestone Real Estate, LLC. PMAR
- $289,9003 bd2 ba1.4k sqft2144 Onondaga Way, Tobyhanna, PA 18466For SaleMLS ID #PM-141742, Don Jordan, Smart Way America Realty. PMAR
- $309,9003 bd2 ba1.4k sqft2127 Onondaga Way, Tobyhanna, PA 18466For SaleMLS ID #PM-142889, Miguel Caceres Concepcion, Keller Williams Real Estate - Tannersville. PMAR
- $389,0003 bd2 ba1.3k sqft1028 Foxwood Ln, Gouldsboro, PA 18424For SaleMLS ID #SC261101, Christina M. Dubranski, Cobblestone Real Estate LLC. GSBR as distributed by MLS GRID
